
Search results for "Directly plates" in Home Design Ideas
 OMUS Living

Example of an urban kitchen design in Singapore with a double-bowl sink, medium tone wood cabinets, black backsplash and colored appliances
 Sandra Hambley
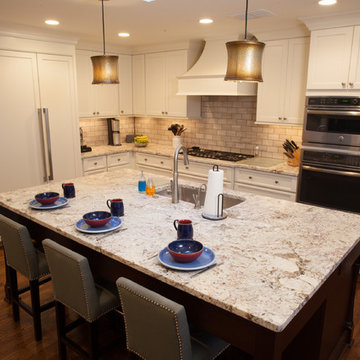
We worked with our client's remodeler to provide selections for the granite, tile and cabinet colors.
Jonathan Miller
Inspiration for a mid-sized transitional l-shaped medium tone wood floor eat-in kitchen remodel in DC Metro with a single-bowl sink, recessed-panel cabinets, white cabinets, granite countertops, beige backsplash, subway tile backsplash, stainless steel appliances and an island
Inspiration for a mid-sized transitional l-shaped medium tone wood floor eat-in kitchen remodel in DC Metro with a single-bowl sink, recessed-panel cabinets, white cabinets, granite countertops, beige backsplash, subway tile backsplash, stainless steel appliances and an island

Find the right local pro for your project

 BGI Design
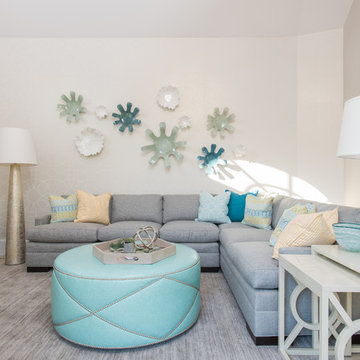
The idea of this space, being a poolside cabana, was to give an airy feeling while remaining comfortable for the client's older sons to relax and have friends. A large custom sectional is perfect for two people to easily lay down while watching tv and the round faux leather ottoman is inviting to propped up feet. The shimmer on behind the plate collage on the wall is due to the geometric beaded wall covering. Pops of shades of aqua and yellow play nicely with the neutral sleek background.
Michael Hunter Photography




 The Hamlin Group
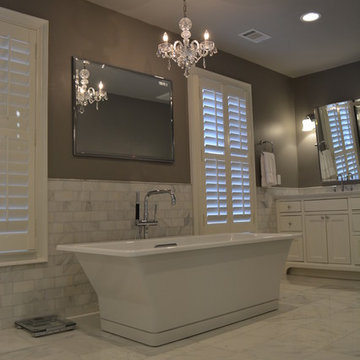
This project was as exciting as it was challenging. The Owner directive was to open up a functional but very choppy master bathroom, creating an open plan, classicly finished master bath.
The home owner wanted the elegant, freestanding tub and chandelier to be the focal point...presenting the challenge. When in use, the tub creates a 1,200 lb point load in the middle of an 18' span, directly over a formal living room below.
In order to solve this, we supplemented the existing joists, with 14' steel plates, from end to end. This allowed the tub to be suspended, mid span, and provide the owner with the focal point that they were looking for.
Opposite the tub, is an incredible walk in shower, formerly, a closet.
The contrast of the chrome Kohler fixtures and the extensive Carerra White marble create a wonderful escape for our client...
Thank you for viewing
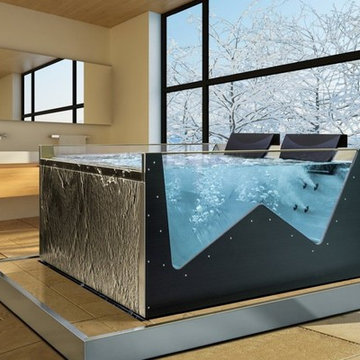
 Aquatica Plumbing Group
Santosa 05 is the above the ground outdoor or indoor solution that confers a touch of style and all the wellbeing of an Egoè Spa to any environment. The wide range of coatings and the optional high-tech equipment available, turn Santosa into a small, comfortable and elegant jewel that can be enjoyed in your own home or in the charming atmosphere of a green garden.
Self-supporting structure in stainless steel AISI 316L fully TIG welded, reinforced with a tubular frame that can be disassembled into two sections: the technical part and the tub part only, so that it can fit into the smallest spaces.
Removable panels on all four sides to allow easy access to the technical compartments and equipment.
Microperforated plates, directly on the tub's frame to make the internal shapes look linear and clean; one at the bottom for suction and three to release the filtered water evenly over the entire surface of the tub.
4 microperforated areas for the AIR-MASSAGE system, directly on the tub's frame to make the internal shapes look linear and clean, each with 49 micro-holes and located in the lower back and calf area
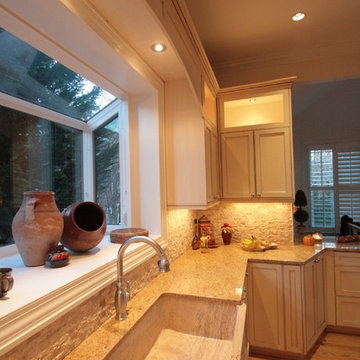
 Leveille Home Improvement Consultants, Inc.
Designed for a client who wanted a light, bright airy feeling in their kitchen, we chose painted cabinets arranged in an open floor plan around a dark-stained cooking island. To meet the kitchen's varied demands throughout the day, we incorporated multiple types of lighting: dramatic niche lights to highlight the client's art and to give ambiance; targeted task lighting under cabinets and over the stove; and ample recessed ceiling lights for bright, overall coverage. The art niches and under-cabinet lights are on a Lutron Pico wall-mounted remote dimmer, allowing you to change the room's mood with the click of a button. The stainless steel Heartland 6-burner gas stove and free-standing chimney hood create a striking focal point, while the other custom-paneled appliances integrate seamlessly into the surrounding cabinets. Directly behind the stove is the hand-carved travertine farm sink, and a deep garden window that offers more display space for the clients artwork. The backsplash is a mosaic of roughhewn travertine stones with carved travertine switch plate covers, complimenting the St. Cecilia granite countertops throughout the kitchen.
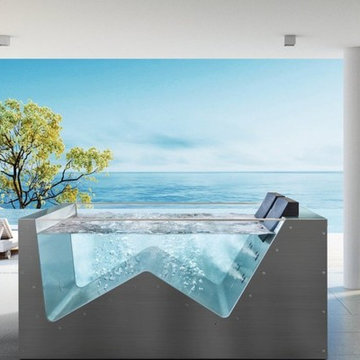 Aquatica Plumbing Group
Santosa 03 is the above the ground outdoor or indoor solution that confers a touch of style and all the wellbeing of an Egoè Spa to any environment. The wide range of coatings and the optional high-tech equipment available, turn Santosa into a small, comfortable and elegant jewel that can be enjoyed in your own home or in the charming atmosphere of a green garden.
Self-supporting structure in stainless steel AISI 316L fully TIG welded, reinforced with a tubular frame that can be disassembled into two sections: the technical part and the tub part only, so that it can fit into the smallest spaces.
Removable panels on all four sides to allow easy access to the technical compartments and equipment.
Microperforated plates, directly on the tub's frame to make the internal shapes look linear and clean; one at the bottom for suction and three to release the filtered water evenly over the entire surface of the tub.
4 microperforated areas for the AIR-MASSAGE system, directly on the tub's frame to make the internal shapes look linear and clean, each with 49 micro-holes and located in the lower back and calf area.
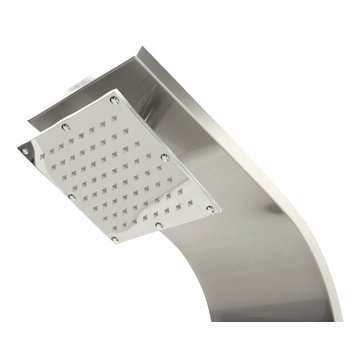
 ANZZI
ANZZIThe ANZZI Full Body Echo Shower Panel features hard edged 90° modernist angles in Laser Cut Stainless Steel in a Brushed Finish. Four swiveling Acu-Stream body jets provide powerful and evenly dispersed streams to massage the body. The swiveling Heavy Rain shower head hangs overhead releasing a steady torrent of soothing water from above. And finally, always positioned at the panel’s flank is the Euro-Grip hand held sprayer with free reign reach of up to 60 in. And everything is control through the five brushed stainless steel plated thermostatic and three way individual diverter knobs (jet, shower, and sprayer).
- Your order will include one (1) ANZZI ECHO Shower Column, one (1) Heavy Rain swiveling shower head, four (4) fully directional Acu-Stream body massage jets, one (1) Euro-Grip free range hand sprayer, one (1) ownerÕs manual
- Four (4) fully adjustable and directional Acu-Stream Body jets in Brushed Stainless Steel
- Five (5) Shower control knobs
- Swiveling overhead shower with Heavy Rain water pressure technology
- Free reign Euro-Grip handheld sprayer with 60 inch reach in Brushed Stainless Steel
- Laser cut and precision shaped brushed stainless steel
- Crafted using RHINO ALLOY certified 304 stainless steel, solid brass valves
- Water diverter control for fully customizable shower experience
- Flexible reinforced stainless steel supply hoses with standard .5 inch connection
- Already pre-plumbed for easy and straight forward installation
- Ships from warehouse within 24 hours of order processing
- Lifetime Warranty
To speak to a knowledgeable and dedicated ANZZI specialist simply call 1-844-44 ANZZI or visit us on the web at www.ANZZI.com
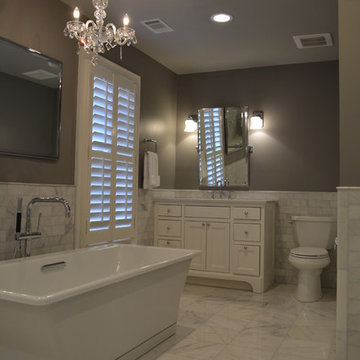 The Hamlin Group
This project was as exciting as it was challenging. The Owner directive was to open up a functional but very choppy master bathroom, creating an open plan, classicly finished master bath.
The home owner wanted the elegant, freestanding tub and chandelier to be the focal point...presenting the challenge. When in use, the tub creates a 1,200 lb point load in the middle of an 18' span, directly over a formal living room below.
In order to solve this, we supplemented the existing joists, with 14' steel plates, from end to end. This allowed the tub to be suspended, mid span, and provide the owner with the focal point that they were looking for.
Opposite the tub, is an incredible walk in shower, formerly, a closet.
The contrast of the chrome Kohler fixtures and the extensive Carerra White marble create a wonderful escape for our client...
Thank you for viewing


 Pascetti Steel Design, Inc.
This elegant new stairway transformed the main entry of this residential remodel. The original adobe wall and wooden stair was completely removed and a self-supporting steel stair was put in its place. Transparency of the new system opened up the entire home and brought a modern touch into the once traditional architecture. The steel stair was framed with 6 inch channel and custom tread supports. The railing matched the industrial look with solid flat bar and half inch solid round bar. The treads were finished with a clear polyurethane to complement the raw steel finish of the stair. Contact Pascetti steel to help transform your outdated home or office with new modern metal fabrication.
At Pascetti Steel we specialize in custom and pre-fabricated, ready-to-assemble stair units. From formed steel plate and channel stringers to stair units with aluminum ADA compliant treads. We can ship complete pre-finished stairs directly to the job site with all necessary hardware. Custom railings can always be added to match the style of stair.
Working with architects and designers at the initial design stage or directly with homeowners, Pascetti Steel will make the entire process from drawings to installation seamless and hassle free. We plan safety and stability into every design we make, the railings and hardware are fabricated to be strong, durable and visually appealing. Choose from a variety of styles including cable railing, glass railing, hand forged and custom railing. We also offer pre-finished aluminum balcony railing for hotels, resorts and other commercial buildings.
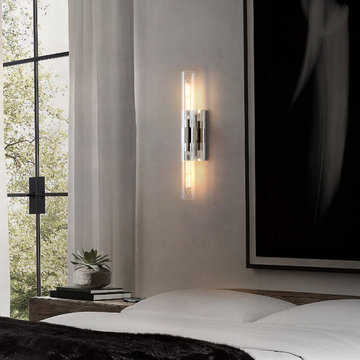
 Finecrafty inc
A handsome look for an industrial feel. Clear cylinders of glass extend along with a rectangluar wall plate. Mount these versatile fixtures horizontally or vertically for the ideal look. Add this wall light to your trendy bath, hallway, or any other walls in your home.
Features
This sconces wall lighting has a modern and vintage industrial design style, elegant and beautiful. Long glass tube shades allow the lights to diffuse farther and brighter. It can be installed in both vertical and horizontal directions. Perfect for bathroom, mirror, powder room, hallway, kitchen, living room, laundry rooms...
Coloration is manufactured from blown glass Exceptional mouthblown glass may also screen the artisan's touch within the form of small air bubbles or a slightly asymmetrical shape. These are ordinary of a one-of-a-kind, handcrafted work of art. Rated for two 40W max. E26-base bulbs Hangs vertically or horizontally One hundred ten-120V synthetic to US requirements for US and Canadian markets suitable for use interior, inclusive of toilets, wherein it's far subject to moisture Calls for installation through an authorized electrician. RH delivery provider does not include set up. Wipe with a tender, dry cloth; keep away from using all cleaners and abrasives, as they may harm the finish
Hardwired. The bathroom sconces just need to connect the wire, then place the glass shade and bulbs. No on/off switch. No plug. Suitable US standard junction box. Can be mounted in both vertical and horizon direction
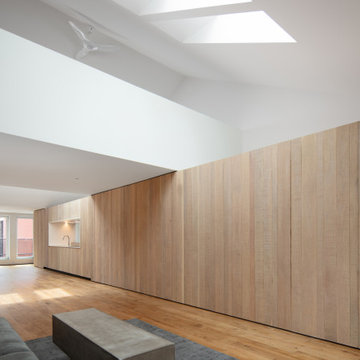
 Bushman Dreyfus Architects
Virginia AIA Merit Award for Excellence in Interior Design | The renovated apartment is located on the third floor of the oldest building on the downtown pedestrian mall in Charlottesville. The existing structure built in 1843 was in sorry shape — framing, roof, insulation, windows, mechanical systems, electrical and plumbing were all completely renewed to serve for another century or more.
What used to be a dark commercial space with claustrophobic offices on the third floor and a completely separate attic was transformed into one spacious open floor apartment with a sleeping loft. Transparency through from front to back is a key intention, giving visual access to the street trees in front, the play of sunlight in the back and allowing multiple modes of direct and indirect natural lighting. A single cabinet “box” with hidden hardware and secret doors runs the length of the building, containing kitchen, bathroom, services and storage. All kitchen appliances are hidden when not in use. Doors to the left and right of the work surface open fully for access to wall oven and refrigerator. Functional and durable stainless-steel accessories for the kitchen and bath are custom designs and fabricated locally.
The sleeping loft stair is both foreground and background, heavy and light: the white guardrail is a single 3/8” steel plate, the treads and risers are folded perforated steel.
 Leveille Home Improvement Consultants, Inc.
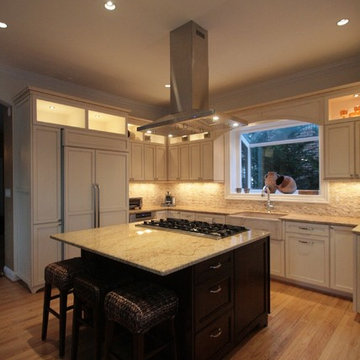
Designed for a client who wanted a light, bright airy feeling in their kitchen, we chose painted cabinets arranged in an open floor plan around a dark-stained cooking island. To meet the kitchen's varied demands throughout the day, we incorporated multiple types of lighting: dramatic niche lights to highlight the client's art and to give ambiance; targeted task lighting under cabinets and over the stove; and ample recessed ceiling lights for bright, overall coverage. The art niches and under-cabinet lights are on a Lutron Pico wall-mounted remote dimmer, allowing you to change the room's mood with the click of a button. The stainless steel Heartland 6-burner gas stove and free-standing chimney hood create a striking focal point, while the other custom-paneled appliances integrate seamlessly into the surrounding cabinets. Directly behind the stove is the hand-carved travertine farm sink, and a deep garden window that offers more display space for the clients artwork. The backsplash is a mosaic of roughhewn travertine stones with carved travertine switch plate covers, complimenting the St. Cecilia granite countertops throughout the kitchen.

 The Hamlin Group
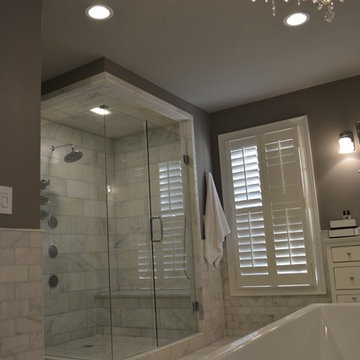
This project was as exciting as it was challenging. The Owner directive was to open up a functional but very choppy master bathroom, creating an open plan, classicly finished master bath.
The home owner wanted the elegant, freestanding tub and chandelier to be the focal point...presenting the challenge. When in use, the tub creates a 1,200 lb point load in the middle of an 18' span, directly over a formal living room below.
In order to solve this, we supplemented the existing joists, with 14' steel plates, from end to end. This allowed the tub to be suspended, mid span, and provide the owner with the focal point that they were looking for.
Opposite the tub, is an incredible walk in shower, formerly, a closet.
The contrast of the chrome Kohler fixtures and the extensive Carerra White marble create a wonderful escape for our client...
Thank you for viewing
 Bushman Dreyfus Architects
Virginia AIA Merit Award for Excellence in Interior Design | The renovated apartment is located on the third floor of the oldest building on the downtown pedestrian mall in Charlottesville. The existing structure built in 1843 was in sorry shape — framing, roof, insulation, windows, mechanical systems, electrical and plumbing were all completely renewed to serve for another century or more.
What used to be a dark commercial space with claustrophobic offices on the third floor and a completely separate attic was transformed into one spacious open floor apartment with a sleeping loft. Transparency through from front to back is a key intention, giving visual access to the street trees in front, the play of sunlight in the back and allowing multiple modes of direct and indirect natural lighting. A single cabinet “box” with hidden hardware and secret doors runs the length of the building, containing kitchen, bathroom, services and storage. All kitchen appliances are hidden when not in use. Doors to the left and right of the work surface open fully for access to wall oven and refrigerator. Functional and durable stainless-steel accessories for the kitchen and bath are custom designs and fabricated locally.

The sleeping loft stair is both foreground and background, heavy and light: the white guardrail is a single 3/8” steel plate, the treads and risers are folded perforated steel.
 Pascetti Steel Design, Inc.
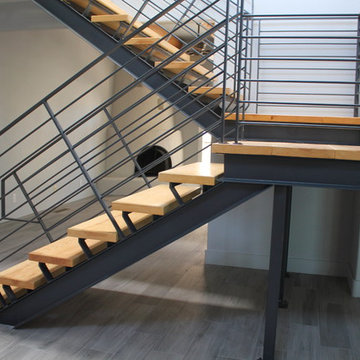
This elegant new stairway transformed the main entry of this residential remodel. The original adobe wall and wooden stair was completely removed and a self-supporting steel stair was put in its place. Transparency of the new system opened up the entire home and brought a modern touch into the once traditional architecture. The steel stair was framed with 6 inch channel and custom tread supports. The railing matched the industrial look with solid flat bar and half inch solid round bar. The treads were finished with a clear polyurethane to complement the raw steel finish of the stair. Contact Pascetti steel to help transform your outdated home or office with new modern metal fabrication.
At Pascetti Steel we specialize in custom and pre-fabricated, ready-to-assemble stair units. From formed steel plate and channel stringers to stair units with aluminum ADA compliant treads. We can ship complete pre-finished stairs directly to the job site with all necessary hardware. Custom railings can always be added to match the style of stair.
Working with architects and designers at the initial design stage or directly with homeowners, Pascetti Steel will make the entire process from drawings to installation seamless and hassle free. We plan safety and stability into every design we make, the railings and hardware are fabricated to be strong, durable and visually appealing. Choose from a variety of styles including cable railing, glass railing, hand forged and custom railing. We also offer pre-finished aluminum balcony railing for hotels, resorts and other commercial buildings.
21