
Search results for "Directories" in Home Design Ideas


Find the right local pro for your project

 Greenfield Cabinetry
Perimeter: Full Access, Augusta A, Paint Grade, Black of Night by Sherwin-Williams
Island: Full Access, Augusta A, Paint Grade, Cityscape
Inspiration for a transitional l-shaped kitchen remodel in Chicago with an undermount sink, shaker cabinets, black cabinets, an island and white countertops
Inspiration for a transitional l-shaped kitchen remodel in Chicago with an undermount sink, shaker cabinets, black cabinets, an island and white countertops

 Pangaea Interior Design, Portland, OR
Inspiration for a large modern l-shaped light wood floor open concept kitchen remodel in Portland with an undermount sink, stainless steel appliances, flat-panel cabinets, dark wood cabinets and an island

 Eileen Deschapelles Interior Design
The door is 150 years old. We had layers of paint removed, but we left some of the finish. We had it sealed because we were concerned about any traces of lead left behind.
Photography: Philip Ennis Productions.

 Flores Artscape, Inc.
Inspiration for a transitional backyard concrete paver patio remodel in Los Angeles with no cover
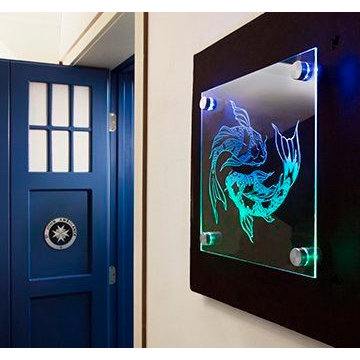
 Gyford StandOff Systems
LED Standoffs illuminate laser etched cast acrylic. Uses include company logo signs in corporate headquarters, exhibits, hotel room signs, way finding, and art installations.
For more information, visit www.standoffsystems.com or check out our reseller directory featuring online and brick & mortar locations. https://www.standoffsystems.com/locations/

 Mariani Landscape
Credit: Linda Oyama Bryan
Photo of a large modern full sun backyard concrete paver formal garden in Chicago.
Photo of a large modern full sun backyard concrete paver formal garden in Chicago.


 Habitar Design
Trendy u-shaped medium tone wood floor and brown floor kitchen photo in Chicago with a farmhouse sink, shaker cabinets, green cabinets, white backsplash, stainless steel appliances, a peninsula and gray countertops

 LuxWest Interiors
Mid-sized minimalist guest dark wood floor bedroom photo in Denver with white walls and no fireplace


 Blessing Landscapes
Design ideas for a mid-sized rustic full sun backyard formal garden in Portland with a fire pit for fall.

 Christine Donner Kitchen Design Inc.
Looking into the open kitchen, a message area is seen on the far left. File drawers are in the base cabinet, with space above for school directories, bulletin boards. A corkboard and charging station are at countertop level.
Photo by Nancy E. Hill


7