
Search results for "Directors" in Home Design Ideas

 Brion Jeannette Architecture
An entry that invites you to enjoy casual sophistication
Inspiration for a huge mediterranean limestone floor entryway remodel in Orange County with white walls and a medium wood front door
Inspiration for a huge mediterranean limestone floor entryway remodel in Orange County with white walls and a medium wood front door

 Andrew Mann Architecture
Matthew Millman
Inspiration for a transitional patio remodel in San Francisco with decking and a gazebo
Inspiration for a transitional patio remodel in San Francisco with decking and a gazebo
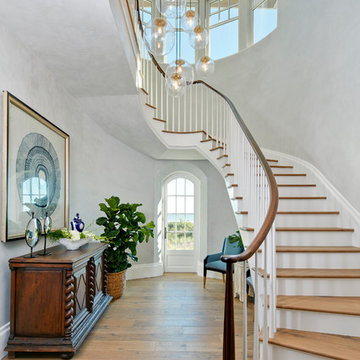
 ONYX DESIGN COLLABORATIVE
Photography: Dana Hoff
Architecture and Interiors: Anderson Studio of Architecture & Design; Scott Anderson, Principal Architect/ Mark Moehring, Project Architect/ Adam Wilson, Associate Architect and Project Manager/ Ryan Smith, Associate Architect/ Michelle Suddeth, Director of Interiors/Emily Cox, Director of Interior Architecture/Anna Bett Moore, Designer & Procurement Expeditor/Gina Iacovelli, Design Assistant
Antique Chest: Bobo Intriguing Objects
Custom Chandelier: R Hughes
Walls: Plaster
Floors: European White Oak
Find the right local pro for your project
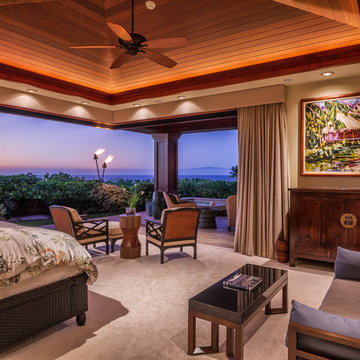
 Carrie Nicholson, RB, BIC, HL1 Director
Large island style master carpeted bedroom photo in Hawaii with beige walls
 Carrie Nicholson, RB, BIC, HL1 Director
 The grand entry with massive Ohia posts and soft tropical landscape is a grand entry for this unforgettable residence.
Large island style entryway photo in Hawaii with a dark wood front door
Large island style entryway photo in Hawaii with a dark wood front door

 Sabrina Alfin Interiors

View of kitchen from the dining room. Wall was removed between the two spaces to create better flow. Craftsman style custom cabinetry in both the dining and kitchen areas, including a built-in banquette with storage underneath.
 Carrie Nicholson, RB, BIC, HL1 Director
Example of a large island style l-shaped travertine floor open concept kitchen design in Hawaii with a single-bowl sink, granite countertops, stainless steel appliances and an island
 Carrie Nicholson, RB, BIC, HL1 Director

The second story of the home presents two additional guest suites and a grand master suite that occupies the entire south wing of the second floor. With scenic ocean and mountain views from almost every vantage point, the master suite was designed for maximum privacy that includes a private lanai and an exceptional executive office.
 Carrie Nicholson, RB, BIC, HL1 Director

Tropical landscaped entry with gas tiki torches and stone pathway.
Inspiration for a huge tropical partial sun front yard stone garden path in Hawaii for summer.
Inspiration for a huge tropical partial sun front yard stone garden path in Hawaii for summer.
 Carrie Nicholson, RB, BIC, HL1 Director
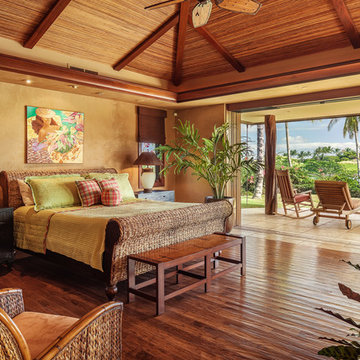
Inspiration for a large tropical master medium tone wood floor bedroom remodel in Hawaii with beige walls
 Carrie Nicholson, RB, BIC, HL1 Director

Custom double entry doors made from glass and Sepel wood with handmade handles that resemble Buddha hands.
Entryway - huge tropical travertine floor entryway idea in Hawaii with beige walls and a dark wood front door
Entryway - huge tropical travertine floor entryway idea in Hawaii with beige walls and a dark wood front door
 Carrie Nicholson, RB, BIC, HL1 Director

Upon entering, what immediately differentiates this property from others you may see at Kukio are grand columns found throughout the home. Each column is intricately engraved with soft botanical patterns, a unique design feature that gives you a glimpse of Hawaii’s architectural history. The columns are said to be reminiscent of the late 1800’s historic Hawaiian architecture found in palaces occupied by Hawaii’s Royalty.
 Carrie Nicholson, RB, BIC, HL1 Director
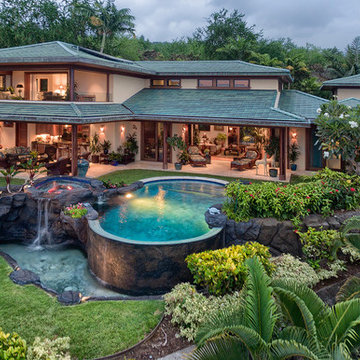
Perfectly set up for outdoor entertaining.
Pool - tropical pool idea in Hawaii
Pool - tropical pool idea in Hawaii
 Carrie Nicholson, RB, BIC, HL1 Director
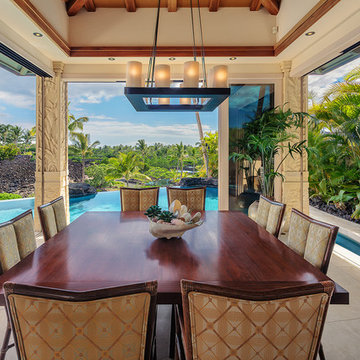

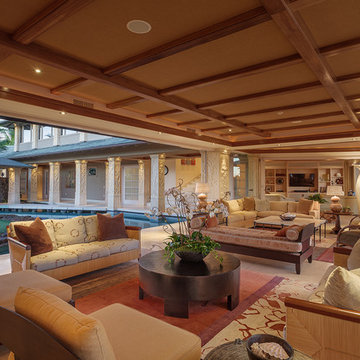
Designed to maximize the benefits of the tropical trade winds, this is a magnificent residence that provides a sense of living without walls. The great room opens with grand sliding pocket doors, opening the room on both sides to an infinity pool and entry pond. From the downstairs, enjoy beautiful views of Pu’u Ku’ili, the famed cinder cone perched above Kua Bay, Kohala, and Hualalai Mountains.
 Carrie Nicholson, RB, BIC, HL1 Director

Inspiration for a large tropical l-shaped travertine floor open concept kitchen remodel in Hawaii with a single-bowl sink, granite countertops, stainless steel appliances and an island
 Carrie Nicholson, RB, BIC, HL1 Director

Inspiration for a small tropical powder room remodel in Hawaii with a vessel sink and solid surface countertops
 Carrie Nicholson, RB, BIC, HL1 Director
The open floor plan design seamlessly blends the living room the homes gourmet kitchen opening to an expansive lanai that merges with the infinity pool that overlooks the fairwa

 Helman Sechrist Stoelting Architecture
Example of a cottage utility room design in Chicago with dark wood cabinets and a side-by-side washer/dryer
 Carrie Nicholson, RB, BIC, HL1 Director
The contemporary Hawaiian architecture design with flawless indoor and outdoor features, allow you to enjoy Hawaii’s incredible year-round weather from within the home.
 Carrie Nicholson, RB, BIC, HL1 Director
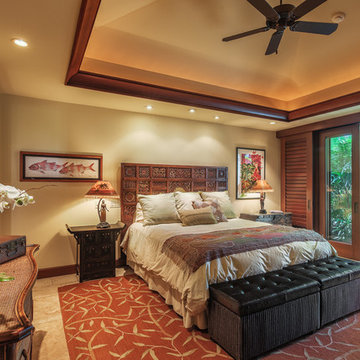
Example of a large island style guest medium tone wood floor bedroom design in Hawaii with beige walls
4