
Search results for "Directory" in Home Design Ideas




Find the right local pro for your project
 PS & Daughters
Jaime Alverez
Example of a mid-sized transitional enclosed dark wood floor and brown floor living room design in Philadelphia with beige walls, a corner fireplace, a plaster fireplace and a wall-mounted tv
Example of a mid-sized transitional enclosed dark wood floor and brown floor living room design in Philadelphia with beige walls, a corner fireplace, a plaster fireplace and a wall-mounted tv


 Kristin Hoaglund Design

Inspiration for a transitional medium tone wood floor and brown floor kitchen remodel in Minneapolis with a single-bowl sink, flat-panel cabinets, dark wood cabinets, quartz countertops, ceramic backsplash, paneled appliances and two islands
 Patrice Rios Design
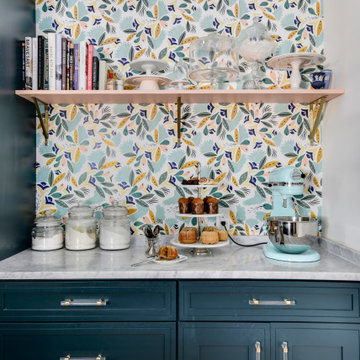
Blue green cabinetry with light wood flooring. A mix of vintage and modern with apothecary accents. White herringbone tiled wall and floral wallpaper from Anthropologie. Cabinets by Troo Designs KBI in Austin, TX.
 Pergola Depot
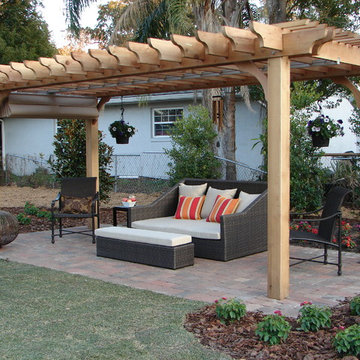
Inspiration for a mid-sized timeless backyard brick patio remodel in Other with a pergola
 Granit Architects + Interiors
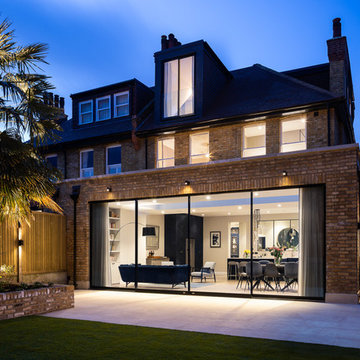
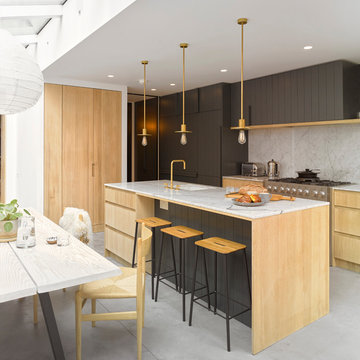
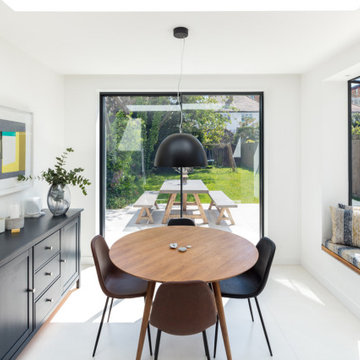
Our clients for this project are a professional couple with a young family. They approached us to help with extending and improving their home in London SW2 to create an enhanced space both aesthetically and functionally for their growing family. We were appointed to provide a full architectural and interior design service, including the design of some bespoke furniture too.
A core element of the brief was to design a kitchen living and dining space that opened into the garden and created clear links from inside to out. This new space would provide a large family area they could enjoy all year around. We were also asked to retain the good bits of the current period living spaces while creating a more modern day area in an extension to the rear.
It was also a key requirement to refurbish the upstairs bathrooms while the extension and refurbishment works were underway.
The solution was a 21m2 extension to the rear of the property that mirrored the neighbouring property in shape and size. However, we added some additional features, such as the projecting glass box window seat. The new kitchen features a large island unit to create a workspace with storage, but also room for seating that is perfect for entertaining friends, or homework when the family gets to that age.
The sliding folding doors, paired with floor tiling that ran from inside to out, created a clear link from the garden to the indoor living space. Exposed brick blended with clean white walls creates a very contemporary finish throughout the extension, while the period features have been retained in the original parts of the house.


 Olde Wood Ltd.
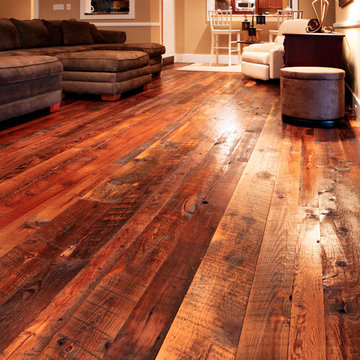
During the late 1800s and early 1900s, many farmers who lived in the fertile valleys of Pennsylvania’s Susquehanna River and Allegheny Mountains grew tobacco. Using a mixture of pine species as siding, floor joists and roof rafters, they constructed barns for drying tobacco – a unique process that gave what we call tobacco pine its heavily mixed color and character (without odor).
Tobacco-stained pine hardwood flooring creates a unique, “old pine” appearance with deep, rich shades of brown and red intermingled with the wood’s original honey color. This dark, naturally weathered look will help you add warmth and charm to a more rustic décor.
 Faux Iron Direct

You're only one mouse click away from the most coveted room dividers and partitions in the nation so visit www.FauxIronDIRECT.com right now!
Example of a large trendy loft-style light wood floor living room design in Dallas with white walls, no fireplace and a wall-mounted tv
Example of a large trendy loft-style light wood floor living room design in Dallas with white walls, no fireplace and a wall-mounted tv
 Candice Clarke @ California Closets

High End Dove White Designer Closet with Matte Gold Accessories.
Example of a large transitional women's walk-in closet design in Other with recessed-panel cabinets and white cabinets
Example of a large transitional women's walk-in closet design in Other with recessed-panel cabinets and white cabinets


 H2D Architecture + Design

H2D Architecture + Design developed a comprehensive vision for the renovation of this Bellevue residence, creating a cohesive master plan that can be implemented in phased construction to align with the homeowners' priorities, budget, and timeline. The first phase reimagined the primary suite, including a redesigned bathroom, reconfigured closet and bedroom. Strategic space planning enhanced the functionality and flow of each space while creating a serene, spa-inspired retreat tailored to the homeowners' lifestyle. Future phases will transform the home's main living areas through a complete reconfiguration of the kitchen, dining room, entry, and living room. The design will improve circulation, increase functionality, and create light-filled, beautifully connected spaces.
Architecture: H2D Architecture + Design
www.h2darchitects.com
Interiors: Kat Lawton Interiors
Photos by: John Granen
 Lumar Interiors
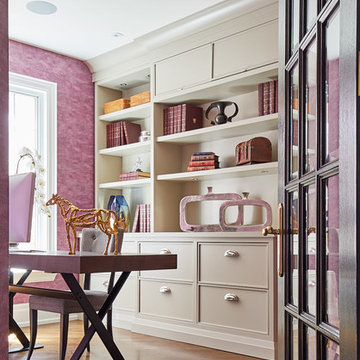
Our goal for this project was to transform this home from family-friendly to an empty nesters sanctuary. We opted for a sophisticated palette throughout the house, featuring blues, greys, taupes, and creams. The punches of colour and classic patterns created a warm environment without sacrificing sophistication.
Home located in Thornhill, Vaughan. Designed by Lumar Interiors who also serve Richmond Hill, Aurora, Nobleton, Newmarket, King City, Markham, Thornhill, York Region, and the Greater Toronto Area.
For more about Lumar Interiors, click here: https://www.lumarinteriors.com/



 AGA & Fired Earth Danmark
During the second half of the 16th Century a number of Flemish potters, fleeing the Spanish Inquisition, settled here in England. From this beginning, a delftware industry was born which was to survive some two hundred years in various parts of the British Isles - albeit on a smaller scale since the Industrial Revolution.
11