
Search results for "Directory" in Home Design Ideas

 Austin Design House
www.twistedtours.com
Mid-sized transitional single-wall dark wood floor eat-in kitchen photo in Austin with flat-panel cabinets, stainless steel appliances, an island, gray cabinets, soapstone countertops, white backsplash and stone slab backsplash
Mid-sized transitional single-wall dark wood floor eat-in kitchen photo in Austin with flat-panel cabinets, stainless steel appliances, an island, gray cabinets, soapstone countertops, white backsplash and stone slab backsplash

 Kitchens & Baths Unlimited
Large transitional master white tile and subway tile porcelain tile and beige floor freestanding bathtub photo in Chicago with recessed-panel cabinets, blue cabinets, white walls, an undermount sink, quartzite countertops, a hinged shower door and white countertops

 DC Freeman
A hand laid natural bluestone patio with edging and zen water feature.
This is an example of a partial sun backyard stone water fountain landscape in New York.
This is an example of a partial sun backyard stone water fountain landscape in New York.
Find the right local pro for your project
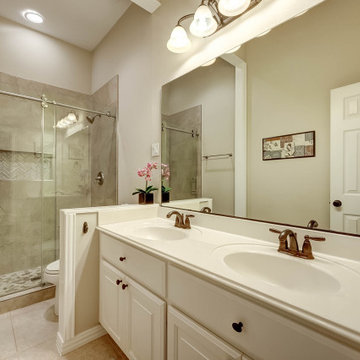
 Monumental Homes Inc.
we demolished this bathroom completely and rebuilt the bathroom, along with the vanity and the shower area. Check out the accent tiles in shower niche.


 Mudan Interior Design
I worked on this beautiful guest suite while at Champalimaud. Photo courtesy of Fourseasons.com. It is a luxurious guest suite with custom furnitures in transitional style.
 DC Freeman
A natural stone wall adds charm and function.
Photo of a large eclectic side yard stone driveway in New York.
Photo of a large eclectic side yard stone driveway in New York.
 Monumental Homes Inc.
The living room was demolished and completely upgraded with new flooring, walls texture, ceiling and lights.
Minimalist living room photo in Houston
Minimalist living room photo in Houston

 LuxWest Interiors
Eric Moore
Bedroom - mid-sized transitional master light wood floor bedroom idea in Denver with beige walls
Bedroom - mid-sized transitional master light wood floor bedroom idea in Denver with beige walls
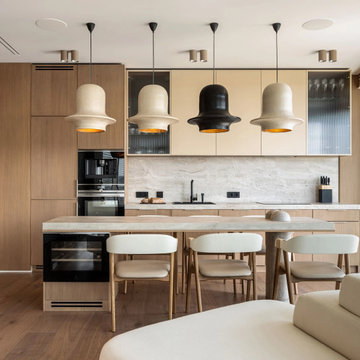
 MAKHNO studio
Open concept kitchen - scandinavian u-shaped medium tone wood floor and brown floor open concept kitchen idea in Los Angeles with a drop-in sink, flat-panel cabinets, medium tone wood cabinets, marble countertops, gray backsplash, marble backsplash, paneled appliances, an island and multicolored countertops

 ZeroEnergy Design
AWARD WINNING | International Green Good Design Award
OVERVIEW | This home was designed as a primary residence for a family of five in a coastal a New Jersey town. On a tight infill lot within a traditional neighborhood, the home maximizes opportunities for light and space, consumes very little energy, incorporates multiple resiliency strategies, and offers a clean, green, modern interior.
ARCHITECTURE & MECHANICAL DESIGN | ZeroEnergy Design
CONSTRUCTION | C. Alexander Building
PHOTOS | Eric Roth Photography
 Mudan Interior Design
Contemporary style bathroom that combined rich wood tone with white quartz and large format marble looking porcelain tile slab.
Alcove shower - mid-sized contemporary master white tile and porcelain tile white floor, double-sink and porcelain tile alcove shower idea in DC Metro with flat-panel cabinets, medium tone wood cabinets, white walls, an undermount sink, a hinged shower door, white countertops, a floating vanity and quartz countertops
Alcove shower - mid-sized contemporary master white tile and porcelain tile white floor, double-sink and porcelain tile alcove shower idea in DC Metro with flat-panel cabinets, medium tone wood cabinets, white walls, an undermount sink, a hinged shower door, white countertops, a floating vanity and quartz countertops

 Staging at The Professionals Grp
Courtyard area connecting the Mother-in-Law suite to the main house
Inspiration for a mediterranean courtyard patio fountain remodel in Houston
Inspiration for a mediterranean courtyard patio fountain remodel in Houston
 Kitchens & Baths Unlimited
Mid-sized trendy master white tile and porcelain tile porcelain tile drop-in bathtub photo in Chicago with an undermount sink, flat-panel cabinets, gray cabinets, marble countertops, a one-piece toilet and gray walls

 Wanda Ely Architect Inc.
An old wood box sits upon a metal plinth, framed between delicate wood and metal screens. A bittersweet treasure from Mark’s ancestors’ time in the internment camps of B.C. through the second world war, the box sits in a sacred place at the heart of the home.
 Kitchens & Baths Unlimited
Large transitional u-shaped light wood floor enclosed kitchen photo in Chicago with an undermount sink, shaker cabinets, black cabinets, marble countertops, gray backsplash, stone slab backsplash, stainless steel appliances and an island
 Kitchens & Baths Unlimited
Large transitional master white tile ceramic tile drop-in bathtub photo in Chicago with an undermount sink, shaker cabinets, white cabinets, marble countertops and white walls
 DC Freeman
This beautiful front yard landscape compliments this house perfectly. It doesn't overwhelm the house, but compliments it with color all season long.
Design ideas for a mid-sized eclectic partial sun front yard garden path in New York.
Design ideas for a mid-sized eclectic partial sun front yard garden path in New York.
9