
Search results for "Dirty laundry" in Home Design Ideas


 Copley's Carpentry, Inc
Photo Credits: Tiernan Creamer

Inspiration for a small contemporary galley dedicated laundry room remodel in Omaha with open cabinets, gray cabinets, a side-by-side washer/dryer and white countertops
Inspiration for a small contemporary galley dedicated laundry room remodel in Omaha with open cabinets, gray cabinets, a side-by-side washer/dryer and white countertops
Find the right local pro for your project

 Sadie & Co
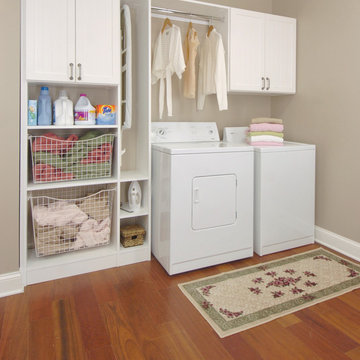

Dedicated laundry room - mid-sized transitional u-shaped ceramic tile and black floor dedicated laundry room idea in Salt Lake City with shaker cabinets, white cabinets, quartz countertops, white walls, a side-by-side washer/dryer and white countertops
 Davetta Moore Designs

Washing, cleaning and organizing is something we all have to do whether we want to or not. I am impressed with all of the design solutions these designers have created to make the task of doing laundry something just a little more special to look at. http://www.pinterest.com/pin/198088083582218069/
 Signature Homes of the Chippewa Valley LLC.

Dedicated laundry room - mid-sized contemporary l-shaped gray floor and porcelain tile dedicated laundry room idea in Other with an undermount sink, flat-panel cabinets, white walls, a stacked washer/dryer, white countertops and quartz countertops


 Fox Interiors
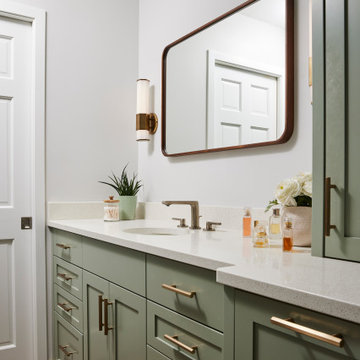
This narrow galley style primary bathroom was opened up by eliminating a wall between the toilet and vanity zones, enlarging the vanity counter space, and expanding the shower into dead space between the existing shower and the exterior wall.
Now the space is the relaxing haven they'd hoped for for years.
The warm, modern palette features soft green cabinetry, sage green ceramic tile with a high variation glaze and a fun accent tile with gold and silver tones in the shower niche that ties together the brass and brushed nickel fixtures and accessories, and a herringbone wood-look tile flooring that anchors the space with warmth.
Wood accents are repeated in the softly curved mirror frame, the unique ash wood grab bars, and the bench in the shower.
Quartz counters and shower elements are easy to mantain and provide a neutral break in the palette.
The sliding shower door system allows for easy access without a door swing bumping into the toilet seat.
The closet across from the vanity was updated with a pocket door, eliminating the previous space stealing small swinging doors.
Storage features include a pull out hamper for quick sorting of dirty laundry and a tall cabinet on the counter that provides storage at an easy to grab height.

 Shirley Meisels
Photo ©Kim Jeffery
Example of a large transitional u-shaped porcelain tile and multicolored floor dedicated laundry room design in Toronto with an undermount sink, recessed-panel cabinets, white cabinets, quartz countertops, gray walls, a side-by-side washer/dryer and white countertops
Example of a large transitional u-shaped porcelain tile and multicolored floor dedicated laundry room design in Toronto with an undermount sink, recessed-panel cabinets, white cabinets, quartz countertops, gray walls, a side-by-side washer/dryer and white countertops
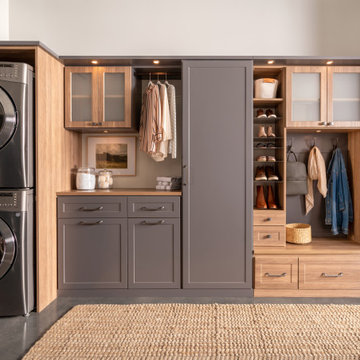
 Inspired Closets Vermont
No more tripping over mountains of dirty clothes. We offer hassle-free organization solutions to take laundry day to the next level. Our custom built laundry rooms are backed by a Limited Lifetime Warranty and Satisfaction Guarantee. There's no risk involved! Inquire on our website, stop into our showroom or give us a call at 802-658-0000 to get started with your free in-home design consultation.

 Turan Designs, Inc.
Traditional Laundry Room with Light Cabinets
Photo:Sacha Griffin
Example of a mid-sized classic galley medium tone wood floor and brown floor dedicated laundry room design in Atlanta with a drop-in sink, recessed-panel cabinets, beige cabinets, granite countertops, white walls and a side-by-side washer/dryer
Example of a mid-sized classic galley medium tone wood floor and brown floor dedicated laundry room design in Atlanta with a drop-in sink, recessed-panel cabinets, beige cabinets, granite countertops, white walls and a side-by-side washer/dryer

 Denise Quade Design
Small transitional single-wall travertine floor and beige floor utility room photo in Other with recessed-panel cabinets, dark wood cabinets, granite countertops, beige walls, a side-by-side washer/dryer and beige countertops
 Silver Stone Homes
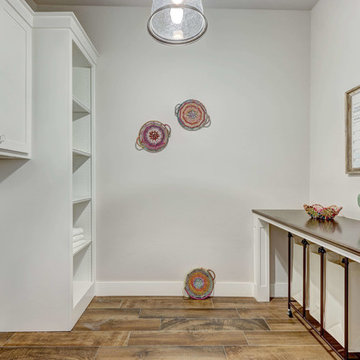
This laundry room couldn't be more organized!
Example of a large cottage galley medium tone wood floor and brown floor dedicated laundry room design in Oklahoma City with shaker cabinets, white cabinets, gray walls and a side-by-side washer/dryer
Example of a large cottage galley medium tone wood floor and brown floor dedicated laundry room design in Oklahoma City with shaker cabinets, white cabinets, gray walls and a side-by-side washer/dryer
 delater
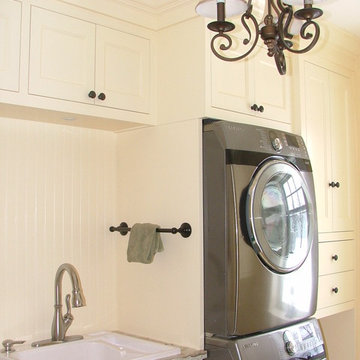
The open space beside the washing machine contains a laundry basket for dirty laundry. No more piles in front of the machine!
Mid-sized farmhouse home design photo in Toronto
Mid-sized farmhouse home design photo in Toronto
 Cabinet-S-Top
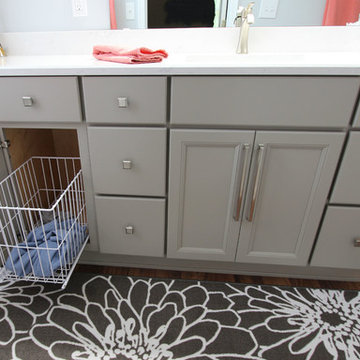
In this bathroom, we installed a new Medallion Silverline Fletcher vanity in Maple with Harbor Mist Sheer finish with a hamper cabinet for dirty laundry. The countertop is Cambria Swanbridge quartz with Moen Voss single handle lavatory faucet in Brushed Nickel and Kohler square white china undermount sink.
 Clark and Aldine
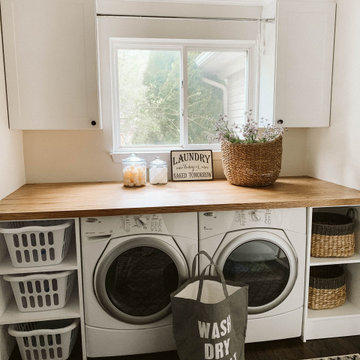
Example of a mid-sized farmhouse brown floor utility room design in Detroit with shaker cabinets, white cabinets, wood countertops, white walls and a side-by-side washer/dryer
 Martine Paquin Design
Mariko Reed
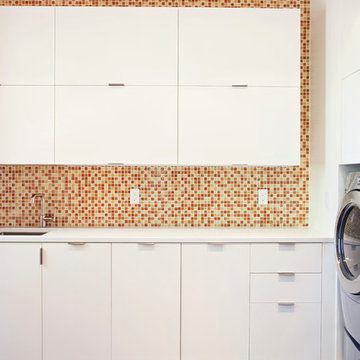
Trendy l-shaped brown floor laundry room photo in San Francisco with an undermount sink, flat-panel cabinets, white cabinets, white walls, a side-by-side washer/dryer and white countertops
Trendy l-shaped brown floor laundry room photo in San Francisco with an undermount sink, flat-panel cabinets, white cabinets, white walls, a side-by-side washer/dryer and white countertops
 Kitchen & Bath Concepts of Pittsburgh
Craig Thompson Photography

Small trendy gender-neutral light wood floor and gray floor dressing room photo in Other with dark wood cabinets and flat-panel cabinets
Small trendy gender-neutral light wood floor and gray floor dressing room photo in Other with dark wood cabinets and flat-panel cabinets
 Angela Todd Studios | Portland, OR

A large and luxurious walk-in closet we designed for this Laurelhurst home. The space is organized to a T, with designated spots for everything and anything - including his and her sides, shoe storage, jewelry storage, and more.
For more about Angela Todd Studios, click here: https://www.angelatoddstudios.com/
 Stephanie Kratz Interiors

pullout laundry bin
Inspiration for a mid-sized modern master gray tile porcelain tile bathroom remodel in Dallas with an undermount sink, furniture-like cabinets, medium tone wood cabinets, solid surface countertops, a one-piece toilet and gray walls
Inspiration for a mid-sized modern master gray tile porcelain tile bathroom remodel in Dallas with an undermount sink, furniture-like cabinets, medium tone wood cabinets, solid surface countertops, a one-piece toilet and gray walls
16