
Search results for "Dirty laundry" in Home Design Ideas
 Donald A. Gardner Architects
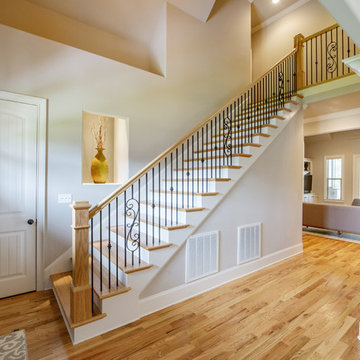
The Drayton Hall features unmatched curb appeal with a wide stone entry, courtyard and fountain. The dramatic stone arch, front courtyard and Old World style mixed materials create a lasting first impression. No detail has been overlooked in this spacious two story European style home. Entertainers and chefs will appreciate the spacious, open kitchen. The large island provides working space for multiple chefs. A butler's pantry connects the kitchen to the dining room and creates a space to stash dirty dishes or extra wine and linens. A large, open e-space connects the breakfast and kitchen space to the family room. Built-ins and a decorative ceiling make this room comfortable but luxurious. A lavish master suite on the main floor and a spacious, secluded guest suite upstairs create flexibility. Space for casual living abounds in the large Family Room adjacent to the kitchen, while a large, open e-space adds convenience. Custom-styled details including a laundry chute, built-in cabinetry, niches and elegant ceiling treatments ensure that this home will stand out in a crowd.
 Nip Tuck Remodeling
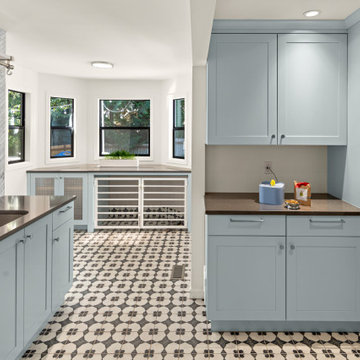
The mudroom is an entry off the garage and back deck to unload wet shoes, dirty soccer uniforms and muddy paws. This also includes a built-in dog crate, utility sink, and ventilated shoe storage.
 Jennifer Gardner Design

We transformed this former Jack and Jill bathroom only accessible via two of three kids bedrooms into a fresh and highly functional bathroom easily accessed by the entire family. A water closet/tub shower room at the end of the bathroom provides privacy while others can be washing hands and brushing teeth at the dual sinks. A laundry chute hidden in the linen cabinet mean that the dirty clothes land near the washer and dryer rather than the bathroom floor! Plenty of storage space can be found in the vanity with a set of drawers for each kiddo plus medicine cabinets for small items. Playful kite shaped tiles in the tub/shower combo add an element of whimsy. The glossy white hexagon floor tiles accented by a black border coupled with the board and batten millwork and transom window over the pocket door speak to the age and architecture of the home. This bathroom renovation project brought us particular joy to design as it is so well loved by the family.
Interior Design: Jennifer Gardner Design
General Contractor: Matt Walters
Photographer: Emily Keeney
Find the right local pro for your project

 Donald A. Gardner Architects
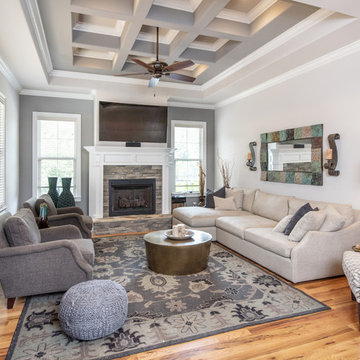
The Drayton Hall features unmatched curb appeal with a wide stone entry, courtyard and fountain. The dramatic stone arch, front courtyard and Old World style mixed materials create a lasting first impression. No detail has been overlooked in this spacious two story European style home. Entertainers and chefs will appreciate the spacious, open kitchen. The large island provides working space for multiple chefs. A butler's pantry connects the kitchen to the dining room and creates a space to stash dirty dishes or extra wine and linens. A large, open e-space connects the breakfast and kitchen space to the family room. Built-ins and a decorative ceiling make this room comfortable but luxurious. A lavish master suite on the main floor and a spacious, secluded guest suite upstairs create flexibility. Space for casual living abounds in the large Family Room adjacent to the kitchen, while a large, open e-space adds convenience. Custom-styled details including a laundry chute, built-in cabinetry, niches and elegant ceiling treatments ensure that this home will stand out in a crowd.

 Kanika Design
Kitchen faucets have come a long way! This dual pull down faucet served as a great addition to this kitchen interior design.
PC: mjcohen photography
Mid-sized minimalist l-shaped ceramic tile eat-in kitchen photo in San Francisco with a drop-in sink, flat-panel cabinets, white cabinets, wood countertops, green backsplash, glass tile backsplash, stainless steel appliances and no island
Mid-sized minimalist l-shaped ceramic tile eat-in kitchen photo in San Francisco with a drop-in sink, flat-panel cabinets, white cabinets, wood countertops, green backsplash, glass tile backsplash, stainless steel appliances and no island
 Rev-A-Shelf
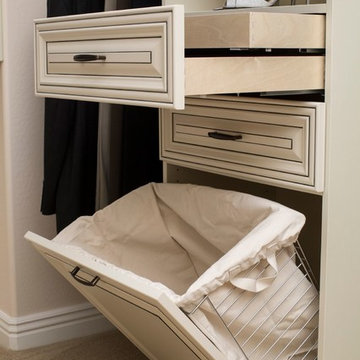
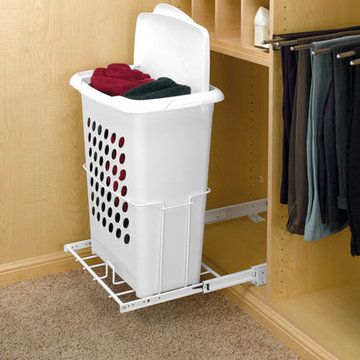
Keep dirty clothes from piling on the floor with Rev-A-Shelf’s large Pullout Polymer Hamper. The HPRV Series features a shallow 14%22 depth for closet applications, full-extension ball bearing slides, 1.7 Bushels Capacity and installs with just four screws. This polymer hamper is available with a removable lid and with or without Rev-A-Shelf’s classic door mount bracket kit.


 Jennifer Gardner Design
We transformed this former Jack and Jill bathroom only accessible via two of three kids bedrooms into a fresh and highly functional bathroom easily accessed by the entire family. A water closet/tub shower room at the end of the bathroom provides privacy while others can be washing hands and brushing teeth at the dual sinks. A laundry chute hidden in the linen cabinet mean that the dirty clothes land near the washer and dryer rather than the bathroom floor! Plenty of storage space can be found in the vanity with a set of drawers for each kiddo plus medicine cabinets for small items. Playful kite shaped tiles in the tub/shower combo add an element of whimsy. The glossy white hexagon floor tiles accented by a black border coupled with the board and batten millwork and transom window over the pocket door speak to the age and architecture of the home. This bathroom renovation project brought us particular joy to design as it is so well loved by the family.
Interior Design: Jennifer Gardner Design
General Contractor: Matt Walters
Photographer: Emily Keeney
 Before and After Builders, Inc.
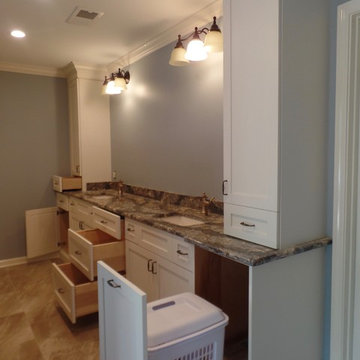
Provine custom vanity cabinet with laundry bin pullout, triple drawer stack, 54" tall upper cabinets with adjustable shelves, and all drawers have dovetail construction.
 Jennifer Gardner Design
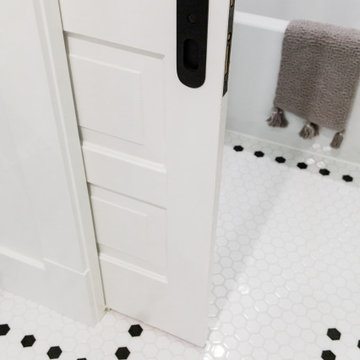
We transformed this former Jack and Jill bathroom only accessible via two of three kids bedrooms into a fresh and highly functional bathroom easily accessed by the entire family. A water closet/tub shower room at the end of the bathroom provides privacy while others can be washing hands and brushing teeth at the dual sinks. A laundry chute hidden in the linen cabinet mean that the dirty clothes land near the washer and dryer rather than the bathroom floor! Plenty of storage space can be found in the vanity with a set of drawers for each kiddo plus medicine cabinets for small items. Playful kite shaped tiles in the tub/shower combo add an element of whimsy. The glossy white hexagon floor tiles accented by a black border coupled with the board and batten millwork and transom window over the pocket door speak to the age and architecture of the home. This bathroom renovation project brought us particular joy to design as it is so well loved by the family.
Interior Design: Jennifer Gardner Design
General Contractor: Matt Walters
Photographer: Emily Keeney
 Donald A. Gardner Architects
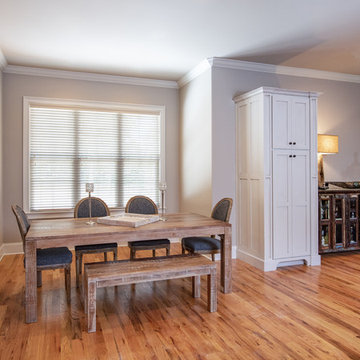
The Drayton Hall features unmatched curb appeal with a wide stone entry, courtyard and fountain. The dramatic stone arch, front courtyard and Old World style mixed materials create a lasting first impression. No detail has been overlooked in this spacious two story European style home. Entertainers and chefs will appreciate the spacious, open kitchen. The large island provides working space for multiple chefs. A butler's pantry connects the kitchen to the dining room and creates a space to stash dirty dishes or extra wine and linens. A large, open e-space connects the breakfast and kitchen space to the family room. Built-ins and a decorative ceiling make this room comfortable but luxurious. A lavish master suite on the main floor and a spacious, secluded guest suite upstairs create flexibility. Space for casual living abounds in the large Family Room adjacent to the kitchen, while a large, open e-space adds convenience. Custom-styled details including a laundry chute, built-in cabinetry, niches and elegant ceiling treatments ensure that this home will stand out in a crowd.
 Old Town Design Group
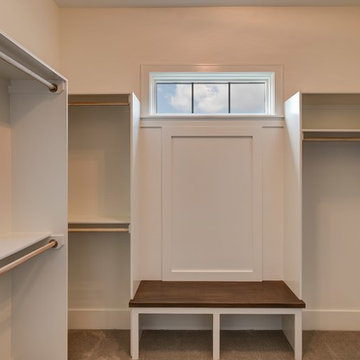
A custom bench centers the walk-in primary closet. Connecting directly into the laundry room, dirty clothes will never be a problem.
Large mountain style gender-neutral carpeted and gray floor walk-in closet photo in Indianapolis
Large mountain style gender-neutral carpeted and gray floor walk-in closet photo in Indianapolis
 Donald A. Gardner Architects
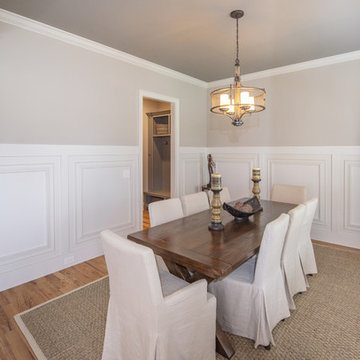
The Drayton Hall features unmatched curb appeal with a wide stone entry, courtyard and fountain. The dramatic stone arch, front courtyard and Old World style mixed materials create a lasting first impression. No detail has been overlooked in this spacious two story European style home. Entertainers and chefs will appreciate the spacious, open kitchen. The large island provides working space for multiple chefs. A butler's pantry connects the kitchen to the dining room and creates a space to stash dirty dishes or extra wine and linens. A large, open e-space connects the breakfast and kitchen space to the family room. Built-ins and a decorative ceiling make this room comfortable but luxurious. A lavish master suite on the main floor and a spacious, secluded guest suite upstairs create flexibility. Space for casual living abounds in the large Family Room adjacent to the kitchen, while a large, open e-space adds convenience. Custom-styled details including a laundry chute, built-in cabinetry, niches and elegant ceiling treatments ensure that this home will stand out in a crowd.
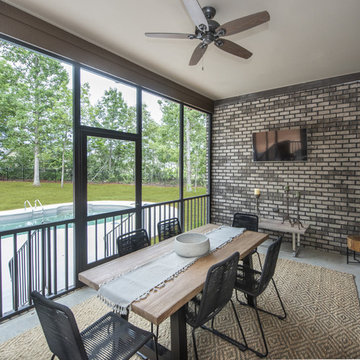 Donald A. Gardner Architects
The Drayton Hall features unmatched curb appeal with a wide stone entry, courtyard and fountain. The dramatic stone arch, front courtyard and Old World style mixed materials create a lasting first impression. No detail has been overlooked in this spacious two story European style home. Entertainers and chefs will appreciate the spacious, open kitchen. The large island provides working space for multiple chefs. A butler's pantry connects the kitchen to the dining room and creates a space to stash dirty dishes or extra wine and linens. A large, open e-space connects the breakfast and kitchen space to the family room. Built-ins and a decorative ceiling make this room comfortable but luxurious. A lavish master suite on the main floor and a spacious, secluded guest suite upstairs create flexibility. Space for casual living abounds in the large Family Room adjacent to the kitchen, while a large, open e-space adds convenience. Custom-styled details including a laundry chute, built-in cabinetry, niches and elegant ceiling treatments ensure that this home will stand out in a crowd.
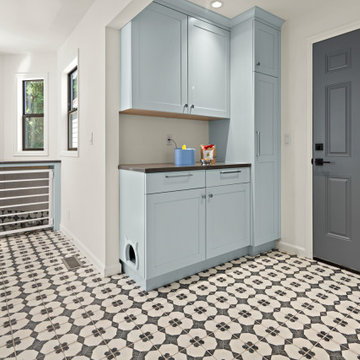 Nip Tuck Remodeling
The mudroom is an entry off the garage and back deck to unload wet shoes, dirty soccer uniforms and muddy paws. This also includes a built-in dog crate, utility sink, and ventilated shoe storage.
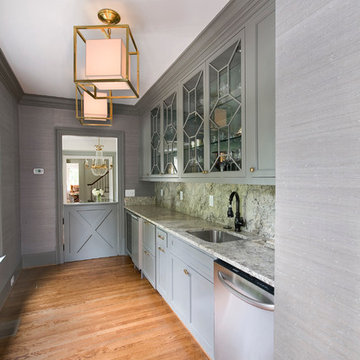
 Woodworks Design Inc
Michael McKelvey/Atlanta
Example of a mid-sized trendy galley medium tone wood floor kitchen pantry design in Atlanta with an undermount sink, shaker cabinets, gray cabinets, stainless steel appliances and no island
Example of a mid-sized trendy galley medium tone wood floor kitchen pantry design in Atlanta with an undermount sink, shaker cabinets, gray cabinets, stainless steel appliances and no island
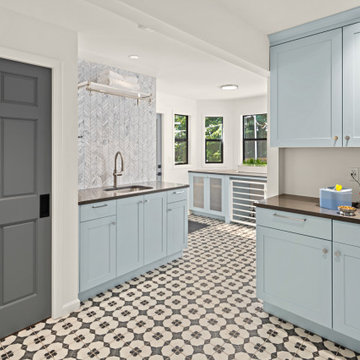 Nip Tuck Remodeling
The mudroom is an entry off the garage and back deck to unload wet shoes, dirty soccer uniforms and muddy paws. This also includes a built-in dog crate, utility sink, and ventilated shoe storage.
 Donald A. Gardner Architects

The Drayton Hall features unmatched curb appeal with a wide stone entry, courtyard and fountain. The dramatic stone arch, front courtyard and Old World style mixed materials create a lasting first impression. No detail has been overlooked in this spacious two story European style home. Entertainers and chefs will appreciate the spacious, open kitchen. The large island provides working space for multiple chefs. A butler's pantry connects the kitchen to the dining room and creates a space to stash dirty dishes or extra wine and linens. A large, open e-space connects the breakfast and kitchen space to the family room. Built-ins and a decorative ceiling make this room comfortable but luxurious. A lavish master suite on the main floor and a spacious, secluded guest suite upstairs create flexibility. Space for casual living abounds in the large Family Room adjacent to the kitchen, while a large, open e-space adds convenience. Custom-styled details including a laundry chute, built-in cabinetry, niches and elegant ceiling treatments ensure that this home will stand out in a crowd.
 Donald A. Gardner Architects
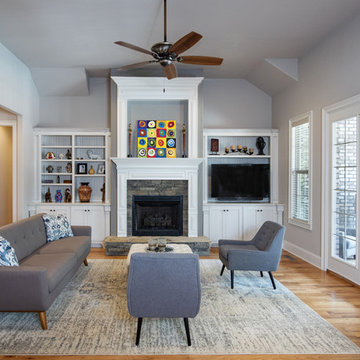
The Drayton Hall features unmatched curb appeal with a wide stone entry, courtyard and fountain. The dramatic stone arch, front courtyard and Old World style mixed materials create a lasting first impression. No detail has been overlooked in this spacious two story European style home. Entertainers and chefs will appreciate the spacious, open kitchen. The large island provides working space for multiple chefs. A butler's pantry connects the kitchen to the dining room and creates a space to stash dirty dishes or extra wine and linens. A large, open e-space connects the breakfast and kitchen space to the family room. Built-ins and a decorative ceiling make this room comfortable but luxurious. A lavish master suite on the main floor and a spacious, secluded guest suite upstairs create flexibility. Space for casual living abounds in the large Family Room adjacent to the kitchen, while a large, open e-space adds convenience. Custom-styled details including a laundry chute, built-in cabinetry, niches and elegant ceiling treatments ensure that this home will stand out in a crowd.
 Donald A. Gardner Architects
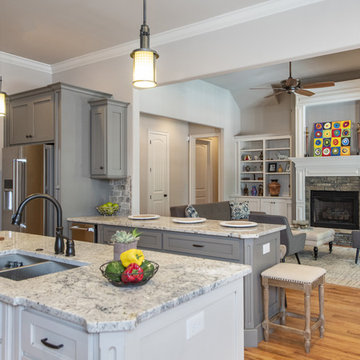
The Drayton Hall features unmatched curb appeal with a wide stone entry, courtyard and fountain. The dramatic stone arch, front courtyard and Old World style mixed materials create a lasting first impression. No detail has been overlooked in this spacious two story European style home. Entertainers and chefs will appreciate the spacious, open kitchen. The large island provides working space for multiple chefs. A butler's pantry connects the kitchen to the dining room and creates a space to stash dirty dishes or extra wine and linens. A large, open e-space connects the breakfast and kitchen space to the family room. Built-ins and a decorative ceiling make this room comfortable but luxurious. A lavish master suite on the main floor and a spacious, secluded guest suite upstairs create flexibility. Space for casual living abounds in the large Family Room adjacent to the kitchen, while a large, open e-space adds convenience. Custom-styled details including a laundry chute, built-in cabinetry, niches and elegant ceiling treatments ensure that this home will stand out in a crowd.
41