
Search results for "Dirty laundry" in Home Design Ideas
 Jennifer Gardner Design
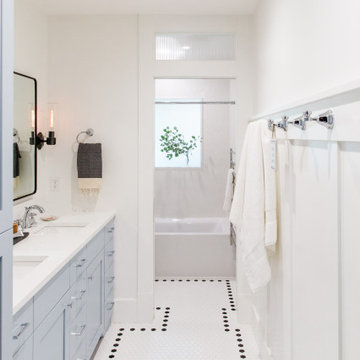
We transformed this former Jack and Jill bathroom only accessible via two of three kids bedrooms into a fresh and highly functional bathroom easily accessed by the entire family. A water closet/tub shower room at the end of the bathroom provides privacy while others can be washing hands and brushing teeth at the dual sinks. A laundry chute hidden in the linen cabinet mean that the dirty clothes land near the washer and dryer rather than the bathroom floor! Plenty of storage space can be found in the vanity with a set of drawers for each kiddo plus medicine cabinets for small items. Playful kite shaped tiles in the tub/shower combo add an element of whimsy. The glossy white hexagon floor tiles accented by a black border coupled with the board and batten millwork and transom window over the pocket door speak to the age and architecture of the home. This bathroom renovation project brought us particular joy to design as it is so well loved by the family.
Interior Design: Jennifer Gardner Design
General Contractor: Matt Walters
Photographer: Emily Keeney
 M. Lahr Homes

Inspiration for a large coastal porcelain tile laundry room remodel in Orlando with shaker cabinets, light wood cabinets, marble countertops, white walls, a stacked washer/dryer and white countertops
 InHance
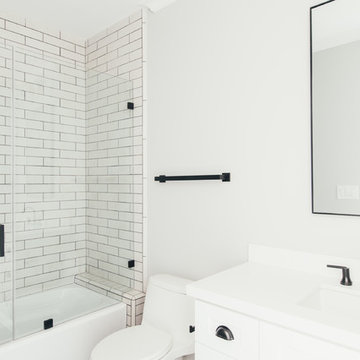
Ground up, new construction. Project goal was to create an open floor plan suited for a family that likes to entertain. This home has toins of space for a big family including wide hallways, large closets, custom build-ins, and windows to that create a light, open feel. We finished this home with matte black and brass elements which modernize the traditional cape cod features. Spacious Master en suite, formal dining room, massive kitchen, pool,laundry room, bar, garage, home office, secondary bedrooms, and bathrooms.
Find the right local pro for your project
 William Quarles Photography
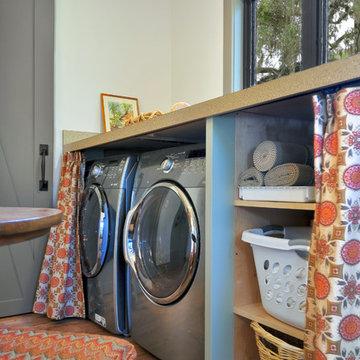
Photography by William Quarles/Cabinetry by K&K Custom Cabinets
Laundry room - transitional laundry room idea in Charleston
Laundry room - transitional laundry room idea in Charleston
 Diane Hasso Studios

A Wine Lover's Retreat made to feel like a Chicago Wine Tasting Room. Metallic silver ceiling finish and an original wall finish by Diane LaLonde Hasso of Faux-Real, LLC. Mike Schaap Builders. Photo: Chuck Heiney




 User
UserElectrolux appliances are developed in close collaboration with professional chefs and can be found in many Michelin-star restaurants across Europe and North America. Our laundry products are also trusted by the world finest hotels and healthcare facilities, where clean is paramount.
 Donald A. Gardner Architects
The Drayton Hall features unmatched curb appeal with a wide stone entry, courtyard and fountain. The dramatic stone arch, front courtyard and Old World style mixed materials create a lasting first impression. No detail has been overlooked in this spacious two story European style home. Entertainers and chefs will appreciate the spacious, open kitchen. The large island provides working space for multiple chefs. A butler's pantry connects the kitchen to the dining room and creates a space to stash dirty dishes or extra wine and linens. A large, open e-space connects the breakfast and kitchen space to the family room. Built-ins and a decorative ceiling make this room comfortable but luxurious. A lavish master suite on the main floor and a spacious, secluded guest suite upstairs create flexibility. Space for casual living abounds in the large Family Room adjacent to the kitchen, while a large, open e-space adds convenience. Custom-styled details including a laundry chute, built-in cabinetry, niches and elegant ceiling treatments ensure that this home will stand out in a crowd.

 Donald A. Gardner Architects
The Drayton Hall features unmatched curb appeal with a wide stone entry, courtyard and fountain. The dramatic stone arch, front courtyard and Old World style mixed materials create a lasting first impression. No detail has been overlooked in this spacious two story European style home. Entertainers and chefs will appreciate the spacious, open kitchen. The large island provides working space for multiple chefs. A butler's pantry connects the kitchen to the dining room and creates a space to stash dirty dishes or extra wine and linens. A large, open e-space connects the breakfast and kitchen space to the family room. Built-ins and a decorative ceiling make this room comfortable but luxurious. A lavish master suite on the main floor and a spacious, secluded guest suite upstairs create flexibility. Space for casual living abounds in the large Family Room adjacent to the kitchen, while a large, open e-space adds convenience. Custom-styled details including a laundry chute, built-in cabinetry, niches and elegant ceiling treatments ensure that this home will stand out in a crowd.
 Jennifer Gardner Design
We transformed this former Jack and Jill bathroom only accessible via two of three kids bedrooms into a fresh and highly functional bathroom easily accessed by the entire family. A water closet/tub shower room at the end of the bathroom provides privacy while others can be washing hands and brushing teeth at the dual sinks. A laundry chute hidden in the linen cabinet mean that the dirty clothes land near the washer and dryer rather than the bathroom floor! Plenty of storage space can be found in the vanity with a set of drawers for each kiddo plus medicine cabinets for small items. Playful kite shaped tiles in the tub/shower combo add an element of whimsy. The glossy white hexagon floor tiles accented by a black border coupled with the board and batten millwork and transom window over the pocket door speak to the age and architecture of the home. This bathroom renovation project brought us particular joy to design as it is so well loved by the family.
Interior Design: Jennifer Gardner Design
General Contractor: Matt Walters
Photographer: Emily Keeney
 Jennifer Gardner Design
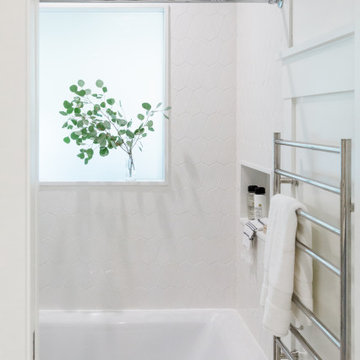
We transformed this former Jack and Jill bathroom only accessible via two of three kids bedrooms into a fresh and highly functional bathroom easily accessed by the entire family. A water closet/tub shower room at the end of the bathroom provides privacy while others can be washing hands and brushing teeth at the dual sinks. A laundry chute hidden in the linen cabinet mean that the dirty clothes land near the washer and dryer rather than the bathroom floor! Plenty of storage space can be found in the vanity with a set of drawers for each kiddo plus medicine cabinets for small items. Playful kite shaped tiles in the tub/shower combo add an element of whimsy. The glossy white hexagon floor tiles accented by a black border coupled with the board and batten millwork and transom window over the pocket door speak to the age and architecture of the home. This bathroom renovation project brought us particular joy to design as it is so well loved by the family.
Interior Design: Jennifer Gardner Design
General Contractor: Matt Walters
Photographer: Emily Keeney
 Housewright Cabinetry LLC
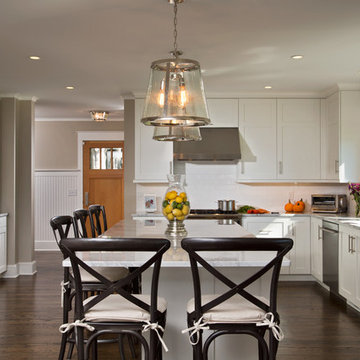
Ample storage keeps plates, bowls, cups, and food in their place for easy access and food prep, while thoughtful spacial planning means nothing is ever too far out of reach. Through the hallway to the left is the third addition on the home, a mudroom and laundry space for dirty boots and damp swim gear. Scott Bergmann
 Jennifer Gardner Design
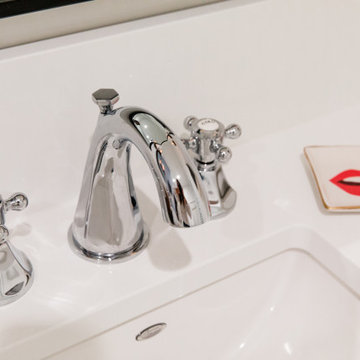
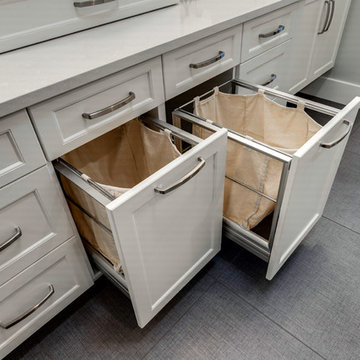
We transformed this former Jack and Jill bathroom only accessible via two of three kids bedrooms into a fresh and highly functional bathroom easily accessed by the entire family. A water closet/tub shower room at the end of the bathroom provides privacy while others can be washing hands and brushing teeth at the dual sinks. A laundry chute hidden in the linen cabinet mean that the dirty clothes land near the washer and dryer rather than the bathroom floor! Plenty of storage space can be found in the vanity with a set of drawers for each kiddo plus medicine cabinets for small items. Playful kite shaped tiles in the tub/shower combo add an element of whimsy. The glossy white hexagon floor tiles accented by a black border coupled with the board and batten millwork and transom window over the pocket door speak to the age and architecture of the home. This bathroom renovation project brought us particular joy to design as it is so well loved by the family.
Interior Design: Jennifer Gardner Design
General Contractor: Matt Walters
Photographer: Emily Keeney

 Donald A. Gardner Architects
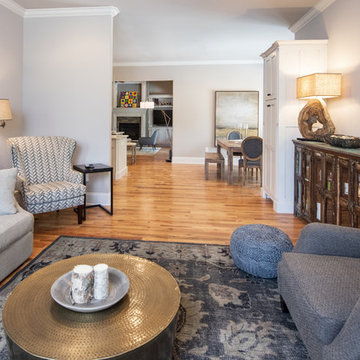
The Drayton Hall features unmatched curb appeal with a wide stone entry, courtyard and fountain. The dramatic stone arch, front courtyard and Old World style mixed materials create a lasting first impression. No detail has been overlooked in this spacious two story European style home. Entertainers and chefs will appreciate the spacious, open kitchen. The large island provides working space for multiple chefs. A butler's pantry connects the kitchen to the dining room and creates a space to stash dirty dishes or extra wine and linens. A large, open e-space connects the breakfast and kitchen space to the family room. Built-ins and a decorative ceiling make this room comfortable but luxurious. A lavish master suite on the main floor and a spacious, secluded guest suite upstairs create flexibility. Space for casual living abounds in the large Family Room adjacent to the kitchen, while a large, open e-space adds convenience. Custom-styled details including a laundry chute, built-in cabinetry, niches and elegant ceiling treatments ensure that this home will stand out in a crowd.
 Heather Cleveland Design
Open Homes Photography
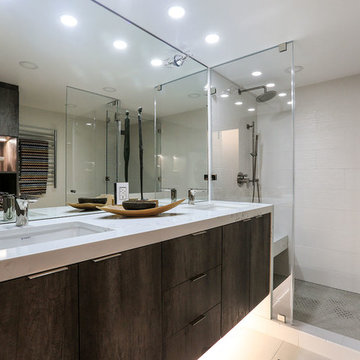
Example of a mid-sized minimalist master gray tile and ceramic tile ceramic tile corner shower design in San Francisco with flat-panel cabinets, distressed cabinets, a one-piece toilet, gray walls, an undermount sink and solid surface countertops
Example of a mid-sized minimalist master gray tile and ceramic tile ceramic tile corner shower design in San Francisco with flat-panel cabinets, distressed cabinets, a one-piece toilet, gray walls, an undermount sink and solid surface countertops
 Donald A. Gardner Architects
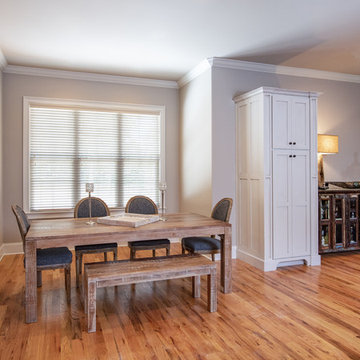
The Drayton Hall features unmatched curb appeal with a wide stone entry, courtyard and fountain. The dramatic stone arch, front courtyard and Old World style mixed materials create a lasting first impression. No detail has been overlooked in this spacious two story European style home. Entertainers and chefs will appreciate the spacious, open kitchen. The large island provides working space for multiple chefs. A butler's pantry connects the kitchen to the dining room and creates a space to stash dirty dishes or extra wine and linens. A large, open e-space connects the breakfast and kitchen space to the family room. Built-ins and a decorative ceiling make this room comfortable but luxurious. A lavish master suite on the main floor and a spacious, secluded guest suite upstairs create flexibility. Space for casual living abounds in the large Family Room adjacent to the kitchen, while a large, open e-space adds convenience. Custom-styled details including a laundry chute, built-in cabinetry, niches and elegant ceiling treatments ensure that this home will stand out in a crowd.
 Jennifer Gardner Design
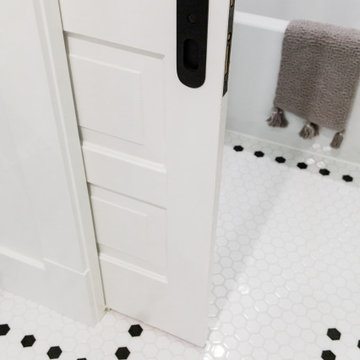
We transformed this former Jack and Jill bathroom only accessible via two of three kids bedrooms into a fresh and highly functional bathroom easily accessed by the entire family. A water closet/tub shower room at the end of the bathroom provides privacy while others can be washing hands and brushing teeth at the dual sinks. A laundry chute hidden in the linen cabinet mean that the dirty clothes land near the washer and dryer rather than the bathroom floor! Plenty of storage space can be found in the vanity with a set of drawers for each kiddo plus medicine cabinets for small items. Playful kite shaped tiles in the tub/shower combo add an element of whimsy. The glossy white hexagon floor tiles accented by a black border coupled with the board and batten millwork and transom window over the pocket door speak to the age and architecture of the home. This bathroom renovation project brought us particular joy to design as it is so well loved by the family.
Interior Design: Jennifer Gardner Design
General Contractor: Matt Walters
Photographer: Emily Keeney
38