
Search results for "Dirty laundry" in Home Design Ideas
 Urban Herriges & Sons, Inc.
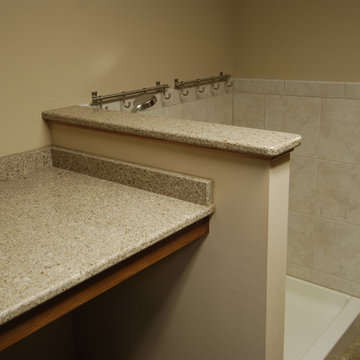
This laundry room features a tile dog wash that is also perfect for rinsing off dirty shoes and feet. The half wall is capped with Cambria Quartz solid surface

 Danmar Cabinet Company
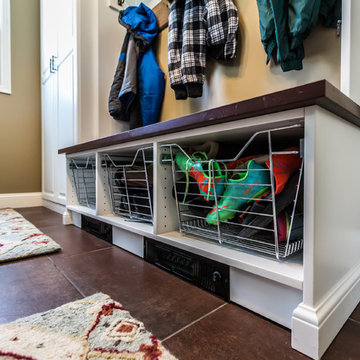

Example of a mid-sized arts and crafts galley dedicated laundry room design in San Francisco with shaker cabinets and dark wood cabinets
Find the right local pro for your project
 America's Best House Plans
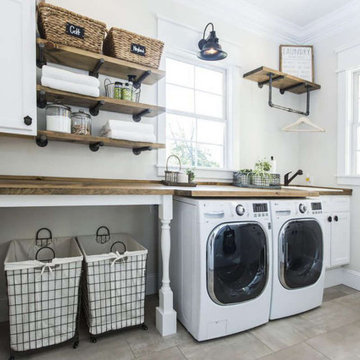
The laundry room hosts a great amount of space to not only store dirty clothes, but also to fold clean clothes, wash stains in the sink, and still have room for additional storage space.

 Nip Tuck Remodeling
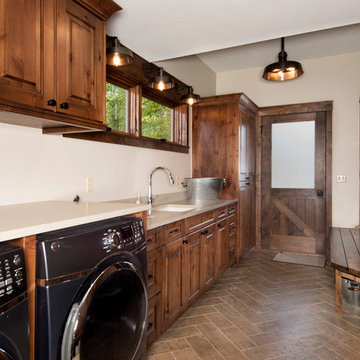
The mudroom is an entry off the garage and back deck to unload wet shoes, dirty soccer uniforms and muddy paws. This also includes a built-in dog crate, utility sink, and ventilated shoe storage.
 Fusion Cabinets, Inc.
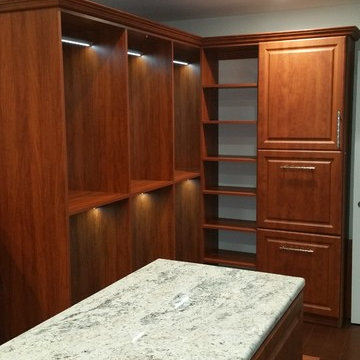
fusion cabinets closet design
Lots of hanging and two hampers - one for laundry and one for dry cleaning.
Large elegant gender-neutral medium tone wood floor walk-in closet photo in Tampa with raised-panel cabinets and medium tone wood cabinets
Large elegant gender-neutral medium tone wood floor walk-in closet photo in Tampa with raised-panel cabinets and medium tone wood cabinets



 Paula McDonald Design Build & Interiors

The ultimate appliances in home convenience are top-notch washers and vented dryers. At the end of this renovated prewar kitchen, a laundry station is conveniently located and fully equipped to make dirty work a breeze.
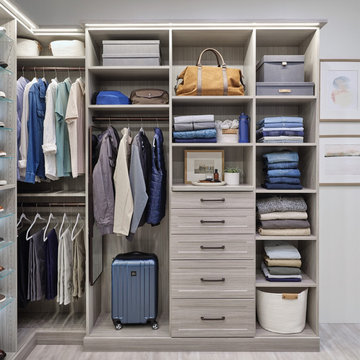
 Inspired Closets Vermont
Spring break starts in the closet. ?? Custom storage means no more digging through drawers or straining on tiptoes to find swimsuits, sandals, or that one travel bag you swear you saw last month.
Everything in its place. ✔️
Suitcase packed in record time. ✔️
Now all that’s left? Hitting the road. ✔️
Talk to us about making vacation less about stress and more about excitement and relaxation!

 Coastal Kitchens
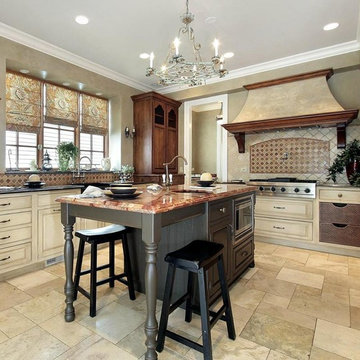
Eat-in kitchen - mid-sized traditional u-shaped travertine floor and beige floor eat-in kitchen idea in Providence with a drop-in sink, recessed-panel cabinets, white cabinets, granite countertops, beige backsplash, stone tile backsplash, stainless steel appliances and an island
 OMNIA Group Architects
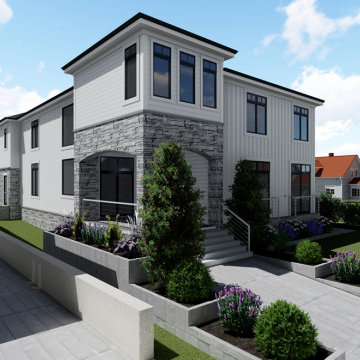
Harnessing the power of 3D Architectural rendering abilities, OMNIA Architects’ delivered this finished conceptual design to our client, who wanted to modernize a dated residential seashore house, located in lovely Longport, New Jersey OMNIA designed both a new interior layout and a new exterior aesthetic. By rearranging the architectural living spaces, we ended up with an expanded, gourmet kitchen that was open to the primary living area. OMNIA Architects then doubled the size of the covered outdoor space and replaced the small patio doors with two full walls of folding glass Nana walls, Entering the home, one now sees through the foyer and out to the backyard with views of the bay. An inefficient, awkward utility area was enlarged by removing a rarely used back stair that accessed a small room over the garage. The new utility room features laundry, a second “beach” powder room and significant, thoughtful built-ins for dirty and clean towels, beach stuff and more. The room over the garage was reconfigured to be accessed from the main floor and the room enhanced to become a full suite. On the outside, new window patterns, more glass and new cladding create a sleek, modern new beach feel while ensuring minimum maintenance through the use of premium materials like Hardie Vertical Fiber Cement.
 Donald A. Gardner Architects
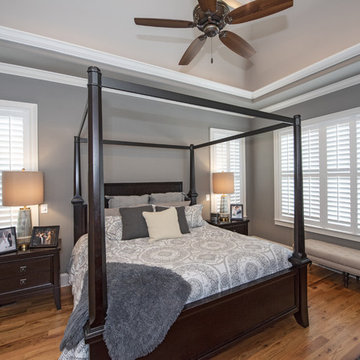
The Drayton Hall features unmatched curb appeal with a wide stone entry, courtyard and fountain. The dramatic stone arch, front courtyard and Old World style mixed materials create a lasting first impression. No detail has been overlooked in this spacious two story European style home. Entertainers and chefs will appreciate the spacious, open kitchen. The large island provides working space for multiple chefs. A butler's pantry connects the kitchen to the dining room and creates a space to stash dirty dishes or extra wine and linens. A large, open e-space connects the breakfast and kitchen space to the family room. Built-ins and a decorative ceiling make this room comfortable but luxurious. A lavish master suite on the main floor and a spacious, secluded guest suite upstairs create flexibility. Space for casual living abounds in the large Family Room adjacent to the kitchen, while a large, open e-space adds convenience. Custom-styled details including a laundry chute, built-in cabinetry, niches and elegant ceiling treatments ensure that this home will stand out in a crowd.
 OMNIA Group Architects
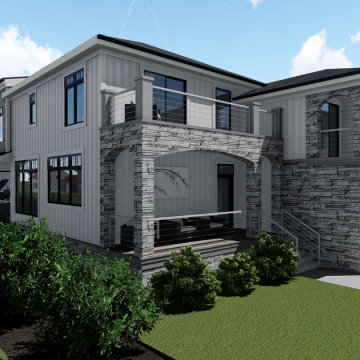
Harnessing the power of 3D Architectural rendering abilities, OMNIA Architects’ delivered this finished conceptual design to our client, who wanted to modernize a dated residential seashore house, located in lovely Longport, New Jersey OMNIA designed both a new interior layout and a new exterior aesthetic. By rearranging the architectural living spaces, we ended up with an expanded, gourmet kitchen that was open to the primary living area. OMNIA Architects then doubled the size of the covered outdoor space and replaced the small patio doors with two full walls of folding glass Nana walls, Entering the home, one now sees through the foyer and out to the backyard with views of the bay. An inefficient, awkward utility area was enlarged by removing a rarely used back stair that accessed a small room over the garage. The new utility room features laundry, a second “beach” powder room and significant, thoughtful built-ins for dirty and clean towels, beach stuff and more. The room over the garage was reconfigured to be accessed from the main floor and the room enhanced to become a full suite. On the outside, new window patterns, more glass and new cladding create a sleek, modern new beach feel while ensuring minimum maintenance through the use of premium materials like Hardie Vertical Fiber Cement.
 Janel Campbell, CMKBD, CAPS/Neil Kelly Company
Aaron Ziltener
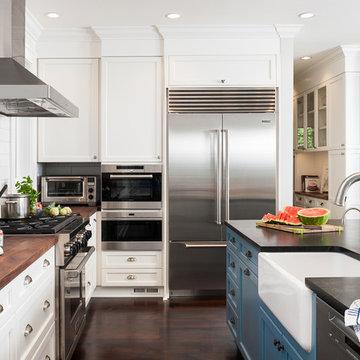
Mid-sized country l-shaped dark wood floor open concept kitchen photo in Portland with a farmhouse sink, flat-panel cabinets, white cabinets, soapstone countertops, white backsplash, ceramic backsplash, stainless steel appliances and an island
Mid-sized country l-shaped dark wood floor open concept kitchen photo in Portland with a farmhouse sink, flat-panel cabinets, white cabinets, soapstone countertops, white backsplash, ceramic backsplash, stainless steel appliances and an island
 Jennifer Gardner Design
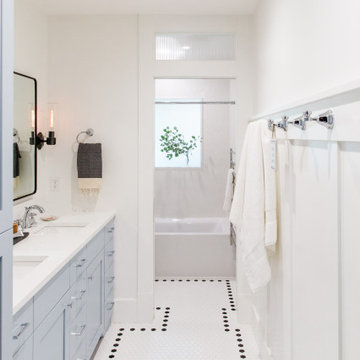
We transformed this former Jack and Jill bathroom only accessible via two of three kids bedrooms into a fresh and highly functional bathroom easily accessed by the entire family. A water closet/tub shower room at the end of the bathroom provides privacy while others can be washing hands and brushing teeth at the dual sinks. A laundry chute hidden in the linen cabinet mean that the dirty clothes land near the washer and dryer rather than the bathroom floor! Plenty of storage space can be found in the vanity with a set of drawers for each kiddo plus medicine cabinets for small items. Playful kite shaped tiles in the tub/shower combo add an element of whimsy. The glossy white hexagon floor tiles accented by a black border coupled with the board and batten millwork and transom window over the pocket door speak to the age and architecture of the home. This bathroom renovation project brought us particular joy to design as it is so well loved by the family.
Interior Design: Jennifer Gardner Design
General Contractor: Matt Walters
Photographer: Emily Keeney
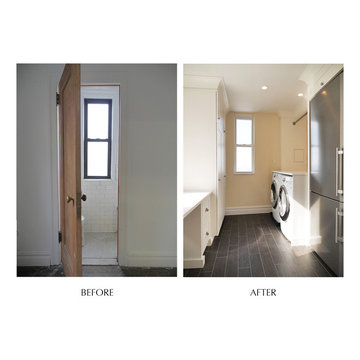 Paula McDonald Design Build & Interiors
The ultimate appliances in home convenience are top-notch washer and vented dryer. At the end of this renovated prewar kitchen, a laundry station is conveniently located and fully equipped to make dirty work a breeze, including a hanging space above for domestic needs.
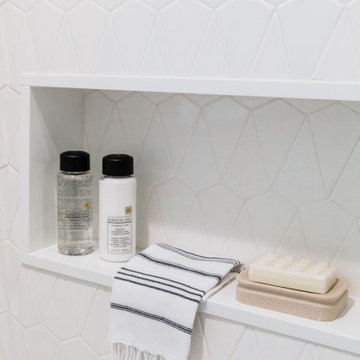 Jennifer Gardner Design
We transformed this former Jack and Jill bathroom only accessible via two of three kids bedrooms into a fresh and highly functional bathroom easily accessed by the entire family. A water closet/tub shower room at the end of the bathroom provides privacy while others can be washing hands and brushing teeth at the dual sinks. A laundry chute hidden in the linen cabinet mean that the dirty clothes land near the washer and dryer rather than the bathroom floor! Plenty of storage space can be found in the vanity with a set of drawers for each kiddo plus medicine cabinets for small items. Playful kite shaped tiles in the tub/shower combo add an element of whimsy. The glossy white hexagon floor tiles accented by a black border coupled with the board and batten millwork and transom window over the pocket door speak to the age and architecture of the home. This bathroom renovation project brought us particular joy to design as it is so well loved by the family.
Interior Design: Jennifer Gardner Design
General Contractor: Matt Walters
Photographer: Emily Keeney
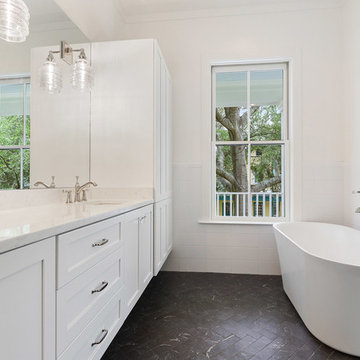
 lisa furey interiors
Ground up build in Savannah, Ga - neighborhood gentrification area, loaded with galleries, restaurants, boutiques - and now, new homes that are sensitive to the old Savannah architecture.
We worked hand in hand with the builder and homeowner from blueprint to accessory placement - all finishes and furnishings selected to withstand a coastal lifestyle and a big old dog!

37