
Search results for "Disadvantages" in Home Design Ideas

 Daniel Alter Architect PLLC
Photo by Daniel M. Alter
Example of a mid-sized transitional wooden curved staircase design in New York with wooden risers
Example of a mid-sized transitional wooden curved staircase design in New York with wooden risers




Find the right local pro for your project

 Goodman's Painting Service
Skim coat and repaint.
Example of a large minimalist dark wood floor and brown floor hallway design in Los Angeles with gray walls
Example of a large minimalist dark wood floor and brown floor hallway design in Los Angeles with gray walls

 Anne Paul
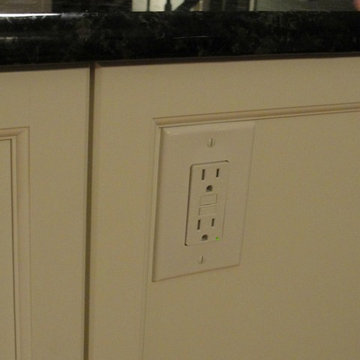
Match your outlet covers as closely as possible to your cabinets. Your cabinet installer should make sure the outlets are not interfering with the decorative part of the door or panel.
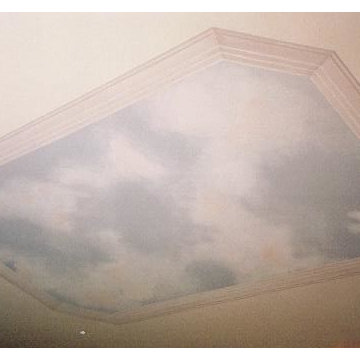
 Artistica Painting & Decorating
Trompe Loeil skylight mural, hand painted by Artistica Painting & Decorating. Everything is an illusion, including the false trim work,
Elegant living room photo in Toronto
Elegant living room photo in Toronto
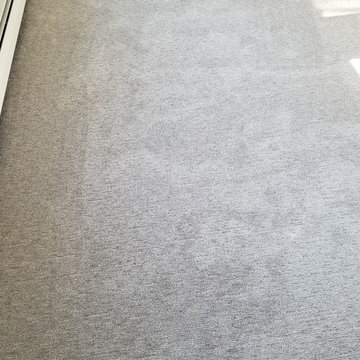


 No Fault Sport Group
No Fault recently had the pleasure of completing Tirrill Park Playground Project, or what is affectionately called the “Rawrrr with Colton Playground.” Located in Manchester, Iowa, this park, dedicated to the memory of an area child, Colton Meyer, whose life was sadly cut short, serves as a beautiful memorial. Inlaid dinosaurs and dinosaur footprints give a nod to Colton’s favorite animal. We’re honored to have taken part in this project and are thankful to have had the chance to team up with Boland Recreation for another great playground design.
What's also great about this surfacing s that it's available for use in your residential play area!

 Knickerbocker By Design
Susan Scott
Bedroom - mid-sized transitional guest medium tone wood floor and brown floor bedroom idea in New York with white walls
Bedroom - mid-sized transitional guest medium tone wood floor and brown floor bedroom idea in New York with white walls

 Citizen Design Co.
This very tiny + outdated kitchen was begging for a fix me up. So we gave it just what it was asking for and we gutted it down to the bare bones and started fresh. A new functional open concept layout, much larger working triangle and massive amount of work space gave this kitchen the love it needed. We opted for no uppers on half of the kitchen to get a slight Scandinavian vibe and a nice neutral slate to keep it timeless and ready to flow with the rest of the home.
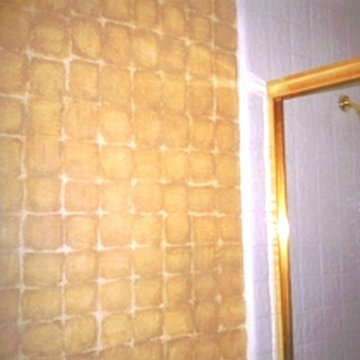
 Virginia Fair Studios
A repeated pattern of tiles were painted on the bathroom walls and hand detailed to create a unique look.
http://virginiafairstudios.com/contact



 One to One Studio
A modern mix of charcoal grey stain and antique wire glass cabinets with a black farm sink combine with a walnut kitchen island for a warm and hard working kitchen. The dark palette adds drama but was actually a solution to mitigate nighttime reflections on the opposite windows that had ruined the view.









38