
Search results for "Disappear" in Home Design Ideas
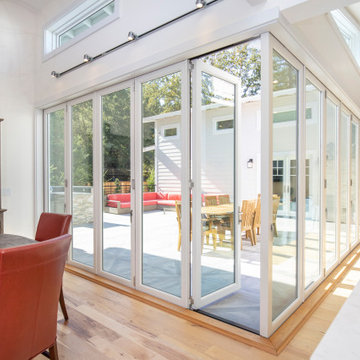

 Amy Emery Interior Design
Rebecca Lehde, Inspiro 8

Balcony - rustic mixed material railing balcony idea
Balcony - rustic mixed material railing balcony idea
 Jackson Paige Interiors, Inc.
Laura Hull

Inspiration for a bedroom and mid-sized transitional gender-neutral carpeted kids' bedroom remodel in Los Angeles with multicolored walls
Inspiration for a bedroom and mid-sized transitional gender-neutral carpeted kids' bedroom remodel in Los Angeles with multicolored walls
Find the right local pro for your project

Mountain style galley medium tone wood floor enclosed kitchen photo in Denver with shaker cabinets, medium tone wood cabinets, granite countertops, white backsplash, ceramic backsplash, stainless steel appliances, no island and an undermount sink
 Rebecca Driggs Interiors
Sean Costello

Home studio - coastal freestanding desk dark wood floor home studio idea in Raleigh with white walls
Home studio - coastal freestanding desk dark wood floor home studio idea in Raleigh with white walls
 KraftMaster Renovations
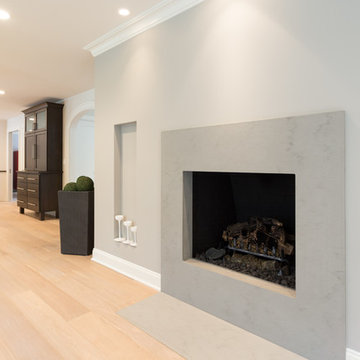
New Stone surround and hearth - its a quick and easy update!
Example of a mid-sized transitional medium tone wood floor family room design in New York with gray walls, a standard fireplace, a stone fireplace and no tv
Example of a mid-sized transitional medium tone wood floor family room design in New York with gray walls, a standard fireplace, a stone fireplace and no tv
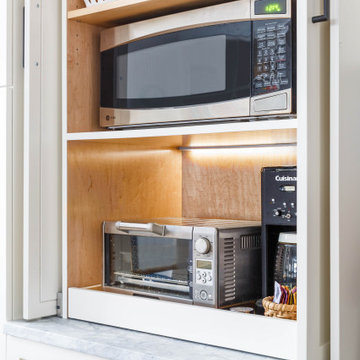
 Tamara Hubinsky Interiors
Custom appliance garage with tea and coffee station and a pull-out tray.
Inspiration for a transitional l-shaped medium tone wood floor home design remodel in New York with an undermount sink, recessed-panel cabinets, blue cabinets, quartzite countertops, blue backsplash, ceramic backsplash, stainless steel appliances, two islands and gray countertops
Inspiration for a transitional l-shaped medium tone wood floor home design remodel in New York with an undermount sink, recessed-panel cabinets, blue cabinets, quartzite countertops, blue backsplash, ceramic backsplash, stainless steel appliances, two islands and gray countertops

 Kenowa Builders
Stoffer Photography
Mid-sized transitional freestanding desk carpeted and gray floor study room photo in Grand Rapids with multicolored walls and no fireplace
Mid-sized transitional freestanding desk carpeted and gray floor study room photo in Grand Rapids with multicolored walls and no fireplace

 Behal Sampson Dietz
Elegant formal dark wood floor living room photo in Columbus with gray walls and a standard fireplace

 Patterson Custom Homes
Beach style u-shaped medium tone wood floor and brown floor patio photo in Orange County with shaker cabinets, medium tone wood cabinets, white backsplash, mosaic tile backsplash, paneled appliances and an island
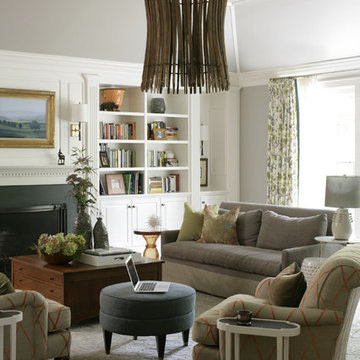
 Heather Garrett Design
A growing family, a rambling Georgian estate. The question: how to imbue tradition with a fresh spirit? The charge was to maintain the idea of old school charm without the interior feeling just… old. An illustration could be found in picture molding (which we added, then painted to disappear into the walls) or a modern plaster sculpture teetering upon an old barrister bookcase. Charm, with a wink.
Photography by John Bessler


 Arcanum Architecture
Bernard Andre Photography

Living room - modern formal and open concept concrete floor and beige floor living room idea in San Francisco with a standard fireplace, a stone fireplace and no tv
Living room - modern formal and open concept concrete floor and beige floor living room idea in San Francisco with a standard fireplace, a stone fireplace and no tv

 Dee Dee Lear
Example of a large transitional open concept medium tone wood floor and brown floor living room design in Dallas with white walls, a standard fireplace, a stacked stone fireplace and a media wall
 Cody Isaman - Photographer
Cody Isaman

Example of a mountain style stone and rectangular infinity pool design in Denver
Example of a mountain style stone and rectangular infinity pool design in Denver
 Green Tech Construction
Jared Medley

Mid-sized transitional light wood floor and brown floor mudroom photo in Salt Lake City with white walls and a white front door
Mid-sized transitional light wood floor and brown floor mudroom photo in Salt Lake City with white walls and a white front door
 European Cabinets & Design Studios

We're very proud of this beautiful modern kitchen in a new home in Menlo Park. White glossy cabinets from the Aran Cucine Erika collection and base cabinets in Jeres Elm Tranche from the Mia collection with aluminum c-channel handles. The white glossy base cabinets for the bar are also Erika, and the black round bar cabinets are from the Volare collection in high gloss lacquer.
The quartz countertop with waterfall edge is Silestone in White Zeus. Undermount sink by Blanco and range hood from Futuro Futuro. Other appliances from Miele.
Photo: Jenn Virskus / http://jenn.virskus.com/
37