
Search results for "Disappear" in Home Design Ideas

Example of a mountain style medium tone wood floor seated home bar design with open cabinets and dark wood cabinets


 Wade Weissmann Architecture

A smaller porch serves the guest rooms.
This is an example of a rustic screened-in porch design in Milwaukee with decking.
This is an example of a rustic screened-in porch design in Milwaukee with decking.
Find the right local pro for your project
 Knight Architects LLC

Stunning example of Nantucket style home with gambrel roof, large windows and french doors on all levels facing 260 feet of lake frontage. Beautiful pergola over lower level walk out to lake.
Tom Grimes Photography
 Twist Tours Real Estate and Portfolio Marketing
Allison Cartwright
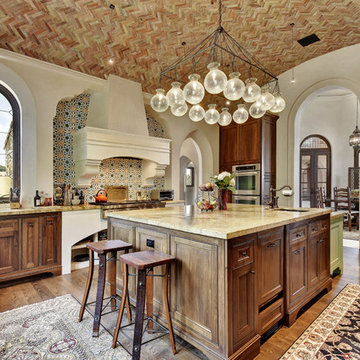
Inspiration for a mediterranean u-shaped dark wood floor kitchen remodel in Austin with recessed-panel cabinets, dark wood cabinets, multicolored backsplash and an island
Inspiration for a mediterranean u-shaped dark wood floor kitchen remodel in Austin with recessed-panel cabinets, dark wood cabinets, multicolored backsplash and an island
 Wiseman & Gale Interiors

Inspiration for a transitional medium tone wood floor and brown floor dining room remodel in Phoenix with white walls

 Knight Architects LLC
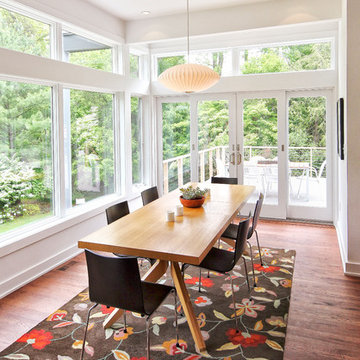
Eat inside while gazing at the outside. Wonderful dining area with oversized clerestory windows and french doors leading to a composite deck create a real feeling of space. Photography by Pete Weigley
 Susan Barbieri Interior Design LLC
David Nelson
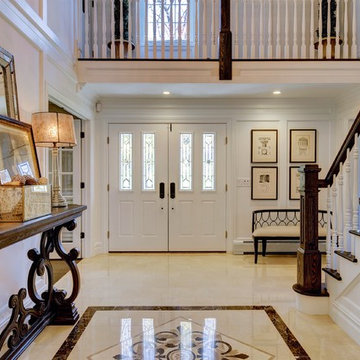
Example of a large classic ceramic tile double front door design in New York with white walls and a white front door
Example of a large classic ceramic tile double front door design in New York with white walls and a white front door
 Chuck Morris Coastal Homes
Photos by Bruce Glass

Kitchen - victorian medium tone wood floor kitchen idea in Houston with a farmhouse sink, raised-panel cabinets, blue cabinets, wood countertops, white backsplash, subway tile backsplash, black appliances and an island
Kitchen - victorian medium tone wood floor kitchen idea in Houston with a farmhouse sink, raised-panel cabinets, blue cabinets, wood countertops, white backsplash, subway tile backsplash, black appliances and an island
 Dona Rosene Interiors

Bedroom - huge transitional master medium tone wood floor, brown floor and vaulted ceiling bedroom idea in Dallas with white walls

 Younger Homes
Inspiration for a contemporary gray floor, exposed beam and vaulted ceiling living room remodel in Austin with white walls, a standard fireplace and a wall-mounted tv

Example of an island style turquoise tile green floor powder room design in Boston with green cabinets, white walls, an undermount sink, beaded inset cabinets and white countertops
 Patrick Brickman
Patrick Brickman

Inspiration for a transitional deck remodel in Charleston with a roof extension
Inspiration for a transitional deck remodel in Charleston with a roof extension
 HGI Cabinetry

Custom valances accent the other details of this living room that features custom built-ins with inset doors and integrated millwork.
Example of a classic medium tone wood floor living room design with beige walls and a standard fireplace
Example of a classic medium tone wood floor living room design with beige walls and a standard fireplace

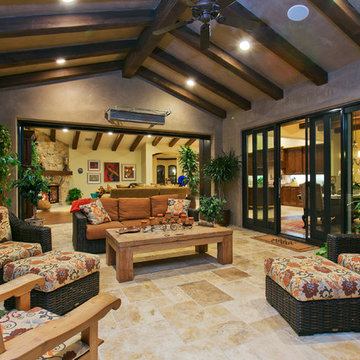
 McCullough Design Development, Inc.
Our outdoor veranda rooms are perfect for relaxing or entertaining and positioned perfectly for easy access to the great room - kitchen, family room and dining nook. Photo by FlashitFirst.com

 Texas Ponds and Water Features, LLC
Urn and fountain Features for your Austin, Central Texas, Houston, Southeast Texas Landscape
We offer Urn and Fountain Water Feature Design and Installation in the Austin and Central Texas area including Bastrop, Elgin, Round Rock, Pflugerville, Manor, Buda, Lakeway and San Marcos. We also serve the Houston and Southeast Texas area including Rosenberg, Richmond, Katy, Stafford, Missouri City, and Manvel.
Urn and fountain Water Features are perfect for smaller areas or places where you're just not looking for a natural looking waterfall. A disappearing water feature can be created using almost any vessel you can imagine. These features are perfect for small courtyards, front yards, or commercial properties where liability is a concern. They are a great way to 'get your feet wet' with water features without the commitment of a pond. We have created fountainscapes using urns, ceramic vases, natural stone columns, even a concrete cowboy boot! The water fills up the vessel and then spills over, disppearing into a bed of decorative gravel. the water is then recirculated through the feature again and again.
For more information on urn and fountainscapes, please visit
As an added bonus for those of you looking to go in a more 'green' direction, most pondless water features can be used in conjunction with the RainXChange rainwater caturing system. In fact, you can get up to 12 LEED points by incorporating our system into your design. The RainXChange system captures rainwater and stores it underground in a hidden reservior while recirculating it through an urn or fountain feature or even a pondless waterfall.
For more information on the RainXChange system, please visit
Contact us to get started on your urn or fountain water feature 512-782-8315 or 281-668-4077

 Granit Architects + Interiors
Our clients for this project are a professional couple with a young family. They approached us to help with extending and improving their home in London SW2 to create an enhanced space both aesthetically and functionally for their growing family. We were appointed to provide a full architectural and interior design service, including the design of some bespoke furniture too.
A core element of the brief was to design a kitchen living and dining space that opened into the garden and created clear links from inside to out. This new space would provide a large family area they could enjoy all year around. We were also asked to retain the good bits of the current period living spaces while creating a more modern day area in an extension to the rear.
It was also a key requirement to refurbish the upstairs bathrooms while the extension and refurbishment works were underway.
The solution was a 21m2 extension to the rear of the property that mirrored the neighbouring property in shape and size. However, we added some additional features, such as the projecting glass box window seat. The new kitchen features a large island unit to create a workspace with storage, but also room for seating that is perfect for entertaining friends, or homework when the family gets to that age.
The sliding folding doors, paired with floor tiling that ran from inside to out, created a clear link from the garden to the indoor living space. Exposed brick blended with clean white walls creates a very contemporary finish throughout the extension, while the period features have been retained in the original parts of the house.
38