
Search results for "Disappear" in Home Design Ideas
 KUBE architecture
Paul Burk
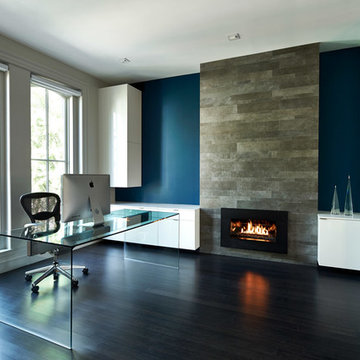
Example of a trendy freestanding desk dark wood floor home office design in DC Metro with blue walls
Example of a trendy freestanding desk dark wood floor home office design in DC Metro with blue walls

 Rothman+Rothman Design

Inspiration for a mid-sized 1950s l-shaped light wood floor eat-in kitchen remodel in Atlanta with shaker cabinets, orange cabinets, solid surface countertops, an island, a double-bowl sink and stainless steel appliances
Find the right local pro for your project
 Carolyn Reyes
Photo: Carolyn Reyes © 2015 Houzz
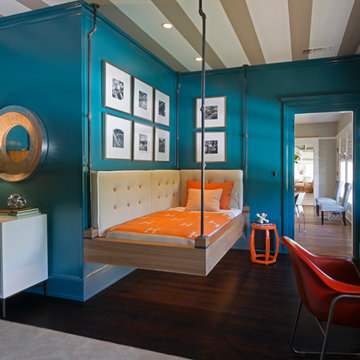
Boy’s Suite, main house
Design team: Concept Builders
Elegant kids' room photo in Los Angeles
Elegant kids' room photo in Los Angeles

Living room - large modern open concept concrete floor and gray floor living room idea in Seattle with a standard fireplace, a concrete fireplace and a concealed tv
 Zabala Erickson, LLC
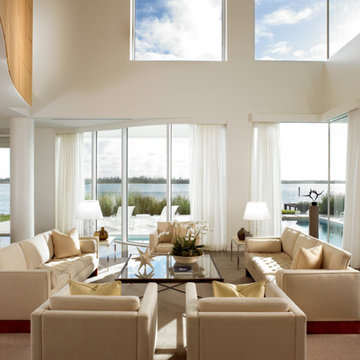
Inspiration for a contemporary formal and open concept living room remodel in Miami with white walls
 HMA Architecture Inc.

Example of a mountain style backyard concrete patio kitchen design in Sacramento with no cover

 D.L. Rhein


Great room - mid-sized coastal medium tone wood floor great room idea in Los Angeles with white walls
 Scott Lewis Landscape Architecture
John Sutton Photography

Inspiration for a traditional landscaping in San Francisco.
Inspiration for a traditional landscaping in San Francisco.
 Valerie Grant Interiors

Sunroom flooded with natural light.
Inspiration for a timeless sunroom remodel in New York with a standard ceiling
Inspiration for a timeless sunroom remodel in New York with a standard ceiling

 Nar Design Group
This kitchen proves small East sac bungalows can have high function and all the storage of a larger kitchen. A large peninsula overlooks the dining and living room for an open concept. A lower countertop areas gives prep surface for baking and use of small appliances. Geometric hexite tiles by fireclay are finished with pale blue grout, which complements the upper cabinets. The same hexite pattern was recreated by a local artist on the refrigerator panes. A textured striped linen fabric by Ralph Lauren was selected for the interior clerestory windows of the wall cabinets.
 The Fox Group

Example of a classic wooden u-shaped wood railing staircase design in Salt Lake City with painted risers

 Gast Architects
Elliott Johnson Photographer
Inspiration for a cottage gray two-story exterior home remodel in San Luis Obispo
Inspiration for a cottage gray two-story exterior home remodel in San Luis Obispo

 Affecting Spaces Design Studio
This washroom has so many creative elements: a medicine cabinet that doubles as art, frosted aqua glass, counter tops, aqua blue mosaic glass tile in the shower, and honey coloured, white oak to keep the space warm and inviting. This washroom also houses a hidden laundry room that disappears into the decor of the washroom.

 U.S. Frameless Glass Shower Door
 http://www.usframelessglassshowerdoor.com/
Inspiration for a mid-sized timeless master beige tile, black tile, brown tile and porcelain tile marble floor freestanding bathtub remodel in Newark with a one-piece toilet and beige walls
Inspiration for a mid-sized timeless master beige tile, black tile, brown tile and porcelain tile marble floor freestanding bathtub remodel in Newark with a one-piece toilet and beige walls

 LUKAS MACHNIK INTERIOR DESIGN
Inspiration for a contemporary home theater remodel in Chicago with black walls and a projector screen

 Forsite Studio
Living area of the house wraps around the pool, making it an integral part of the space.
Example of a trendy courtyard pool design in Austin
Example of a trendy courtyard pool design in Austin
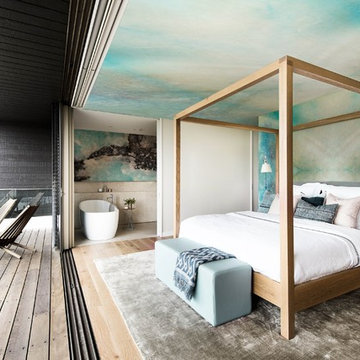
 Pixers
Nature freely and deliberately creates through the time needed to form a piece of art — be it hundreds or thousands of years. Nature is slow, quiet, and humble. But when it’s done, its work is nothing but pure beauty.

 Klopf Architecture
Klopf Architecture, Arterra Landscape Architects, and Flegels Construction updated a classic Eichler open, indoor-outdoor home. Expanding on the original walls of glass and connection to nature that is common in mid-century modern homes. The completely openable walls allow the homeowners to truly open up the living space of the house, transforming it into an open air pavilion, extending the living area outdoors to the private side yards, and taking maximum advantage of indoor-outdoor living opportunities. Taking the concept of borrowed landscape from traditional Japanese architecture, the fountain, concrete bench wall, and natural landscaping bound the indoor-outdoor space. The Truly Open Eichler is a remodeled single-family house in Palo Alto. This 1,712 square foot, 3 bedroom, 2.5 bathroom is located in the heart of the Silicon Valley.
Klopf Architecture Project Team: John Klopf, AIA, Geoff Campen, and Angela Todorova
Landscape Architect: Arterra Landscape Architects
Structural Engineer: Brian Dotson Consulting Engineers
Contractor: Flegels Construction
Photography ©2014 Mariko Reed
Location: Palo Alto, CA
Year completed: 2014
42