
Search results for "Disappeared" in Home Design Ideas
 Absolutely Outdoors
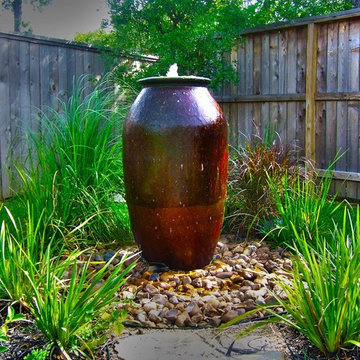
This home had a lovely, yet small covered back patio. We extended the outdoor entertaining space by adding pavers, a large pergola, spa, and outdoor kitchen, rounding out the installation with select plantings, pottery, and a disappearing fountain.
 Mindframe Inc
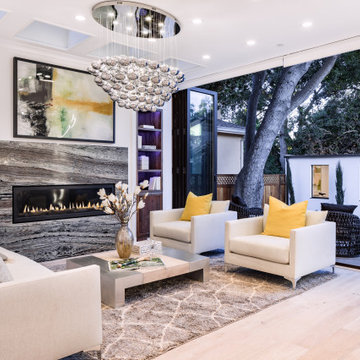
The entire wall of of the family room opens up to the outside patio. The glass walls are floor to ceiling to allow maximum openness. The fireplace is a 60" linear fireplace surrounded by a stunning marble slab, and two built in cabinets. Each shelf of the cabinet has built-in LED strip lighting, the color of which can be chosen by a color wheel. One of the walls is finished with wood-based 3D wall panels.
 Western Window Systems
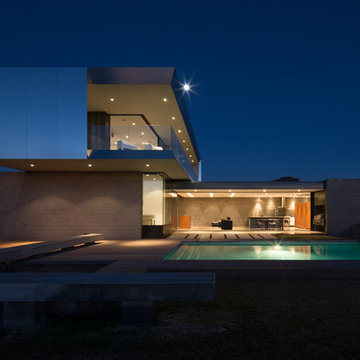
Scottsdale-based architectural firm Chen + Suchart Studio created this modern home in Arizona with a private courtyard and pool on the lower level and rooms that take advantage of views of the McDowell Mountains upstairs. Sliding glass panels that disappear into walls, courtesy of Western Window Systems’ Series 600 Multi-Slide Doors, transform rooms into uninterrupted spaces that open to other living areas and allow for panoramic outlooks of the surroundings.
Find the right local pro for your project

 Landis Architects | Builders
This 1890 rowhouse had been renovated over time, most recently in the 70s. Our clients wanted to renovate every floor. The floors and walls were out of level, and most of the systems were old. We gutted the structure to the studs, leveled and reframed the walls and floors, added insulation and updated the plumbing, electrical and HVAC. Once the structural and systems work was complete, our crew installed a new expanded kitchen, updated all the bathrooms, and updated the basement.
Reconfiguring the first floor plan involved taking down the wall between the kitchen and dining room to create one large entertaining space. To bring more natural light and provide sight lines from the front to the back of the rowhouse, we added new windows to the back wall and moved the opening to the other side as a full-light door.
Kitchen features include:
• Cabinetry that extends to the ceiling to maximize storage
• Large island with seating for four
• Painting that imitates the pattern of the ceiling we uncovered during the renovation
• Buffet cabinetry in the dining room with a built-in wine cooler
HDBros
 Cathers Home Furniture + Interior Design
AMG Marketing
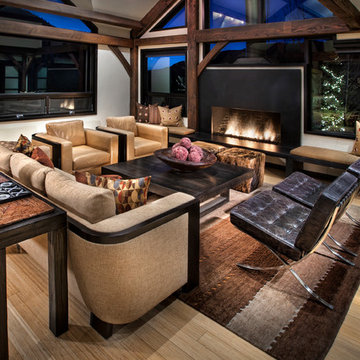
Large trendy formal and open concept medium tone wood floor and beige floor living room photo in Denver with white walls, a standard fireplace, a concrete fireplace and no tv
Large trendy formal and open concept medium tone wood floor and beige floor living room photo in Denver with white walls, a standard fireplace, a concrete fireplace and no tv
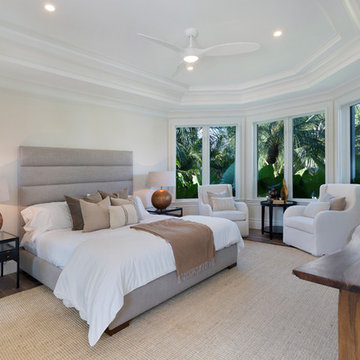
 Seaside Builders Of Delray Beach, Florida
Guest Bedroom
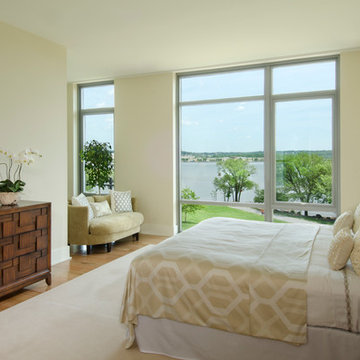
Example of a mid-sized beach style guest medium tone wood floor and brown floor bedroom design in Other with beige walls and no fireplace
Example of a mid-sized beach style guest medium tone wood floor and brown floor bedroom design in Other with beige walls and no fireplace
 M.S. Vicas Interiors
Thomas Arledge
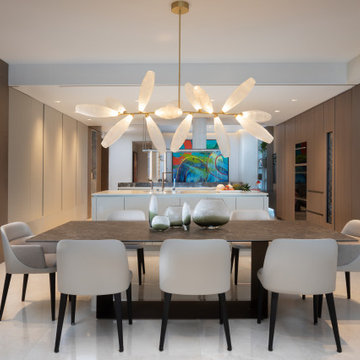
Inspiration for a contemporary medium tone wood floor bedroom remodel in DC Metro with beige walls and no fireplace
Inspiration for a contemporary medium tone wood floor bedroom remodel in DC Metro with beige walls and no fireplace

 Z Builders
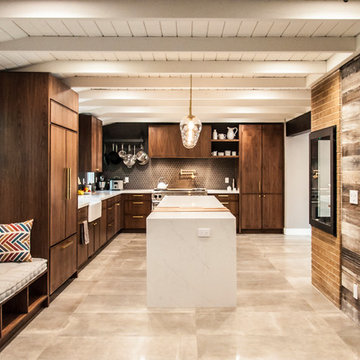

Atelier 22 is a carefully considered, custom-fit, 5,500 square foot + 1,150 square foot finished lower level, seven bedroom, and seven and a half bath residence in Amagansett, New York. The residence features a wellness spa, custom designed chef’s kitchen, eco-smart saline swimming pool, all-season pool house, attached two-car garage, and smart home technology.
 Picture KC

Inspiration for a contemporary l-shaped medium tone wood floor kitchen remodel in Kansas City with flat-panel cabinets, medium tone wood cabinets, gray backsplash, stone slab backsplash, stainless steel appliances, an island and gray countertops

Mid-sized trendy open concept concrete floor and gray floor family room library photo in Other with white walls, no fireplace and no tv
 Gradient Architecture PLLC
Photography by Travis Mark.

Deck container garden - large traditional rooftop rooftop deck container garden idea in New York with no cover
Deck container garden - large traditional rooftop rooftop deck container garden idea in New York with no cover
 Woolems Luxury Builders
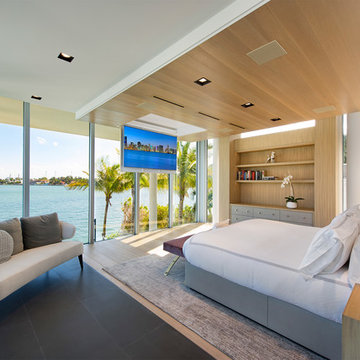
Construction of new contemporary custom home with Ipe decking and door cladding, dual car lift, vertical bi-fold garage door, smooth stucco exterior, elevated cantilevered swimming pool with mosaic tile finish, glass wall to view the bay and viewing window to ground floor, custom circular skylights, ceiling mounted flip-down, hidden TVs, custom stainless steel, cable suspended main stair.
 Dewhurst & Associates
Brady Architectural Photography

Inspiration for a contemporary rooftop rooftop outdoor kitchen deck remodel in San Diego with no cover
Inspiration for a contemporary rooftop rooftop outdoor kitchen deck remodel in San Diego with no cover
 building Lab, inc.
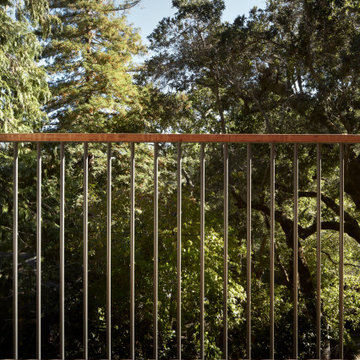
Minimalist modern metal railings
building Lab is a design build firm specialized in modern architecture.
Example of a large minimalist second story metal railing deck design in San Francisco with no cover
Example of a large minimalist second story metal railing deck design in San Francisco with no cover

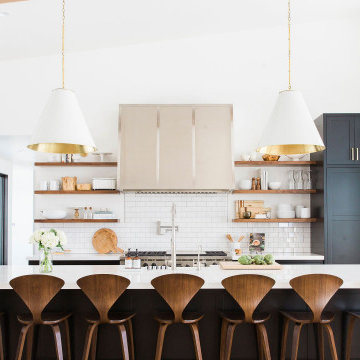
 Victory Home Remodeling
At Victory Home Remodeling, we are your kitchen and bath remodelers in Los Angeles, and we offer professional bathroom remodeling services in Los Angeles. We are driven by a single goal – to make your bathroom absolutely stunning. We understand that the bathroom is the most personal space in your home. So, we remodel it in a way that it reflects your taste and give you that experience that you wish.
Bathroom Remodeling in Los Angeles, CA - https://www.victoryhomeremodeling.com/
 User
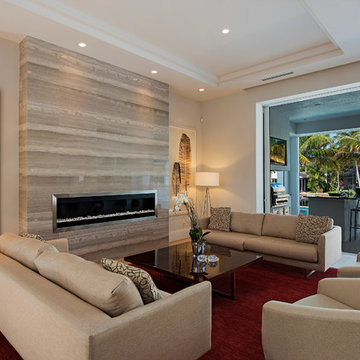
UserFireplace, electric fireplace, floor lamp, seating area, square glass coffee table, disappearing glass door, trey ceiling, recessed light, feather art, pool view, outside living, clean, quartz fireplace, modern fireplace, area rug, light hardwood, open to dining room, chandelier
 Keith Zars Pools
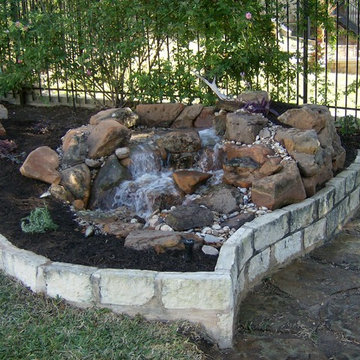
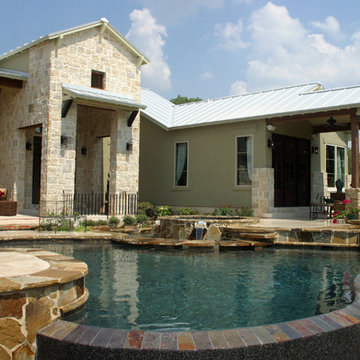
The infinity edge of this pool cascades over the edge and into a small water reservoir.
Mid-sized elegant backyard stone and custom-shaped infinity hot tub photo in Austin
Mid-sized elegant backyard stone and custom-shaped infinity hot tub photo in Austin
47