
Search results for "Disappeared" in Home Design Ideas
 User
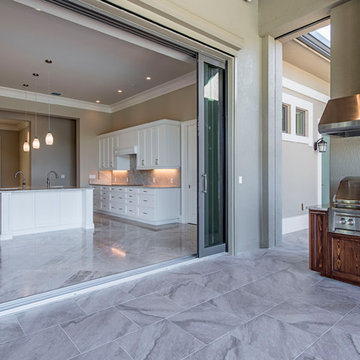
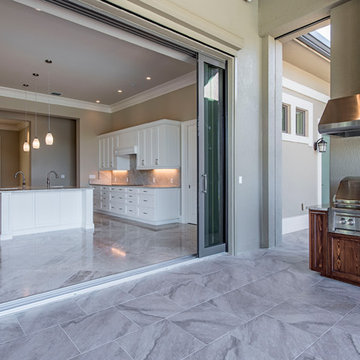
Useroutdoor pocket doors, disappearing door, marble, outdoor kitchen, outdoor living, crown molding, high ceilings, white cabinets, under cabinet lights, granite, pendent lights island sink, large island, double panel fridges, granite back splash, double island sink, symmetrical, galley style, shaker cabinets

 SoYoung Mack Design, Assoc. AIA
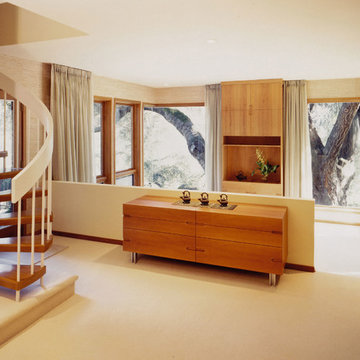
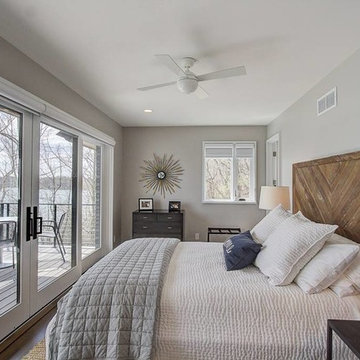
Contemporary, Split Level Master Bedroom suite nestled in a 500 year old oak tree with disappearing corner windows, and spiral staircase ascending to meditation room.
Rory Earnshaw Photography
Find the right local pro for your project
 European Kitchen Design
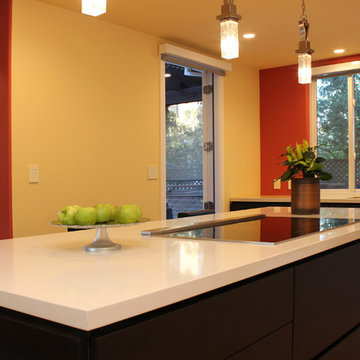
The client wanted the remodel the existing dated kitchen they had, but it was very important for them that the kitchen will ‘disappear’ and will not look like a kitchen. The Star Line system of Alno was exactly the system to be used for that purpose, and with the custom panels applied to the appliances around had successfully helped the kitchen to disappear! The nice balance between the two door styles helped also to bring the fresh look and feeling to the new kitchen and successfully blend with the rest of the house.
Door Style Finish: Alno Star Line Nature Line, wood veneer door style, in the carbon oak wood veneer finish, combined with Alno Star Line Shine, shiny laminate door style, in the white color finish.
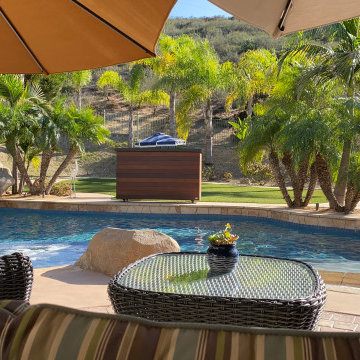
 TV Lift Cabinet by Cabinet Tronix
The same poolside entertainment area with the 85-inch television completely retracted. When the TV isn't being watched, it disappears inside the solid Ipe cabinet, restoring the open backyard view and leaving an attractive piece of outdoor furniture.
 User
Useroutdoor pocket doors, disappearing door, marble, outdoor kitchen, outdoor living, crown molding, high ceilings, white cabinets, under cabinet lights, granite, pendent lights island sink, large island, double panel fridges, granite back splash, double island sink, symmetrical, galley style, shaker cabinets

 European Kitchen Design
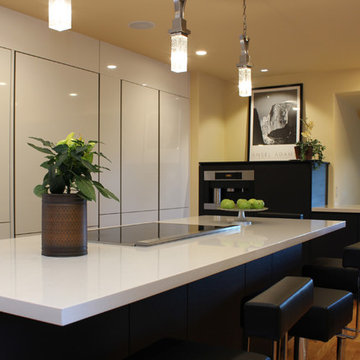
The client wanted the remodel the existing dated kitchen they had, but it was very important for them that the kitchen will ‘disappear’ and will not look like a kitchen. The Star Line system of Alno was exactly the system to be used for that purpose, and with the custom panels applied to the appliances around had successfully helped the kitchen to disappear! The nice balance between the two door styles helped also to bring the fresh look and feeling to the new kitchen and successfully blend with the rest of the house.
Door Style Finish: Alno Star Line Nature Line, wood veneer door style, in the carbon oak wood veneer finish, combined with Alno Star Line Shine, shiny laminate door style, in the white color finish.
 Absolutely Outdoors
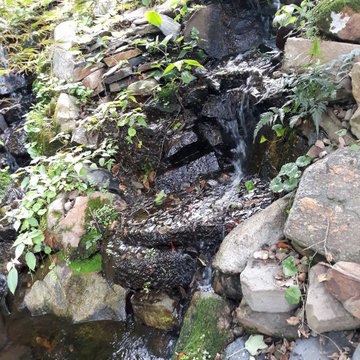
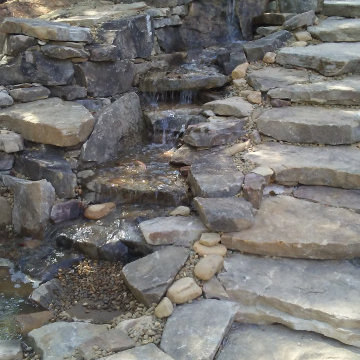
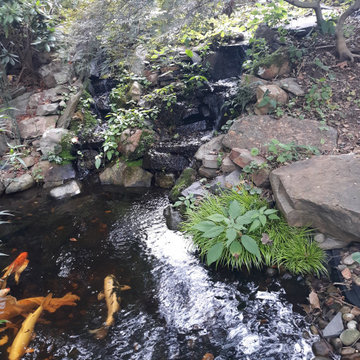
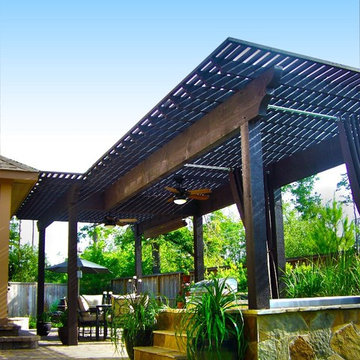
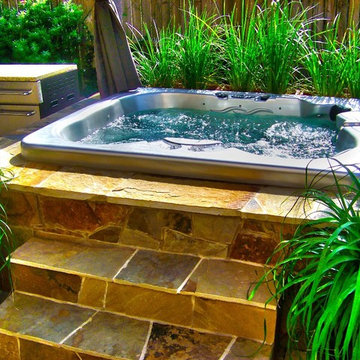
This home had a lovely, yet small covered back patio. We extended the outdoor entertaining space by adding pavers, a large pergola, spa, and outdoor kitchen, rounding out the installation with select plantings, pottery, and a disappearing fountain.
 Absolutely Outdoors
This home had a lovely, yet small covered back patio. We extended the outdoor entertaining space by adding pavers, a large pergola, spa, and outdoor kitchen, rounding out the installation with select plantings, pottery, and a disappearing fountain.
 Green Mountain Builders
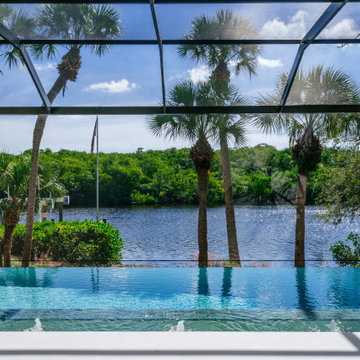
A gorgeous setting for this new remodel in Bonita Bay overlooking a very wide and beautiful expanse of the Imperial River. A disappearing edge custom pool creates a dramatic touch to this renovation. The tropical setting is enhance by the preserve across the river which will never be built on.
 European Kitchen Design
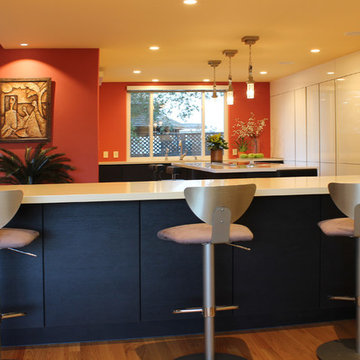
The client wanted the remodel the existing dated kitchen they had, but it was very important for them that the kitchen will ‘disappear’ and will not look like a kitchen. The Star Line system of Alno was exactly the system to be used for that purpose, and with the custom panels applied to the appliances around had successfully helped the kitchen to disappear! The nice balance between the two door styles helped also to bring the fresh look and feeling to the new kitchen and successfully blend with the rest of the house.
Door Style Finish: Alno Star Line Nature Line, wood veneer door style, in the carbon oak wood veneer finish, combined with Alno Star Line Shine, shiny laminate door style, in the white color finish.
 Cabinets by RenewaBuild
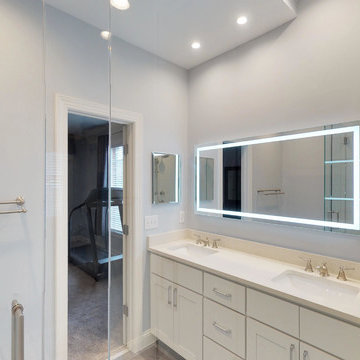
We removed a linen closet at the clients request which made room for a larger shower and staging area. Added lighting and the cool LED lit mirror make the space. Custom tiled shower with a linear tile in disappearing drain, built in niches and dual shower heads exceeded the clients' expectations. New vanity with sleek hardware, plumbing fixtures and a custom frameless glass enclosure with minimal clips finishes the look.

 Natural Stone Institute
Tucker Design Awards celebrate the innovation and vision that designers bring to their projects through the specification and use of natural stone materials. For members of the Natural Stone Institute, acknowledgement as a contributor to a Tucker Design Awards winning project is a genuine tribute to their traditional values, physicality of work and dedication to precise specifications required in the realization of such accomplished architectural design.
Landscape Architect
Design Workshop, Aspen, CO
Architect
Poss Architecture, Aspen, CO
Landscape Contractor
Landscape Workshop, Carbondale, CO
Stone Supplier/Installer
Gallegos Corporation, Wolcott, CO
Stone Quarry
Arkins Park Stone, Loveland, CO
Within walled boundaries, Woody Creek Garden embraces its high alpine environment through explorations of stone and water that serve as unifying elements of form in the design of the various outdoor spaces. Through striking and distinctively detailed stonework, water is portrayed in its various states and forms – atmospheric mist, single rivulets, cascades, and still pools. Two courtyards interlink the residence allowing each room to enjoy the visual landscape. In the entrance courtyard, the sound from a carved 24”x 24” cut-granite fountain reverberates throughout the walled space. Placed for gathering and quiet contemplation, a pin-wheel arrangement of sculptural, granite slabs provide a honed surface for sitting while providing year-round interest. Each stone was individually specified with intentionally spaced core fractures, utilizing the extraction method to serve as sculpted details. Large sandstone pavers, set in sand and cut in an irregular, but geometric fashion bring a sense of modernity to the space. Throughout the property, stone detailing seek to heighten one’s experience of the landscape and views. Upon the home’s entry, an 18” rectilinear cut in the freestanding stone wall frames a distant peak, creating a singular reference to the outside world in this encased space. Emerging from the center of an organically-shaped carved sandstone slab, water is carried along a narrow 2” runnel sandstone cap, disappearing into the framed horizon. This glimpse to the west is the only opening in the tightly enclosed courtyard. From its opposite aspect, the feature creates a welcoming gesture at the home’s front entrance. The slender rivulet of water trickles from the sandstone slab above onto a honed granite plane, set within a sandstone terrace In contrast, a second promontory courtyard commands a strong presence over its alpine setting, leaving the steeply sloping site undisturbed. A 12’x 40’ reflecting pool – a thin sheet of water over honed black granite – captures the form and silence of the everchanging natural environment on its taut surface. Along its edge, water flows over a ½” radius edge, disappearing into a recirculating slot. Commissioned by Italian artist Bruno Romeda, a bronze sculpture rests upon an elevated granite plinth. Along its western edge, designers crafted a two-tiered, infinity edge detail. In the first vertical drop, water flows between the pool and perimeter stone walls, landing onto an intermediate bench, while the second drop introduces a chamfered edge, allowing water to embrace the vertical relief without splashing. Sandstone terraces provide continuous access to the various landscape features of the garden. At the base of the battered perimeter walls, a sandstone path leads to a fire pit, encircled by lichen-covered boulders. Along the courtyard’s eastern perimeter, water appears to emerge from the hillside, fracturing and falling against the irregular vertical stone wall, melting in a curtain-like formation behind the spa. The colors, distinctive detailing and striking stonework were selected based on their appropriateness to the context. From above, a rectilinear pool lies behind the wall, silently mirroring the sky above and offering no ostensible connection to the structure or to its source.

 User
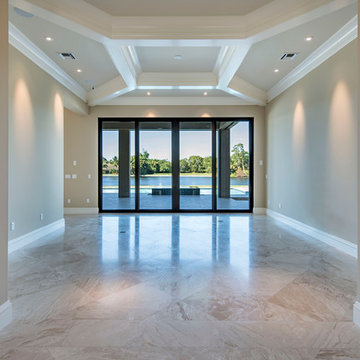
Usermarble floors, waffle coffered ceiling, recessed lights, beige walls, white trim, disappearing patio doors, high ceilings, brown trim doors, pool view, columns
 Absolutely Outdoors
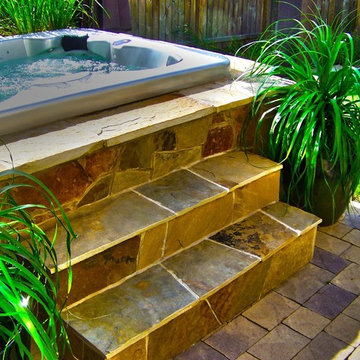
This home had a lovely, yet small covered back patio. We extended the outdoor entertaining space by adding pavers, a large pergola, spa, and outdoor kitchen, rounding out the installation with select plantings, pottery, and a disappearing fountain.
50