
Search results for "Disappointing" in Home Design Ideas
 Main Street Renovations
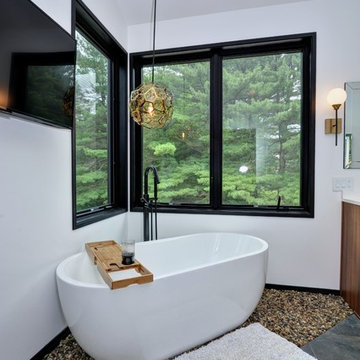
The master bathroom was already large. Vaulting the ceiling added an airy feel. I originally bought stone tile on a mesh back for under the soaking tub. It was multi-colored including black in the showroom. When it came in, there was no black stone and I was little disappointed since it was so expensive. We returned the stone tile, filled the area with small stones from the dollar store and then used an epoxy kit so we can clean it easily.
 Starr Custom Homes
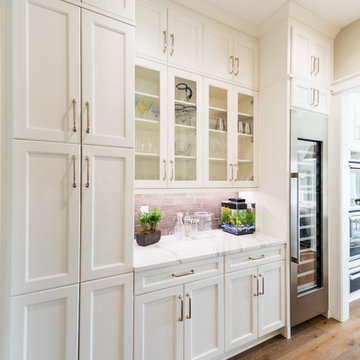
Starr Custom Homes is excited to share the photos of our lakefront contemporary farmhouse, DreamDesign 28, located in Pablo Creek Reserve, a gated community in Jacksonville, FL.
Full of beautiful luxury finishes, this two-story, five bedroom, 5 1/2 bath home has all the modern conveniences today’s families are looking for: open concept floor plan, first-floor master suite and a large kitchen with a walk-in pantry and a butler’s pantry leading to the formal dining room. The two-story family room has coffered ceilings with multiple windows and sliding glass doors, offering views of the pool and sunsets on the lake.
The contemporary farmhouse is a popular style, and DreamDesign 28 doesn’t disappoint. Stylish features include wide plank hardwood flooring, board and batten wainscoting in the dining room and study and a tiled fireplace wall. A luxurious master bath with freestanding tub and large walk-in shower features Kallista plumbing fixtures. Emtek door hardware and statement lighting fixtures are the jewelry that finishes off the home.
 MAG Builders
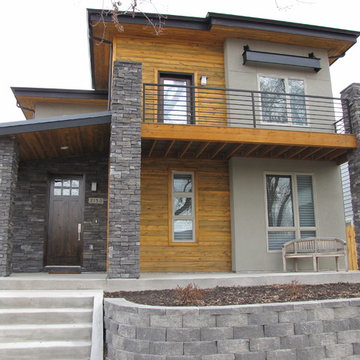
Inspiration for a mid-sized transitional gray two-story stone exterior home remodel in Denver
Find the right local pro for your project
 Donald A. Gardner Architects
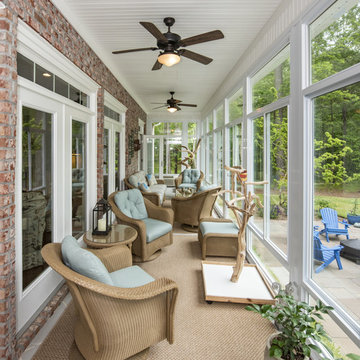
Simply stunning describes this spacious floor plan. Starting with the open foyer, dining and great rooms, this plan does not disappoint those who seek an open layout. The truly remarkable master suite accesses the rear porch through French doors. A large dressing area grants luxury within the closet space, and the large master bath with center garden tub is a true retreat. For fans of outdoor entertaining, the screen porch's outdoor grill promotes alfresco meals. Chefs will love the spacious kitchen and adjacent breakfast room, along with the large pantry. Note the large utility room. Upstairs are three bedrooms that share two baths and are in close proximity to the huge bonus room, where attic storage is plentiful.
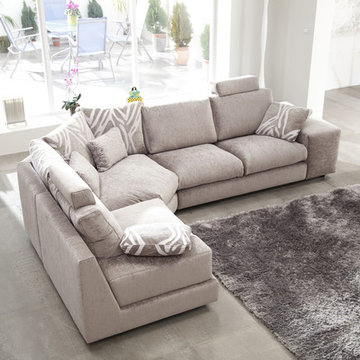
 Famaliving San Diego
The Calisto sectional sofa redefines the way basic furniture is designed because it perfectly combines top quality craftsmanship with a stylish, modern look - a look that will make everyone you entertain ask you, “Where did you get that sofa?” This beautiful sofa does not disappoint in its construction because it’s custom made in Spain by well-renowned manufacturer Famaliving. It features a combination of round and straight pieces that truly make it a one of kind piece of furniture. The Calisto can come upholstered in a wide range of colored and patterned fabrics or leather. The strong frame of the Calisto is made with pine wood and MDF - durable materials that will help increase the lifespan of the sofa. All Fama products use a webbing system for suspension and support instead of the old spring design that will sag over time. You also have options for the bottom legs of the sofa, which includes chrome-finished metal or black-finished wood. This design element allows the Calisto to maintain its low profile look.
Dimensions: Customizable
We deliver Nationwide!
Visit our showroom at:
Famaliving San Diego
401 University Ave,
San Diego, CA 92103
Questions? Ready to purchase?
Tel. 1-619-900-7674
sandiego@famaliving.com
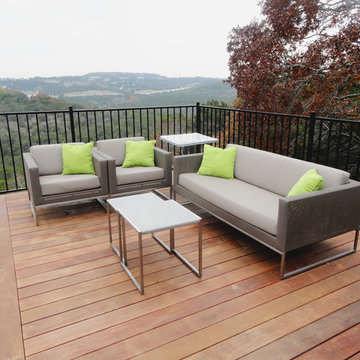
 TimberTown
This ipe deck doesn't disappoint when it comes to beauty and strength. Plus, the picturesque view doesn't hurt!
Inspiration for a large modern backyard deck remodel in Austin with no cover
Inspiration for a large modern backyard deck remodel in Austin with no cover
 Edvivi Lighting
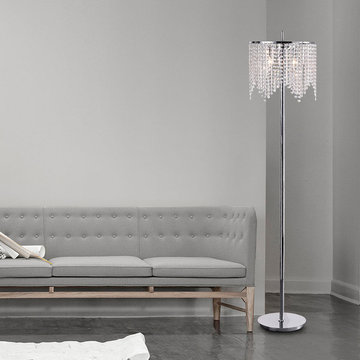
Chrome Round Crystal Shade Chandelier Floor Lamp 3-Light Fixture
This beautifully opulent floor lamp is a perfect addition to any room, it features a chrome and crystal latticed lamp shade accented by an internal layer of crystals that surround the 3 lights. The crystals and shade filter the light into the room, it is a low glow of light that does not overwhelm but definitely does not disappoint. It measures at 5.4 feet and its ample size and style will make it a staple for any room that needs drama and a touch of mood lighting.
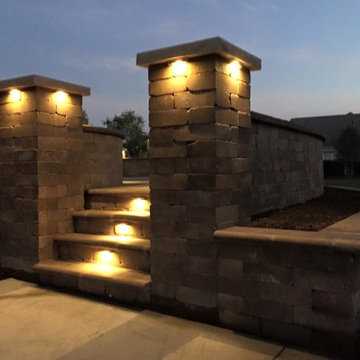
 Bermuda Bros. Landscaping
As we were working on a neighbors house we were approached to remove an existing 4 foot tall deck and design & build an interlocking paver patio with fire pit. After being disappointed by the first designer's plans we provided them with the patio of their dreams. Elevated patio with two entry/exit stairs and lighting to go around, sunken gas fire pit, landing, plantar beds, remove existing turf and sod yard, installation of plants, shrubs & trees, mulch and river rock in beds for downspouts.
 Bi-State Pool & Spa

Backyard Oasis at its finest... Custom water feature, jump rock, deck jets, stamped cantilevered coping, vinyl liner steps and bench does not disappoint.
 RST Brands
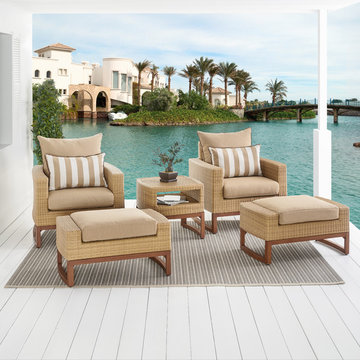
The Milea 5-Piece Club Chair and Ottoman Set is a high-quality, durable outdoor furniture set with a sophisticated and classic look. Wrapped in beautiful wicker and accented with modern cushions, this is the ideal addition to your deck or outdoor space. The ideal outdoor furniture set to bring your family and friends together, this handsome option promises not to disappoint.
Features:
Set includes two club chairs, two club ottomans, coordinated accent pillows, and a side table.
Powder-coated aluminum frame is lightweight and rust-free.
Durable Viro® wicker lasts up to five times longer than other wickers.
Cushions are wrapped in all-weather, fade resistant Sunbrella® fabric.
Engineered for both hot and cold climates.
Easy to clean with a mild soap and water.
 Blue Mountain Communities
Introducing the Lassen plan at Revere by Blue Mountain Communities - a flexible and customizable 2,526 square foot single-story home designed for your comfort and convenience.
Upon entering, you're greeted by a choice of two, three, or four bedrooms, a den/office, or a lounge area, allowing you to tailor the space to your needs. The front portion of the home also includes a full and a half bath, a tiled entryway off the front porch, and ample storage space.
At the heart of the home is an open great room, complete with a cozy fireplace and easy access to the covered patio. The gourmet kitchen, featuring a walk-in pantry, large island with sink and dishwasher, and ample storage space, is perfect for entertaining family and friends. The corner dining room, with windows on three sides, offers a bright and inviting space for meals.
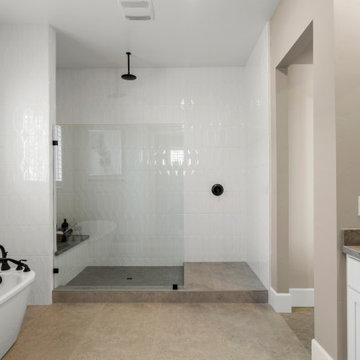
The rear of the home houses the expansive master suite, complete with a luxurious bath featuring dual sinks, a large shower, a free-standing tub, and a walk-in closet.
Adding to the home's square footage and customizability is the three-car tandem garage, which can be converted into a two-car garage with a flex room. This space is perfect for a craft or hobby room, a home gym, or any other space your family needs.
The Lassen plan at Revere offers a blend of flexibility, comfort, and luxury that won't disappoint.
 Spacio Design Build
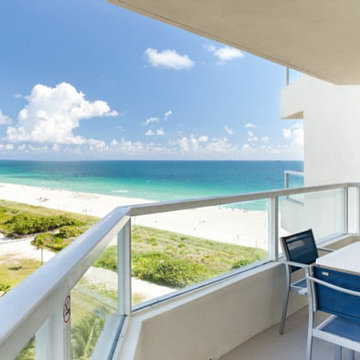
As expected from a Marriott property,the Marriott Stanton South Beach doesn’t disappoint when it comes to elegance. Sleek and stylish throughout, SPACiO brought to life a genuine Miami Beach feel in renovating the hotel rooms, lobby, pool, and common use areas.
The rooms are spectacular and intuitively designed, featuring a spa-like bathroom with granite countertops and walk-in waterfall shower; an open, expandable closet; and a private balcony overlooking the Miami skyline or the Atlantic Ocean. And, for this global brand, SPACiO has been entrusted to build out 3 restaurants – Japanese, American Bistro, and Mexican eateries.
 DW3 Construction LLC
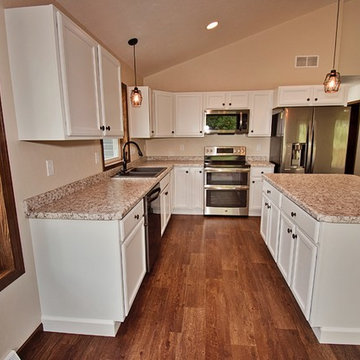
The Boettcher House is simplistic beauty at it's finest. The home boasts a white kitchen with a dreamy view. The clean feel of the home is complemented very well by the perfectly blue exterior. Take a look through the pictures, you won't be disappointed.
Kim Hanson Photography, Art and Design
 Todd Bonneau Homes
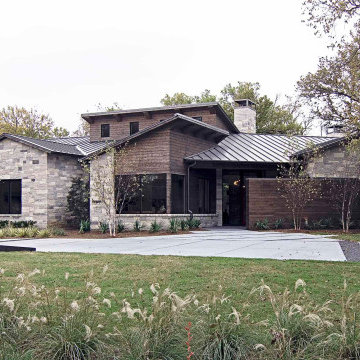
Unique structure mixed with different materials and finishes gives this home depth and refinement. The exterior is composed of interesting lines and textures, while the inside doesn't disappoint. Every turn offers a next level finish-out complete with custom, high-end touches through out.
 Michelle Helms Lecinski
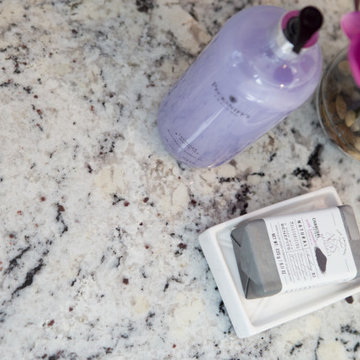
More often than not, clients these days are saying goodbye to their huge jetted tub and opting for a super shower. This shower with bench extension and pony wall does not disappoint! The room features a herringbone pattern with a wood plank porcelain tile. The shower is accented with a smaller scale herringbone deco tile.
 Richard's Total Backyard Solutions
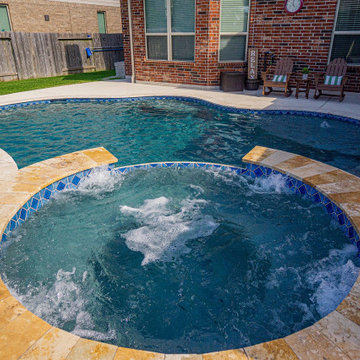
Traditional never disappoints! 80 perimeter freeform style pool & spa combination. Key features of the project include:
-Travertine pool coping
-Comfort decking around the pool and connected to existing patio area
-Tanning ledge with 3-tier steps in the pool
-Swim-up bench near the deep end
-Raised spa fully wrapped in the ledger stone
#HotTubs #SwimSpas #CustomPools #HoustonPoolBuilder #Top50Builder #Top50Service #Outdoorkitchens #Outdoorliving
 Blue Mountain Communities
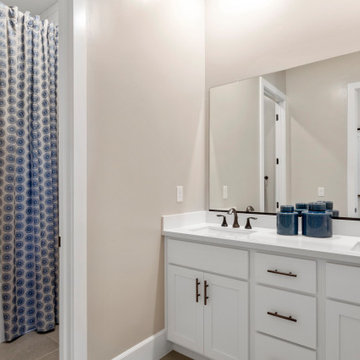
Introducing the Lassen plan at Revere by Blue Mountain Communities - a flexible and customizable 2,526 square foot single-story home designed for your comfort and convenience.
Upon entering, you're greeted by a choice of two, three, or four bedrooms, a den/office, or a lounge area, allowing you to tailor the space to your needs. The front portion of the home also includes a full and a half bath, a tiled entryway off the front porch, and ample storage space.
At the heart of the home is an open great room, complete with a cozy fireplace and easy access to the covered patio. The gourmet kitchen, featuring a walk-in pantry, large island with sink and dishwasher, and ample storage space, is perfect for entertaining family and friends. The corner dining room, with windows on three sides, offers a bright and inviting space for meals.
The rear of the home houses the expansive master suite, complete with a luxurious bath featuring dual sinks, a large shower, a free-standing tub, and a walk-in closet.
Adding to the home's square footage and customizability is the three-car tandem garage, which can be converted into a two-car garage with a flex room. This space is perfect for a craft or hobby room, a home gym, or any other space your family needs.
The Lassen plan at Revere offers a blend of flexibility, comfort, and luxury that won't disappoint.
 Montecito Landscape

Close up of the beautiful glazed pot from Eye of the Day GDC with a mature orange tree. The herbal border of lavender, sage, thyme, turkish bay, nepeta, teucrium, Shasta daisy, pentas and lemon verbena never disappoint.
 Leicht Toronto
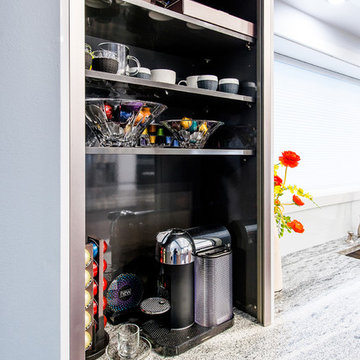
Amazing Leicht kitchen designed by the amazing designers at Leicht Kitchens Haus. As functional as it is beautiful Leicht kitchens never disappoint on quality or engineering. Stop by any one of our showrooms to see our amazing kitchens in person and learn about how we can help you design your dream kitchen!

 Sosna Inc
After serving as a rental for some time, this home was ready to be reclaimed by its owner and her son.
Gutting “back to the studs” was an understatement for this one. This transformation involved replanning everything; including the roof, the HVAC system, the entire plumbing system, and relocating the side entrance and staircase to the back of the house. Only the subfloors, the exterior framing structure, and the brick remains from this original 1940’s-built bungalow.
When we’re renovating an old structure, we’re bound to find some surprises. This renovation did not disappoint! From basement to roof, we found more than a few, shall we say, potentially catastrophic surprises along the way.
Let’s start with the basement. The homeowner wanted to update the basement and make it a usable living space for her adult son as well as a spa with a sauna for her. This required bringing the 6 foot ceiling height up to code at 7 feet. To do this, we had to re-think the HVAC system that was in the basement ceiling. When we opened up the basement ceiling to remove the HVAC supply and return trunks, we discovered asbestos! The asbestos had to be removed before we could dismantle and remove the HVAC system.
For the main floor, when we were replanning the existing 2-bedroom layout to create two master bedrooms each with their own ensuites, we looked at the possibility of removing the main load-bearing wall. But our investigations led to the discovery that the load bearing wall was not lined up with the roof or the basement load points, so the load of the house was not continuous throughout. This was a disaster waiting to happen. And as we found out, this lack of alignment was causing major issues with the roof when we went to replace the shingles. We discovered portions of the roof truss in very poor condition, literally moments away from giving out. These were replaced and other truss components were fortified before we went on to re-shingle the roof and replace all the soffits and eavestroughs.
Once the structural and space planning elements were sorted out, we could turn our focus to helping this homeowner select the finishes she and her son wanted for their new spaces. She wanted white all the way, and he wanted bold colours. You will see these color choices reflected in their private bathrooms as well as in the upper kitchen and living area that she will mostly use, and the basement entertainment area that he will mostly use.
To round out the personalization of this made-new-again home, we converted the basement into an entertainment center with a bar for her son, and a sauna and third full bathroom with a jacuzzi tub for a spa-like feel for her.
Without having to build from scratch, this homeowner got the custom home of her dreams.
While you “can’t teach an old dog new tricks”, the sky’s the limit on how you can transform an old home into the home of your dreams. When your “old dog” needs some new tricks, we are the Renovator You Can Count On.
19