
Search results for "Disappointing" in Home Design Ideas
 Donald A. Gardner Architects
Simply stunning describes this spacious floor plan. Starting with the open foyer, dining and great rooms, this plan does not disappoint those who seek an open layout. The truly remarkable master suite accesses the rear porch through French doors. A large dressing area grants luxury within the closet space, and the large master bath with center garden tub is a true retreat. For fans of outdoor entertaining, the screen porch's outdoor grill promotes alfresco meals. Chefs will love the spacious kitchen and adjacent breakfast room, along with the large pantry. Note the large utility room. Upstairs are three bedrooms that share two baths and are in close proximity to the huge bonus room, where attic storage is plentiful.
 Jonathan Quesnel
Very poor-quality fabrics
Beautiful design, but very disappointing product quality and customer service
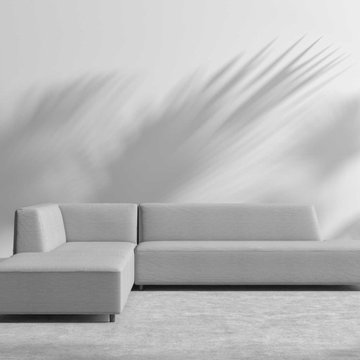
I purchased Mika outdoor sectional sofas in 2022 (Order #1599844). By 2024, despite meticulous care (stored indoors every winter), the seating already shows 5 tears.
The fabric is of questionable quality—worse than that of some low-end outdoor furniture. A tiny hole quickly grows and becomes impossible to control…
I reported the issue to customer service, but no solution was offered. It’s even impossible to purchase matching fabric to reupholster the seats.
I recommend avoiding this product, or at the very least—if you're willing to take the risk—covering it with protective covers after each use, as the fabric is extremely fragile.
 Donald A. Gardner Architects
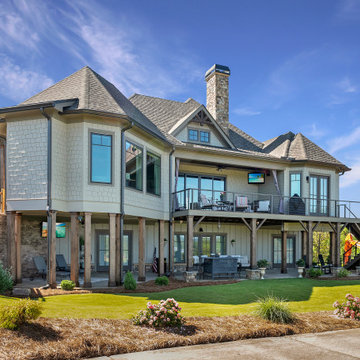
With its stone-and-shake facade and angled courtyard entry, the Chatsworth house plan makes a dramatic opening statement. And the interior of this house plan does nothing to disappoint. The foyer presents a sprawling view through the open floor plan, with formal dining room, massive great room with vaulted ceiling and towering hearth, chef's kitchen with island cooktop, and dramatic screen porch all visible. Not visible is the huge master suite with tray ceiling and bay window, dual walk-in closets and lavish bath. Downstairs, two secondary bedrooms with private baths flank a rec room with fireplace. All three rooms have French doors leading to the huge covered lower porch with spa.
Find the right local pro for your project
 Donald A. Gardner Architects
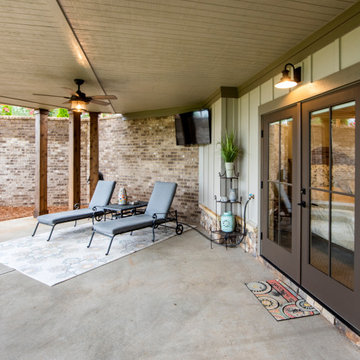
With its stone-and-shake facade and angled courtyard entry, the Chatsworth house plan makes a dramatic opening statement. And the interior of this house plan does nothing to disappoint. The foyer presents a sprawling view through the open floor plan, with formal dining room, massive great room with vaulted ceiling and towering hearth, chef's kitchen with island cooktop, and dramatic screen porch all visible. Not visible is the huge master suite with tray ceiling and bay window, dual walk-in closets and lavish bath. Downstairs, two secondary bedrooms with private baths flank a rec room with fireplace. All three rooms have French doors leading to the huge covered lower porch with spa.

 V-Dub Furniture Store In Arizona
V-Dub Furniture Store has a great selection of Furniture from top quality brands such as Ashley, Homelegance, aceme, Mor Furniture,Crown Mark and more. We are located in Arizona and our knowledgeable staff will be happy to offer you great service. You won't be disappointed! We look forward to seeing you. We sell dining room, bedroom, living room, custom furniture, mattress, youth furniture.We sell all styles and types of furniture.We offers affordable living room furniture such as sofas, sectionals, and recliners in a variety of designs from traditional to contemporary.V-Dub Furniture Provide best selection of home furniture in arizona.We only deliver locally throughout the greater Phoenix area.
 Kamarron Design, Inc.
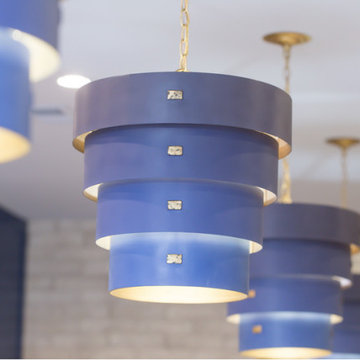
Progressive Indian Cuisine at it's finest . This restaurant was completely remodeled. New Tile, Paint, Wallpaper, furnishings, Counter-top, Faux Finishing throughout. The Custom Mural adds drama and interest to the main wall adding that WOW factor as soon as you enter. The bar was completely redone, along with the built-in shelves, accessories and barstools this area continues to be a focal point. The Bar Chandeliers are bold and blue. Enjoy a specialty cocktail & good conversation while surrounding yourself with beauty. Take a seat in the main dining, to enjoy the atmosphere with custom seating and a large scale faux tree. The restrooms are equally decorated and will not disappoint as the whole space flows well together.
 Donald A. Gardner Architects
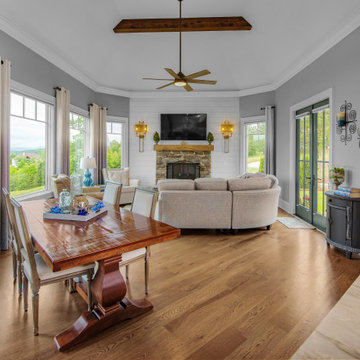
With its stone-and-shake facade and angled courtyard entry, the Chatsworth house plan makes a dramatic opening statement. And the interior of this house plan does nothing to disappoint. The foyer presents a sprawling view through the open floor plan, with formal dining room, massive great room with vaulted ceiling and towering hearth, chef's kitchen with island cooktop, and dramatic screen porch all visible. Not visible is the huge master suite with tray ceiling and bay window, dual walk-in closets and lavish bath. Downstairs, two secondary bedrooms with private baths flank a rec room with fireplace. All three rooms have French doors leading to the huge covered lower porch with spa.
 Blue Wing Remodeling

Here’s one of our favorite bathroom remodels, our main focus was the addition of a standing medicine cabinet for extra storage and replacing the countertops. Plus, we added drop-in sinks, repainted the room, and replaced the light fixtures. We replaced the shower, bathtub, and all of the existing tile. This gave us the opportunity to create a carpet like tile design in the middle of the room, along with creating a vertical accent design in the shower. We loved the design so much we decided to be creative and designed a backsplash around the tub which did not disappoint!
 Donald A. Gardner Architects
Simply stunning describes this spacious floor plan. Starting with the open foyer, dining and great rooms, this plan does not disappoint those who seek an open layout. The truly remarkable master suite accesses the rear porch through French doors. A large dressing area grants luxury within the closet space, and the large master bath with center garden tub is a true retreat. For fans of outdoor entertaining, the screen porch's outdoor grill promotes alfresco meals. Chefs will love the spacious kitchen and adjacent breakfast room, along with the large pantry. Note the large utility room. Upstairs are three bedrooms that share two baths and are in close proximity to the huge bonus room, where attic storage is plentiful.
 Bermuda Bros. Landscaping
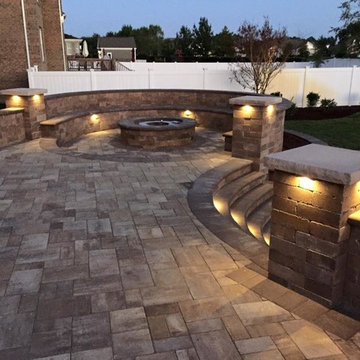
As we were working on a neighbors house we were approached to remove an existing 4 foot tall deck and design & build an interlocking paver patio with fire pit. After being disappointed by the first designer's plans we provided them with the patio of their dreams. Elevated patio with two entry/exit stairs and lighting to go around, sunken gas fire pit, landing, plantar beds, remove existing turf and sod yard, installation of plants, shrubs & trees, mulch and river rock in beds for downspouts.
 Irwin Construction, LLC
Darby Kate Photography
Home design - large farmhouse u-shaped porcelain tile and brown floor home design idea in Dallas with an undermount sink, raised-panel cabinets, white cabinets, granite countertops, blue backsplash, ceramic backsplash, stainless steel appliances and an island
Home design - large farmhouse u-shaped porcelain tile and brown floor home design idea in Dallas with an undermount sink, raised-panel cabinets, white cabinets, granite countertops, blue backsplash, ceramic backsplash, stainless steel appliances and an island
 Thump Architectural Fittings
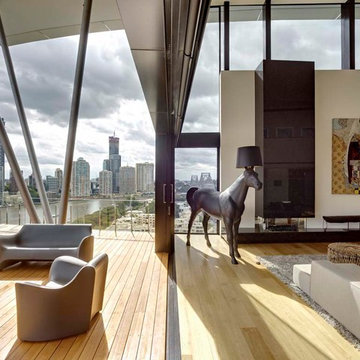
When you step up to the Scott Street Apartments in Kangaroo Point you are met with a feeling of absolute luxury. If you are lucky enough to head all the way to the top and step into the penthouse this is exactly what you are walking into which is what you would expect from Brisbane’s most expensive penthouse.
Jackson Teece worked tirelessly to design a jaw dropping, state of the art, no expense spared luxury apartment and they did not disappoint. Of course when you are designing something of this significance you need the best of everything to go in it which is why it is decked out with Thumps X1 Series frameless glass balustrade. The balustrade compliments the apartment’s style and does not hinder the spectacular CBD views in the slightest.
It’s no surprise these apartments won in the Job & Froud Award for Residential Architecture in the 2011 QLD AIA Residential Architecture Awards
 RST Brands
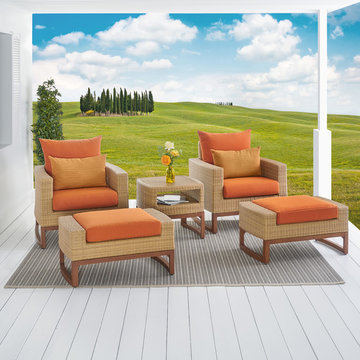
The Milea 5-Piece Club Chair and Ottoman Set is a high-quality, durable outdoor furniture set with a sophisticated and classic look. Wrapped in beautiful wicker and accented with modern cushions, this is the ideal addition to your deck or outdoor space. The ideal outdoor furniture set to bring your family and friends together, this handsome option promises not to disappoint.
Features:
Set includes two club chairs, two club ottomans, coordinated accent pillows, and a side table.
Powder-coated aluminum frame is lightweight and rust-free.
Durable Viro® wicker lasts up to five times longer than other wickers.
Cushions are wrapped in all-weather, fade resistant Sunbrella® fabric.
Engineered for both hot and cold climates.
Easy to clean with a mild soap and water.
 Cure Design Group
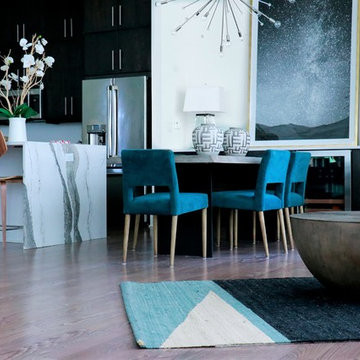
Stunning open, fresh and clean high rise condo renovation does not disappoint. Our clients wanted a chic urban oasis they could call home. Featuring multiple lounge spaces, open to the modern kitchen and waterfall edge 10 foot marble island. This space is truly unique.
 Bermuda Bros. Landscaping
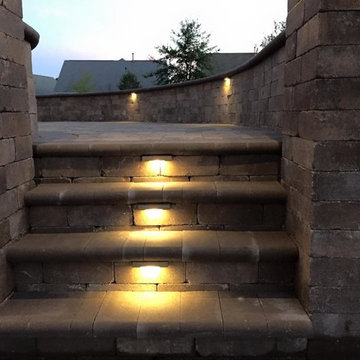
As we were working on a neighbors house we were approached to remove an existing 4 foot tall deck and design & build an interlocking paver patio with fire pit. After being disappointed by the first designer's plans we provided them with the patio of their dreams. Elevated patio with two entry/exit stairs and lighting to go around, sunken gas fire pit, landing, plantar beds, remove existing turf and sod yard, installation of plants, shrubs & trees, mulch and river rock in beds for downspouts.
 Donald A. Gardner Architects
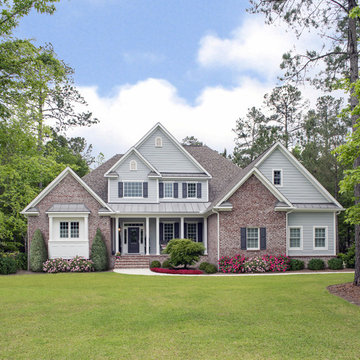
Simply stunning describes this spacious floor plan. Starting with the open foyer, dining and great rooms, this plan does not disappoint those who seek an open layout. The truly remarkable master suite accesses the rear porch through French doors. A large dressing area grants luxury within the closet space, and the large master bath with center garden tub is a true retreat. For fans of outdoor entertaining, the screen porch's outdoor grill promotes alfresco meals. Chefs will love the spacious kitchen and adjacent breakfast room, along with the large pantry. Note the large utility room. Upstairs are three bedrooms that share two baths and are in close proximity to the huge bonus room, where attic storage is plentiful.
 BUILD
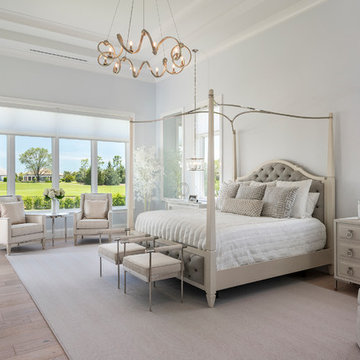
BUILDA custom-made expansive two-story home providing views of the spacious kitchen, breakfast nook, dining, great room and outdoor amenities upon entry.
Featuring 11,000 square feet of open area lavish living this residence does not
disappoint with the attention to detail throughout. Elegant features embellish this home with the intricate woodworking and exposed wood beams, ceiling details, gorgeous stonework, European Oak flooring throughout, and unique lighting.
This residence offers seven bedrooms including a mother-in-law suite, nine bathrooms, a bonus room, his and her offices, wet bar adjacent to dining area, wine room, laundry room featuring a dog wash area and a game room located above one of the two garages. The open-air kitchen is the perfect space for entertaining family and friends with the two islands, custom panel Sub-Zero appliances and easy access to the dining areas.
Outdoor amenities include a pool with sun shelf and spa, fire bowls spilling water into the pool, firepit, large covered lanai with summer kitchen and fireplace surrounded by roll down screens to protect guests from inclement weather, and two additional covered lanais. This is luxury at its finest!
 Cure Design Group
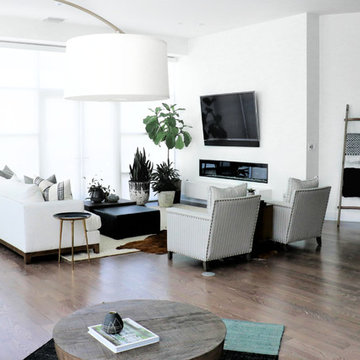
Stunning open, fresh and clean high rise condo renovation does not disappoint. Our clients wanted a chic urban oasis they could call home. Featuring multiple lounge spaces, open to the modern kitchen and waterfall edge 10 foot marble island. This space is truly unique.
 Bermuda Bros. Landscaping
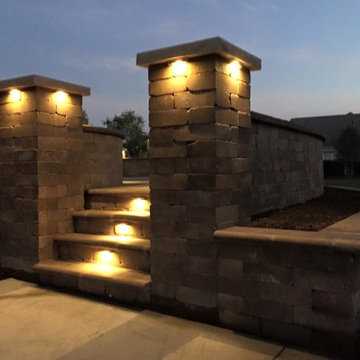
As we were working on a neighbors house we were approached to remove an existing 4 foot tall deck and design & build an interlocking paver patio with fire pit. After being disappointed by the first designer's plans we provided them with the patio of their dreams. Elevated patio with two entry/exit stairs and lighting to go around, sunken gas fire pit, landing, plantar beds, remove existing turf and sod yard, installation of plants, shrubs & trees, mulch and river rock in beds for downspouts.
 Granoff Architects
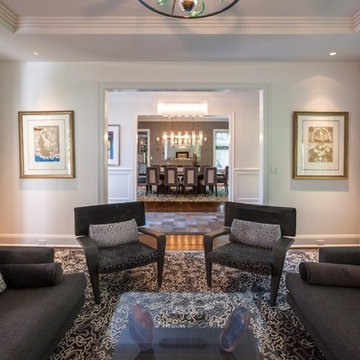
Our Chappaqua client lived in this house for many years and realized they needed more space, updated finishes, and a nicer exterior. After looking at disappointing new homes and other fixer uppers for years, they realized that updating their own house would be the perfect solution. The new home is 5,500 sf. It has open concept spaces, new larger ensuite bedrooms, and a new finished basement. Our clients loved the process, staying in their current neighborhood, and especially keeping their great backyard.
24