
Search results for "Disappointing" in Home Design Ideas
 Belk Builders
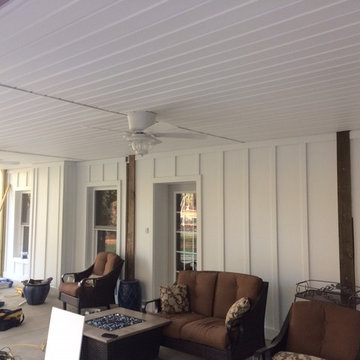
One of our most recent projects, located on the North Side of Lake Norman was for homeowners with a request for replacement siding, and while we were performing our initial home inspection and consultation, they expressed their disappointment with their second story deck. Although the deck was part of a gorgeous second level sunroom and deck addition to their lovely brick home, unfortunately it was not doing a very good job in its expected performance as roof to the patio below and led to rot and damage (not to mention they couldn’t enjoy the lovely space if there was any rain in the forecast). Little did they know we could help with this issue as well because here is where our versatility and expertise in all things for your home’s exterior makes us more valuable to homeowners.
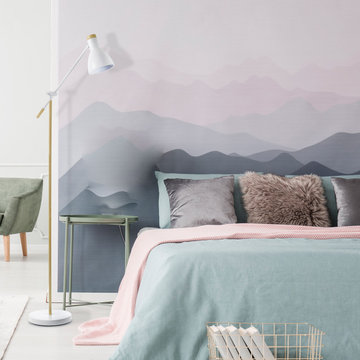
 Globe Electric
The easiest color to add to any space is white and this 70" Floor Lamp doesn’t disappoint. You'll love placing this lamp in your living room or even your bedroom since the matte finish is accented by faux wood to bring out the fabulous color! It feels like a Scandinavian design, yet it fits in with any home decor. Just add your favorite bulb and you'll have the perfect light for any room.
 RST Brands
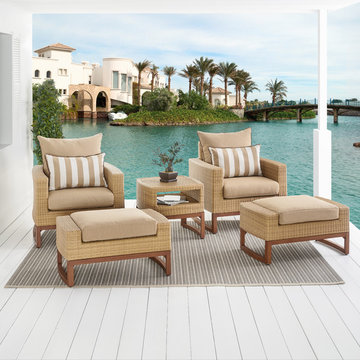
The Milea 5-Piece Club Chair and Ottoman Set is a high-quality, durable outdoor furniture set with a sophisticated and classic look. Wrapped in beautiful wicker and accented with modern cushions, this is the ideal addition to your deck or outdoor space. The ideal outdoor furniture set to bring your family and friends together, this handsome option promises not to disappoint.
Features:
Set includes two club chairs, two club ottomans, coordinated accent pillows, and a side table.
Powder-coated aluminum frame is lightweight and rust-free.
Durable Viro® wicker lasts up to five times longer than other wickers.
Cushions are wrapped in all-weather, fade resistant Sunbrella® fabric.
Engineered for both hot and cold climates.
Easy to clean with a mild soap and water.
Find the right local pro for your project
 Globe Electric
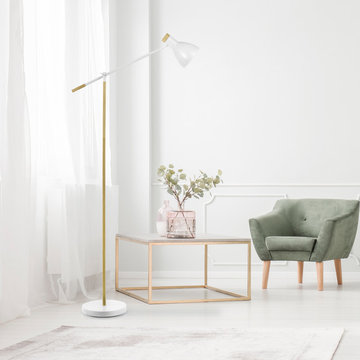
The easiest color to add to any space is white and this 70" Floor Lamp doesn’t disappoint. You'll love placing this lamp in your living room or even your bedroom since the matte finish is accented by faux wood to bring out the fabulous color! It feels like a Scandinavian design, yet it fits in with any home decor. Just add your favorite bulb and you'll have the perfect light for any room.
 Globe Electric
The easiest color to add to any space is white and this 70" Floor Lamp doesn’t disappoint. You'll love placing this lamp in your living room or even your bedroom since the matte finish is accented by faux wood to bring out the fabulous color! It feels like a Scandinavian design, yet it fits in with any home decor. Just add your favorite bulb and you'll have the perfect light for any room.
 Thump Architectural Fittings
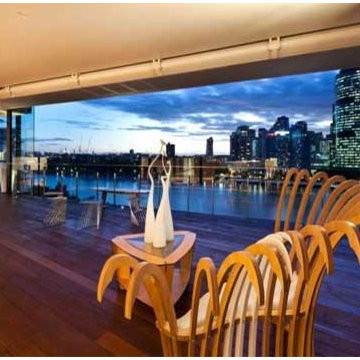
When you step up to the Scott Street Apartments in Kangaroo Point you are met with a feeling of absolute luxury. If you are lucky enough to head all the way to the top and step into the penthouse this is exactly what you are walking into which is what you would expect from Brisbane’s most expensive penthouse.
Jackson Teece worked tirelessly to design a jaw dropping, state of the art, no expense spared luxury apartment and they did not disappoint. Of course when you are designing something of this significance you need the best of everything to go in it which is why it is decked out with Thumps X1 Series frameless glass balustrade. The balustrade compliments the apartment’s style and does not hinder the spectacular CBD views in the slightest.
It’s no surprise these apartments won in the Job & Froud Award for Residential Architecture in the 2011 QLD AIA Residential Architecture Awards
 Home Image Interiors

Cozy quilting studio complete with custom cabinetry, gas fireplace and vintage chair.
Photography by Dawn Meier of Sunrise Photography
Example of a large classic freestanding desk carpeted craft room design in Vancouver with beige walls, a standard fireplace and a tile fireplace
Example of a large classic freestanding desk carpeted craft room design in Vancouver with beige walls, a standard fireplace and a tile fireplace

 BUILD
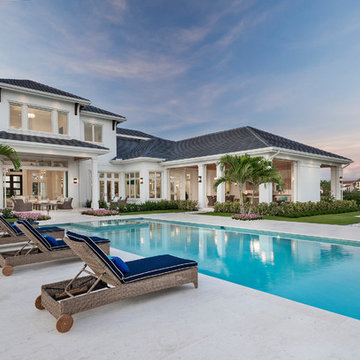
BUILDA custom-made expansive two-story home providing views of the spacious kitchen, breakfast nook, dining, great room and outdoor amenities upon entry.
Featuring 11,000 square feet of open area lavish living this residence does not
disappoint with the attention to detail throughout. Elegant features embellish this home with the intricate woodworking and exposed wood beams, ceiling details, gorgeous stonework, European Oak flooring throughout, and unique lighting.
This residence offers seven bedrooms including a mother-in-law suite, nine bathrooms, a bonus room, his and her offices, wet bar adjacent to dining area, wine room, laundry room featuring a dog wash area and a game room located above one of the two garages. The open-air kitchen is the perfect space for entertaining family and friends with the two islands, custom panel Sub-Zero appliances and easy access to the dining areas.
Outdoor amenities include a pool with sun shelf and spa, fire bowls spilling water into the pool, firepit, large covered lanai with summer kitchen and fireplace surrounded by roll down screens to protect guests from inclement weather, and two additional covered lanais. This is luxury at its finest!
 BUILD
BUILDA custom-made expansive two-story home providing views of the spacious kitchen, breakfast nook, dining, great room and outdoor amenities upon entry.
Featuring 11,000 square feet of open area lavish living this residence does not
disappoint with the attention to detail throughout. Elegant features embellish this home with the intricate woodworking and exposed wood beams, ceiling details, gorgeous stonework, European Oak flooring throughout, and unique lighting.
This residence offers seven bedrooms including a mother-in-law suite, nine bathrooms, a bonus room, his and her offices, wet bar adjacent to dining area, wine room, laundry room featuring a dog wash area and a game room located above one of the two garages. The open-air kitchen is the perfect space for entertaining family and friends with the two islands, custom panel Sub-Zero appliances and easy access to the dining areas.
Outdoor amenities include a pool with sun shelf and spa, fire bowls spilling water into the pool, firepit, large covered lanai with summer kitchen and fireplace surrounded by roll down screens to protect guests from inclement weather, and two additional covered lanais. This is luxury at its finest!


 Thump Architectural Fittings
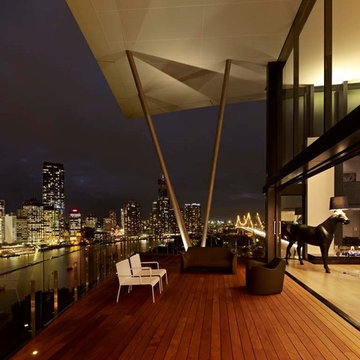
When you step up to the Scott Street Apartments in Kangaroo Point you are met with a feeling of absolute luxury. If you are lucky enough to head all the way to the top and step into the penthouse this is exactly what you are walking into which is what you would expect from Brisbane’s most expensive penthouse.
Jackson Teece worked tirelessly to design a jaw dropping, state of the art, no expense spared luxury apartment and they did not disappoint. Of course when you are designing something of this significance you need the best of everything to go in it which is why it is decked out with Thumps X1 Series frameless glass balustrade. The balustrade compliments the apartment’s style and does not hinder the spectacular CBD views in the slightest.
It’s no surprise these apartments won in the Job & Froud Award for Residential Architecture in the 2011 QLD AIA Residential Architecture Awards
 Ashton Renovations
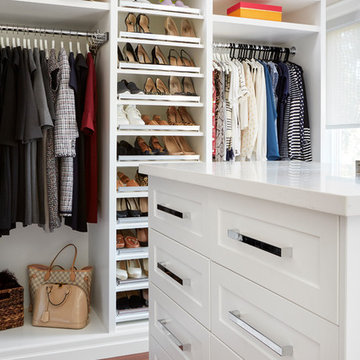
Our clients were inspired by the idea of a master bedroom with beautiful, functional closet space, and a larger shower – more so than there loathed 36″ x 36″ corner acrylic unit.
After a number of visits, a plan was devised to build 3 closet areas, and a large shower with a floating quartz bench. The bedroom would see a dividing wall, but not to the ceiling so light could come through. The biggest of the three closets would be closest to the window, with a room entirely devoted to that space. The floor in the bathroom would feature a heated flooring system, and the vanity would have backlight lighting on the mirror.
The demolition uncovered some surprises, which restricted certain locations of plumbing, so the shower was enlarged and one of the closets was scrapped. In the end, it worked out fantastic. More emphasis was placed on the open concept closet, which thrilled our clients. They were also not disappointed with their larger shower.
Photo
Aristea Photography
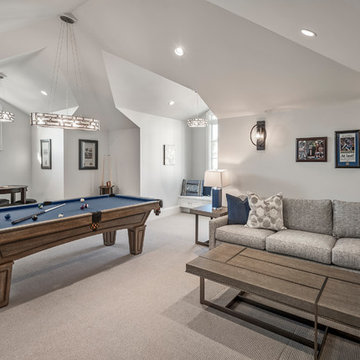 BUILD
BUILDA custom-made expansive two-story home providing views of the spacious kitchen, breakfast nook, dining, great room and outdoor amenities upon entry.
Featuring 11,000 square feet of open area lavish living this residence does not
disappoint with the attention to detail throughout. Elegant features embellish this home with the intricate woodworking and exposed wood beams, ceiling details, gorgeous stonework, European Oak flooring throughout, and unique lighting.
This residence offers seven bedrooms including a mother-in-law suite, nine bathrooms, a bonus room, his and her offices, wet bar adjacent to dining area, wine room, laundry room featuring a dog wash area and a game room located above one of the two garages. The open-air kitchen is the perfect space for entertaining family and friends with the two islands, custom panel Sub-Zero appliances and easy access to the dining areas.
Outdoor amenities include a pool with sun shelf and spa, fire bowls spilling water into the pool, firepit, large covered lanai with summer kitchen and fireplace surrounded by roll down screens to protect guests from inclement weather, and two additional covered lanais. This is luxury at its finest!
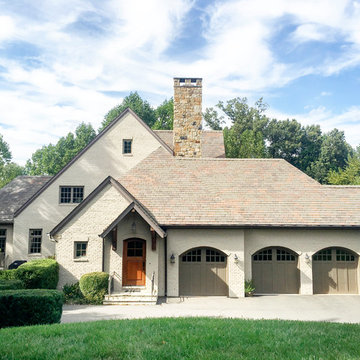
 Alexandra Crafton
Photo: Alexandra Crafton © 2016 Houzz
Example of a classic exterior home design in Boston
Example of a classic exterior home design in Boston

 Shorefront Construction, LLC
Enjoy soul-soothing water views from six balconies! This newly constructed masterpiece is perfectly sited in Fairfield's premier beach area providing sweeping vistas of Long Island Sound. Once inside, this Spectacular "Nantucket" styled home does not disappoint. Boasting 3,700 sqft of quality and grace, there are three floors of exquisitely-livable space with flawless flow and elegant design. Five luxurious bedrooms, including splendid ensuite Master with water views, six bathrooms, sun drenched kitchen, dining and family rooms with walls of windows. Top-tier materials, rich detail and superior craftsmanship create an exceptional home for amazing value just steps from the beach and marina.

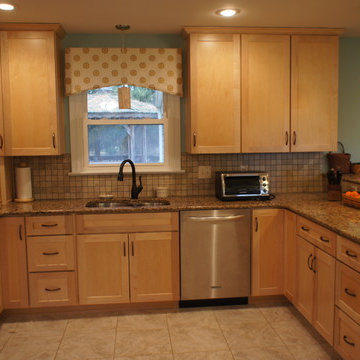
 O'Hanlon Kitchen & Bath
We are proud to announce that we have been awarded the 2014 Best Residential Renovation by the Harrisburg Builders Association for our project completed in the fall of 2013.
 Starr Custom Homes
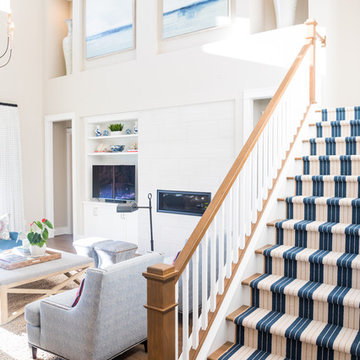
Starr Custom Homes is excited to share the photos of our lakefront contemporary farmhouse, DreamDesign 28, located in Pablo Creek Reserve, a gated community in Jacksonville, FL.
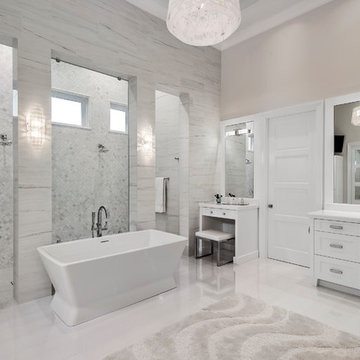
Full of beautiful luxury finishes, this two-story, five bedroom, 5 1/2 bath home has all the modern conveniences today’s families are looking for: open concept floor plan, first-floor master suite and a large kitchen with a walk-in pantry and a butler’s pantry leading to the formal dining room. The two-story family room has coffered ceilings with multiple windows and sliding glass doors, offering views of the pool and sunsets on the lake.
The contemporary farmhouse is a popular style, and DreamDesign 28 doesn’t disappoint. Stylish features include wide plank hardwood flooring, board and batten wainscoting in the dining room and study and a tiled fireplace wall. A luxurious master bath with freestanding tub and large walk-in shower features Kallista plumbing fixtures. Emtek door hardware and statement lighting fixtures are the jewelry that finishes off the home.
 Robeson Design
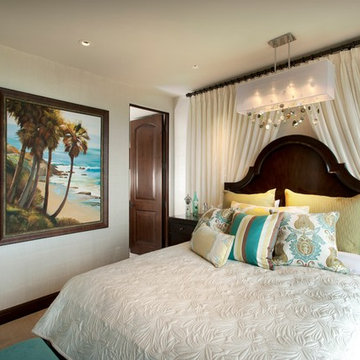
A perfect mix of coastal breeze and traditional luxury designed by Rebecca Robeson of Robeson Design.
David Harrison Photography
Bedroom - transitional bedroom idea in San Diego
Bedroom - transitional bedroom idea in San Diego
25