
Search results for "Disappointing" in Home Design Ideas

 Design West

Transitional backyard concrete paver patio kitchen photo in Miami with a fireplace and a roof extension
 K&N Appliance Gallery
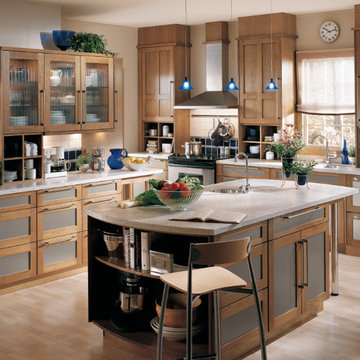
This "American Millennium" kitchen is one of a kind with its two-toned cabinetry that was designed by Wood-Mode. These cabinets even have open shelving built in them, which is great for showcasing your favorite books, dishes or decor!
Find the right local pro for your project
 Krofchek Quality Construction LLC
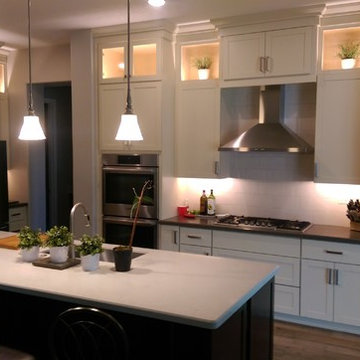
Example of a large arts and crafts l-shaped porcelain tile and brown floor open concept kitchen design in Phoenix with an undermount sink, shaker cabinets, white cabinets, quartz countertops, porcelain backsplash, stainless steel appliances and an island
 Starr Custom Homes
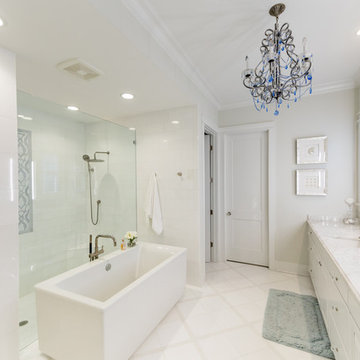
Starr Custom Homes is excited to share the photos of our lakefront contemporary farmhouse, DreamDesign 28, located in Pablo Creek Reserve, a gated community in Jacksonville, FL.
Full of beautiful luxury finishes, this two-story, five bedroom, 5 1/2 bath home has all the modern conveniences today’s families are looking for: open concept floor plan, first-floor master suite and a large kitchen with a walk-in pantry and a butler’s pantry leading to the formal dining room. The two-story family room has coffered ceilings with multiple windows and sliding glass doors, offering views of the pool and sunsets on the lake.
The contemporary farmhouse is a popular style, and DreamDesign 28 doesn’t disappoint. Stylish features include wide plank hardwood flooring, board and batten wainscoting in the dining room and study and a tiled fireplace wall. A luxurious master bath with freestanding tub and large walk-in shower features Kallista plumbing fixtures. Emtek door hardware and statement lighting fixtures are the jewelry that finishes off the home.
 Starr Custom Homes
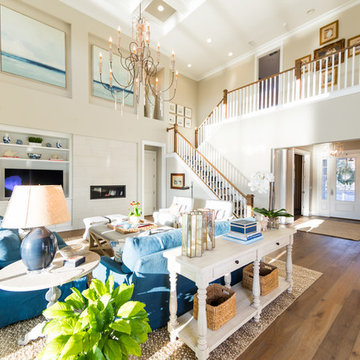
Starr Custom Homes is excited to share the photos of our lakefront contemporary farmhouse, DreamDesign 28, located in Pablo Creek Reserve, a gated community in Jacksonville, FL.
Full of beautiful luxury finishes, this two-story, five bedroom, 5 1/2 bath home has all the modern conveniences today’s families are looking for: open concept floor plan, first-floor master suite and a large kitchen with a walk-in pantry and a butler’s pantry leading to the formal dining room. The two-story family room has coffered ceilings with multiple windows and sliding glass doors, offering views of the pool and sunsets on the lake.
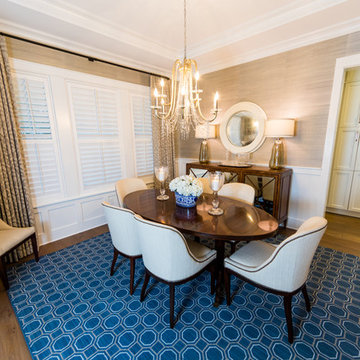
The contemporary farmhouse is a popular style, and DreamDesign 28 doesn’t disappoint. Stylish features include wide plank hardwood flooring, board and batten wainscoting in the dining room and study and a tiled fireplace wall. A luxurious master bath with freestanding tub and large walk-in shower features Kallista plumbing fixtures. Emtek door hardware and statement lighting fixtures are the jewelry that finishes off the home.
 Starr Custom Homes
Starr Custom Homes is excited to share the photos of our lakefront contemporary farmhouse, DreamDesign 28, located in Pablo Creek Reserve, a gated community in Jacksonville, FL.
Full of beautiful luxury finishes, this two-story, five bedroom, 5 1/2 bath home has all the modern conveniences today’s families are looking for: open concept floor plan, first-floor master suite and a large kitchen with a walk-in pantry and a butler’s pantry leading to the formal dining room. The two-story family room has coffered ceilings with multiple windows and sliding glass doors, offering views of the pool and sunsets on the lake.
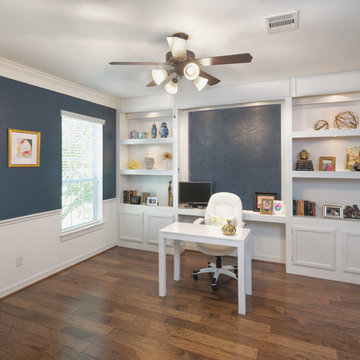
The contemporary farmhouse is a popular style, and DreamDesign 28 doesn’t disappoint. Stylish features include wide plank hardwood flooring, board and batten wainscoting in the dining room and study and a tiled fireplace wall. A luxurious master bath with freestanding tub and large walk-in shower features Kallista plumbing fixtures. Emtek door hardware and statement lighting fixtures are the jewelry that finishes off the home.

 Starr Custom Homes
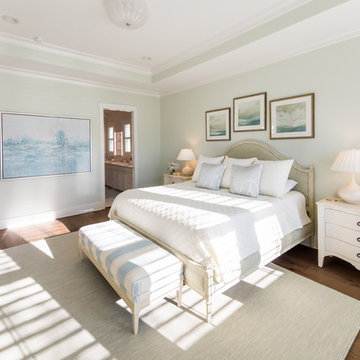
Starr Custom Homes is excited to share the photos of our lakefront contemporary farmhouse, DreamDesign 28, located in Pablo Creek Reserve, a gated community in Jacksonville, FL.
Full of beautiful luxury finishes, this two-story, five bedroom, 5 1/2 bath home has all the modern conveniences today’s families are looking for: open concept floor plan, first-floor master suite and a large kitchen with a walk-in pantry and a butler’s pantry leading to the formal dining room. The two-story family room has coffered ceilings with multiple windows and sliding glass doors, offering views of the pool and sunsets on the lake.
The contemporary farmhouse is a popular style, and DreamDesign 28 doesn’t disappoint. Stylish features include wide plank hardwood flooring, board and batten wainscoting in the dining room and study and a tiled fireplace wall. A luxurious master bath with freestanding tub and large walk-in shower features Kallista plumbing fixtures. Emtek door hardware and statement lighting fixtures are the jewelry that finishes off the home.
 Chicology
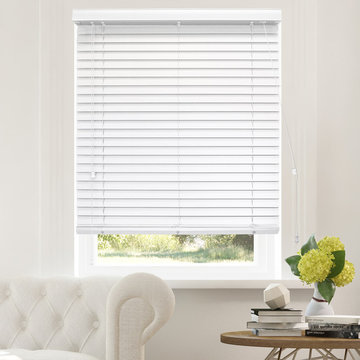
Chicology Faux Wood Blinds are simple bringing sleek elegance to any room. Made out of high quality premium PVC that looks and feels great to the touch, our faux shades are sleek, clean and capable of complementing a wide range of décor seamlessly.
These faux wood blind will complement any home with humble prestige to your and a fresh and new look. The Faux Wood Blinds are very durable. Adamant in quality, they won’t warp, crack, split, peel, fade, or otherwise disappoint. Designed to withstand moisture and extreme temperatures, you can be assured they will last for years. Perfect for all rooms, including humid bathrooms, kitchens, living rooms, bedrooms, and more. With a cord lock control, you are able to tilt or raise the 2-inch slats, allowing just the right amount of light inside. The slats provide both light control and noise reduction.
With easy installation, they can be inside or outside mounted. For inside mount, please note there is a standard half inch deduction on the width, to make room for the hardware and ensure a snug fit. Installation is very easy - just measure, mount the brackets, and install the shade and valance. Enjoy boutique quality blinds at the off the shelf price.
 Starr Custom Homes
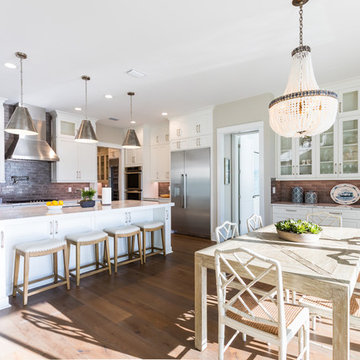
Starr Custom Homes is excited to share the photos of our lakefront contemporary farmhouse, DreamDesign 28, located in Pablo Creek Reserve, a gated community in Jacksonville, FL.
Full of beautiful luxury finishes, this two-story, five bedroom, 5 1/2 bath home has all the modern conveniences today’s families are looking for: open concept floor plan, first-floor master suite and a large kitchen with a walk-in pantry and a butler’s pantry leading to the formal dining room. The two-story family room has coffered ceilings with multiple windows and sliding glass doors, offering views of the pool and sunsets on the lake.
The contemporary farmhouse is a popular style, and DreamDesign 28 doesn’t disappoint. Stylish features include wide plank hardwood flooring, board and batten wainscoting in the dining room and study and a tiled fireplace wall. A luxurious master bath with freestanding tub and large walk-in shower features Kallista plumbing fixtures. Emtek door hardware and statement lighting fixtures are the jewelry that finishes off the home.
 Starr Custom Homes

Starr Custom Homes is excited to share the photos of our lakefront contemporary farmhouse, DreamDesign 28, located in Pablo Creek Reserve, a gated community in Jacksonville, FL.
Full of beautiful luxury finishes, this two-story, five bedroom, 5 1/2 bath home has all the modern conveniences today’s families are looking for: open concept floor plan, first-floor master suite and a large kitchen with a walk-in pantry and a butler’s pantry leading to the formal dining room. The two-story family room has coffered ceilings with multiple windows and sliding glass doors, offering views of the pool and sunsets on the lake.
The contemporary farmhouse is a popular style, and DreamDesign 28 doesn’t disappoint. Stylish features include wide plank hardwood flooring, board and batten wainscoting in the dining room and study and a tiled fireplace wall. A luxurious master bath with freestanding tub and large walk-in shower features Kallista plumbing fixtures. Emtek door hardware and statement lighting fixtures are the jewelry that finishes off the home.
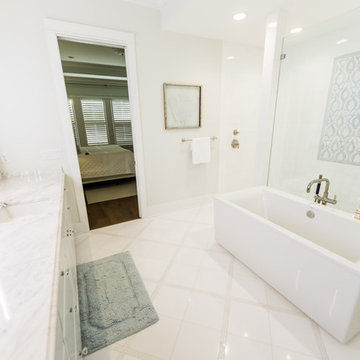 Starr Custom Homes
Starr Custom Homes is excited to share the photos of our lakefront contemporary farmhouse, DreamDesign 28, located in Pablo Creek Reserve, a gated community in Jacksonville, FL.
Full of beautiful luxury finishes, this two-story, five bedroom, 5 1/2 bath home has all the modern conveniences today’s families are looking for: open concept floor plan, first-floor master suite and a large kitchen with a walk-in pantry and a butler’s pantry leading to the formal dining room. The two-story family room has coffered ceilings with multiple windows and sliding glass doors, offering views of the pool and sunsets on the lake.
The contemporary farmhouse is a popular style, and DreamDesign 28 doesn’t disappoint. Stylish features include wide plank hardwood flooring, board and batten wainscoting in the dining room and study and a tiled fireplace wall. A luxurious master bath with freestanding tub and large walk-in shower features Kallista plumbing fixtures. Emtek door hardware and statement lighting fixtures are the jewelry that finishes off the home.
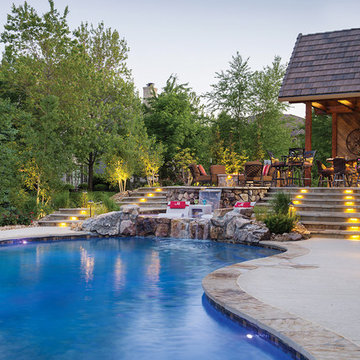
 Kansas City Homes & Style Magazine
At first glance, one’s eyes are treated to a free flowing landscape design that beautifully marries a hot tub, a lounge pool and a free form pool, all gracefully connected from one elevation to another as the hot tub seamlessly transitions to the shallow sun ledge that soon gives way to the swimming pool that begins at three feet deep and at its deepest is seven feet. Water gracefully cascades from the lounge area into the pool.
However, in order to realize this dreamlike setting, the homeowners first put pen to paper with Roger Banks, owner of Banks Blue Valley Pool and Spa.
“We can do just about anything with a pool,” noted Banks. And, true to his word, Banks did not disappoint his clients in this case.
Photo by Matt Kocourek http://www.mattkocourek.com/
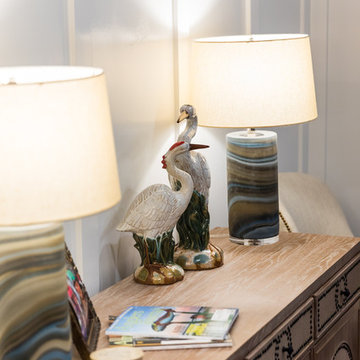 Starr Custom Homes
Starr Custom Homes is excited to share the photos of our lakefront contemporary farmhouse, DreamDesign 28, located in Pablo Creek Reserve, a gated community in Jacksonville, FL.
Full of beautiful luxury finishes, this two-story, five bedroom, 5 1/2 bath home has all the modern conveniences today’s families are looking for: open concept floor plan, first-floor master suite and a large kitchen with a walk-in pantry and a butler’s pantry leading to the formal dining room. The two-story family room has coffered ceilings with multiple windows and sliding glass doors, offering views of the pool and sunsets on the lake.
The contemporary farmhouse is a popular style, and DreamDesign 28 doesn’t disappoint. Stylish features include wide plank hardwood flooring, board and batten wainscoting in the dining room and study and a tiled fireplace wall. A luxurious master bath with freestanding tub and large walk-in shower features Kallista plumbing fixtures. Emtek door hardware and statement lighting fixtures are the jewelry that finishes off the home.
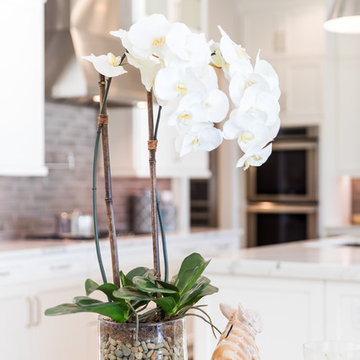 Starr Custom Homes
Starr Custom Homes is excited to share the photos of our lakefront contemporary farmhouse, DreamDesign 28, located in Pablo Creek Reserve, a gated community in Jacksonville, FL.
Full of beautiful luxury finishes, this two-story, five bedroom, 5 1/2 bath home has all the modern conveniences today’s families are looking for: open concept floor plan, first-floor master suite and a large kitchen with a walk-in pantry and a butler’s pantry leading to the formal dining room. The two-story family room has coffered ceilings with multiple windows and sliding glass doors, offering views of the pool and sunsets on the lake.
The contemporary farmhouse is a popular style, and DreamDesign 28 doesn’t disappoint. Stylish features include wide plank hardwood flooring, board and batten wainscoting in the dining room and study and a tiled fireplace wall. A luxurious master bath with freestanding tub and large walk-in shower features Kallista plumbing fixtures. Emtek door hardware and statement lighting fixtures are the jewelry that finishes off the home.
 Starr Custom Homes
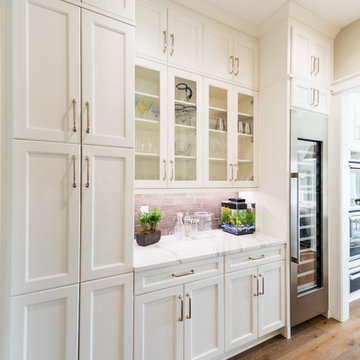
Starr Custom Homes is excited to share the photos of our lakefront contemporary farmhouse, DreamDesign 28, located in Pablo Creek Reserve, a gated community in Jacksonville, FL.
Full of beautiful luxury finishes, this two-story, five bedroom, 5 1/2 bath home has all the modern conveniences today’s families are looking for: open concept floor plan, first-floor master suite and a large kitchen with a walk-in pantry and a butler’s pantry leading to the formal dining room. The two-story family room has coffered ceilings with multiple windows and sliding glass doors, offering views of the pool and sunsets on the lake.
The contemporary farmhouse is a popular style, and DreamDesign 28 doesn’t disappoint. Stylish features include wide plank hardwood flooring, board and batten wainscoting in the dining room and study and a tiled fireplace wall. A luxurious master bath with freestanding tub and large walk-in shower features Kallista plumbing fixtures. Emtek door hardware and statement lighting fixtures are the jewelry that finishes off the home.
 The Custom Shower Company
"Do It Right or Do It Twice: A Luxury Rebuild Done the Right Way
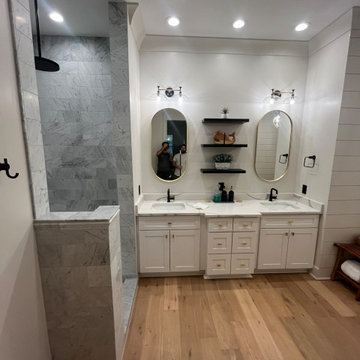
Two years ago, this client invested in what they hoped would be a dream bathroom. But what they got was a disaster in disguise — poor workmanship, structural shortcuts, and a layout that never lived up to the space’s potential. Disappointed but determined, they called us in with one goal: make it right. Not just aesthetically, but fundamentally.
We began by stripping the room back to its bones — removing the poorly installed shower, repairing water-damaged trim, and rebuilding everything with precision and care. The new layout centers around a striking walk-in shower, crafted with full-height marble tile and grounded by a custom pony wall that adds both visual structure and everyday functionality — no need for glass, no clutter, just clean, timeless lines.
To unify the space, we built a new wall next to the vanity, rerouted electrical, and installed a tailored filler strip for a seamless, furniture-like fit. Fresh drywall, expertly painted walls, and flawless trim work brought cohesion and polish to the room. Every detail — from the matte black fixtures to the soft oak flooring — was selected to reflect the homeowners’ taste and trust in long-lasting quality.
The result isn’t just a bathroom; it’s a statement. One that says: luxury is not just how something looks — it’s how well it’s built to last."
 The Custom Shower Company
"Do It Right or Do It Twice: A Luxury Rebuild Done the Right Way
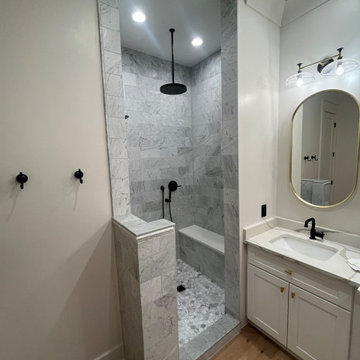
Two years ago, this client invested in what they hoped would be a dream bathroom. But what they got was a disaster in disguise — poor workmanship, structural shortcuts, and a layout that never lived up to the space’s potential. Disappointed but determined, they called us in with one goal: make it right. Not just aesthetically, but fundamentally.
We began by stripping the room back to its bones — removing the poorly installed shower, repairing water-damaged trim, and rebuilding everything with precision and care. The new layout centers around a striking walk-in shower, crafted with full-height marble tile and grounded by a custom pony wall that adds both visual structure and everyday functionality — no need for glass, no clutter, just clean, timeless lines.
To unify the space, we built a new wall next to the vanity, rerouted electrical, and installed a tailored filler strip for a seamless, furniture-like fit. Fresh drywall, expertly painted walls, and flawless trim work brought cohesion and polish to the room. Every detail — from the matte black fixtures to the soft oak flooring — was selected to reflect the homeowners’ taste and trust in long-lasting quality.
The result isn’t just a bathroom; it’s a statement. One that says: luxury is not just how something looks — it’s how well it’s built to last."
 Starr Custom Homes
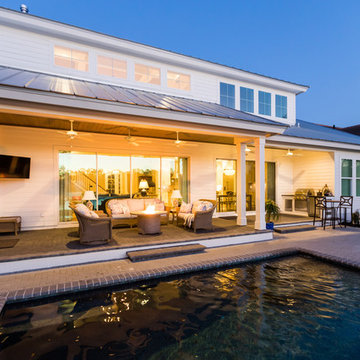
Starr Custom Homes is excited to share the photos of our lakefront contemporary farmhouse, DreamDesign 28, located in Pablo Creek Reserve, a gated community in Jacksonville, FL.
Full of beautiful luxury finishes, this two-story, five bedroom, 5 1/2 bath home has all the modern conveniences today’s families are looking for: open concept floor plan, first-floor master suite and a large kitchen with a walk-in pantry and a butler’s pantry leading to the formal dining room. The two-story family room has coffered ceilings with multiple windows and sliding glass doors, offering views of the pool and sunsets on the lake.
The contemporary farmhouse is a popular style, and DreamDesign 28 doesn’t disappoint. Stylish features include wide plank hardwood flooring, board and batten wainscoting in the dining room and study and a tiled fireplace wall. A luxurious master bath with freestanding tub and large walk-in shower features Kallista plumbing fixtures. Emtek door hardware and statement lighting fixtures are the jewelry that finishes off the home.
28