
Search results for "Disappointing" in Home Design Ideas
 Melton Design Build
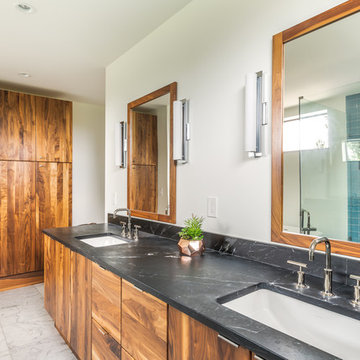
This master bathroom has a large dual vanity with soapstone countertops. It holds two undermount sinks with polished nickel finishes.
Photo Credit: Michael deLeon Photography
 Joni Spear Interior Design
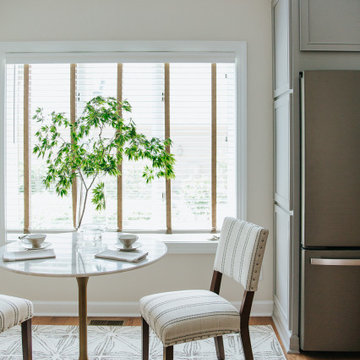
When clients in Williamsburg, Va. Purchased a brick ranch, built in the late 80’s They knew they were in for a total gut rehab. The kitchen had been updated but consisted of reddish stained oak cabinets, Corian counters, and soffits galore. The room was separated by a peninsula with a cook top, creating a U-shaped configuration. It was not only dated but separated the room from the breakfast area. One wall consisted of wall ovens, a pantry, and a built-in desk space. Although, we were constrained to a tight budget, they specifically requested the house not have a traditional colonial vibe, common to the locality. Once we convinced the husband that it was paramount to remove walls, we were able to reimagine the space. The wall ovens were replaced with a single range, the refrigerator was placed on the same wall as the sink and the soffits were removed. With a tight budget, custom cabinets were not an option. Instead, they purchased stock cabinets that were painted a cool gray and the new island is stained in a natural finish .
Typically, I don’t recycle products amongst clients, but these pendants have proven otherwise. After installing them in my own kitchen, I’ve had 3 other client requests for the same pair. Obviously, they don’t disappoint as they are the crown jewels of the kitchen.
 Carolina One Real Estate
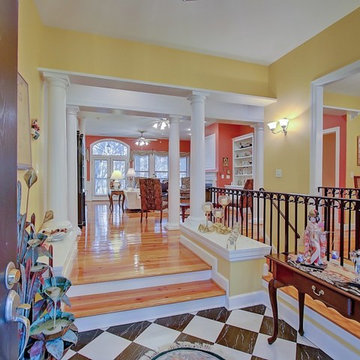
Move right into this elegant home situated on one of the most pristine lots in Stono Ferry. You will be greeted with a full front porch, oak trees, and azaleas. The foyer is highlighted with a beautiful French door with glass detail, an iron chandelier and tiled entrance. The main level features gleaming heart pine floors. The floor plan is open with pillar detail. The living room is quite spacious with bookcases flanking the gas fireplace, fireplace has marble surround, white mantle, wainscoting, two ceiling fans, recessed lighting, golf course views, and French doors to the huge back porch. The dining room features a crystal chandelier. The kitchen offers lots of cabinets and counter space, tile floor, desk area, recess lighting, white appliances, pantry, and a large breakfast area with wainscoting. The master suite is private with porch access, his and her walk in closets, tile floor in the bath, large dual vanity with knee space, walk in shower, garden tub, toilet closet, and a linen closet. Bedrooms two and three are split, both are on the main level with ceiling fans, and ample closet space. The second bathroom is quite large with an oversized dual vanity, tiled floor, walk in shower, and private toilet. The laundry room has a folding shelf, cabinets, and a tiled floor. Downstairs is an amazing space with the fourth bedroom, two living areas, Berber carpet, a huge walk in closet with extra storage space, wet bar, and more. This could easily be a mother in law suite. It also offers access to the three-car garage, covered patio, and extra garage storage room. Upstairs is a huge covered porch with amazing views of the beautiful yard, lagoon, and 18th green. This home will not disappoint. Stono Ferry offers fabulous amenities that include a pool, tennis courts, equestrian center, clubhouse, play ground and golf.
Find the right local pro for your project
 The Outdoor Kitchen Design Store
Michael Gotowala Outdoor Kitchen Designer and founder of THE OUTDOOR KITCHEN DESIGN STORE by PREFERRED PROPERTIES.
You too can live beyond the walls of your home outdoors fabulously.. Reconsider the design and make sure its rewarding not disappointing.
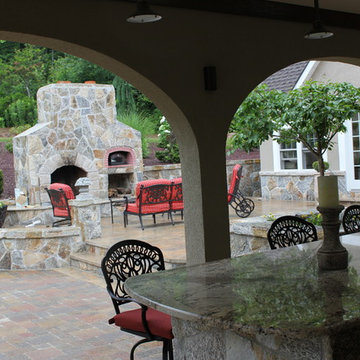
Outdoor living fabulously for the stars..... That's the stars in your family. You too can feel fabulous about living beyond the walls of your own home outdoors.Outdoor Kitchen Designed and built by Michael Gotowala Outdoor Kitchen Designer and founder of THE OUTDOOR KITCHEN DESIGN STORE by PREFERRED PROPERTIES Michael Gotowala and his Preferred Properties team designed and built this tremendous outdoor living fabulously space and masterful outdoor kitchen that was nationally featured on DIY Network Cool Tools. Outdoor Kitchen Designer Michael Gotowala has 14 Outdoor kitchens featured in national publications such as Hearth & Home magazine, Signature Kitchen & Baths, and hard cover book CREATIVE HOMEOWNER'S BEST SIGNATURE OUTDOOR KITCHENS. The Preferred Properties team under Michael Gotowala is the only Connecticut outdoor kitchen designer featured. Not feeling fabulous about your outdoor living space? Reconsider your outdoor living space. To feel about your outdoor living space you must feel fabulous about your design. Contact us at THE OUTDOOR KITCHEN DESIGN STORE by PREFERRED PROPERTIES www.OUTDOORKITCHENDESIGNER.com

 Carolina One Real Estate
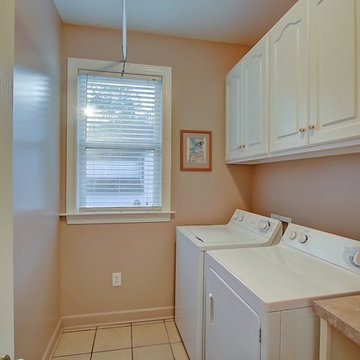
Move right into this elegant home situated on one of the most pristine lots in Stono Ferry. You will be greeted with a full front porch, oak trees, and azaleas. The foyer is highlighted with a beautiful French door with glass detail, an iron chandelier and tiled entrance. The main level features gleaming heart pine floors. The floor plan is open with pillar detail. The living room is quite spacious with bookcases flanking the gas fireplace, fireplace has marble surround, white mantle, wainscoting, two ceiling fans, recessed lighting, golf course views, and French doors to the huge back porch. The dining room features a crystal chandelier. The kitchen offers lots of cabinets and counter space, tile floor, desk area, recess lighting, white appliances, pantry, and a large breakfast area with wainscoting. The master suite is private with porch access, his and her walk in closets, tile floor in the bath, large dual vanity with knee space, walk in shower, garden tub, toilet closet, and a linen closet. Bedrooms two and three are split, both are on the main level with ceiling fans, and ample closet space. The second bathroom is quite large with an oversized dual vanity, tiled floor, walk in shower, and private toilet. The laundry room has a folding shelf, cabinets, and a tiled floor. Downstairs is an amazing space with the fourth bedroom, two living areas, Berber carpet, a huge walk in closet with extra storage space, wet bar, and more. This could easily be a mother in law suite. It also offers access to the three-car garage, covered patio, and extra garage storage room. Upstairs is a huge covered porch with amazing views of the beautiful yard, lagoon, and 18th green. This home will not disappoint. Stono Ferry offers fabulous amenities that include a pool, tennis courts, equestrian center, clubhouse, play ground and golf.
 Famaliving San Diego
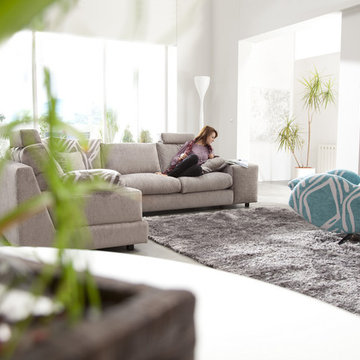
The Calisto sectional sofa redefines the way basic furniture is designed because it perfectly combines top quality craftsmanship with a stylish, modern look - a look that will make everyone you entertain ask you, “Where did you get that sofa?” This beautiful sofa does not disappoint in its construction because it’s custom made in Spain by well-renowned manufacturer Famaliving. It features a combination of round and straight pieces that truly make it a one of kind piece of furniture. The Calisto can come upholstered in a wide range of colored and patterned fabrics or leather. The strong frame of the Calisto is made with pine wood and MDF - durable materials that will help increase the lifespan of the sofa. All Fama products use a webbing system for suspension and support instead of the old spring design that will sag over time. You also have options for the bottom legs of the sofa, which includes chrome-finished metal or black-finished wood. This design element allows the Calisto to maintain its low profile look.
Dimensions: Customizable
We deliver Nationwide!
Visit our showroom at:
Famaliving San Diego
401 University Ave,
San Diego, CA 92103
Questions? Ready to purchase?
Tel. 1-619-900-7674
sandiego@famaliving.com
 Carolina One Real Estate
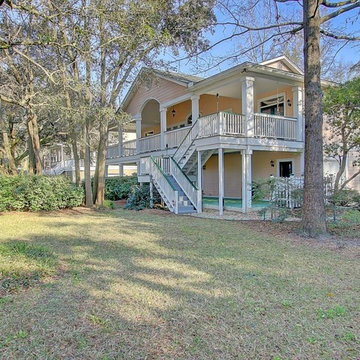
Move right into this elegant home situated on one of the most pristine lots in Stono Ferry. You will be greeted with a full front porch, oak trees, and azaleas. The foyer is highlighted with a beautiful French door with glass detail, an iron chandelier and tiled entrance. The main level features gleaming heart pine floors. The floor plan is open with pillar detail. The living room is quite spacious with bookcases flanking the gas fireplace, fireplace has marble surround, white mantle, wainscoting, two ceiling fans, recessed lighting, golf course views, and French doors to the huge back porch. The dining room features a crystal chandelier. The kitchen offers lots of cabinets and counter space, tile floor, desk area, recess lighting, white appliances, pantry, and a large breakfast area with wainscoting. The master suite is private with porch access, his and her walk in closets, tile floor in the bath, large dual vanity with knee space, walk in shower, garden tub, toilet closet, and a linen closet. Bedrooms two and three are split, both are on the main level with ceiling fans, and ample closet space. The second bathroom is quite large with an oversized dual vanity, tiled floor, walk in shower, and private toilet. The laundry room has a folding shelf, cabinets, and a tiled floor. Downstairs is an amazing space with the fourth bedroom, two living areas, Berber carpet, a huge walk in closet with extra storage space, wet bar, and more. This could easily be a mother in law suite. It also offers access to the three-car garage, covered patio, and extra garage storage room. Upstairs is a huge covered porch with amazing views of the beautiful yard, lagoon, and 18th green. This home will not disappoint. Stono Ferry offers fabulous amenities that include a pool, tennis courts, equestrian center, clubhouse, play ground and golf.
 Famaliving San Diego
The Calisto sectional sofa redefines the way basic furniture is designed because it perfectly combines top quality craftsmanship with a stylish, modern look - a look that will make everyone you entertain ask you, “Where did you get that sofa?” This beautiful sofa does not disappoint in its construction because it’s custom made in Spain by well-renowned manufacturer Famaliving. It features a combination of round and straight pieces that truly make it a one of kind piece of furniture. The Calisto can come upholstered in a wide range of colored and patterned fabrics or leather. The strong frame of the Calisto is made with pine wood and MDF - durable materials that will help increase the lifespan of the sofa. All Fama products use a webbing system for suspension and support instead of the old spring design that will sag over time. You also have options for the bottom legs of the sofa, which includes chrome-finished metal or black-finished wood. This design element allows the Calisto to maintain its low profile look.
Dimensions: Customizable
We deliver Nationwide!
Visit our showroom at:
Famaliving San Diego
401 University Ave,
San Diego, CA 92103
Questions? Ready to purchase?
Tel. 1-619-900-7674
sandiego@famaliving.com
 Carolina One Real Estate
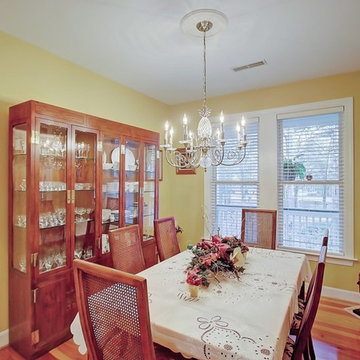
Move right into this elegant home situated on one of the most pristine lots in Stono Ferry. You will be greeted with a full front porch, oak trees, and azaleas. The foyer is highlighted with a beautiful French door with glass detail, an iron chandelier and tiled entrance. The main level features gleaming heart pine floors. The floor plan is open with pillar detail. The living room is quite spacious with bookcases flanking the gas fireplace, fireplace has marble surround, white mantle, wainscoting, two ceiling fans, recessed lighting, golf course views, and French doors to the huge back porch. The dining room features a crystal chandelier. The kitchen offers lots of cabinets and counter space, tile floor, desk area, recess lighting, white appliances, pantry, and a large breakfast area with wainscoting. The master suite is private with porch access, his and her walk in closets, tile floor in the bath, large dual vanity with knee space, walk in shower, garden tub, toilet closet, and a linen closet. Bedrooms two and three are split, both are on the main level with ceiling fans, and ample closet space. The second bathroom is quite large with an oversized dual vanity, tiled floor, walk in shower, and private toilet. The laundry room has a folding shelf, cabinets, and a tiled floor. Downstairs is an amazing space with the fourth bedroom, two living areas, Berber carpet, a huge walk in closet with extra storage space, wet bar, and more. This could easily be a mother in law suite. It also offers access to the three-car garage, covered patio, and extra garage storage room. Upstairs is a huge covered porch with amazing views of the beautiful yard, lagoon, and 18th green. This home will not disappoint. Stono Ferry offers fabulous amenities that include a pool, tennis courts, equestrian center, clubhouse, play ground and golf.
 Joni Spear Interior Design
When clients in Williamsburg, Va. Purchased a brick ranch, built in the late 80’s They knew they were in for a total gut rehab. The kitchen had been updated but consisted of reddish stained oak cabinets, Corian counters, and soffits galore. The room was separated by a peninsula with a cook top, creating a U-shaped configuration. It was not only dated but separated the room from the breakfast area. One wall consisted of wall ovens, a pantry, and a built-in desk space. Although, we were constrained to a tight budget, they specifically requested the house not have a traditional colonial vibe, common to the locality. Once we convinced the husband that it was paramount to remove walls, we were able to reimagine the space. The wall ovens were replaced with a single range, the refrigerator was placed on the same wall as the sink and the soffits were removed. With a tight budget, custom cabinets were not an option. Instead, they purchased stock cabinets that were painted a cool gray and the new island is stained in a natural finish .
Typically, I don’t recycle products amongst clients, but these pendants have proven otherwise. After installing them in my own kitchen, I’ve had 3 other client requests for the same pair. Obviously, they don’t disappoint as they are the crown jewels of the kitchen.
 Blue Mountain Communities
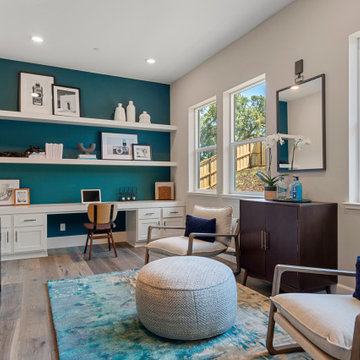

Introducing the Lassen plan at Revere by Blue Mountain Communities - a flexible and customizable 2,526 square foot single-story home designed for your comfort and convenience.
Upon entering, you're greeted by a choice of two, three, or four bedrooms, a den/office, or a lounge area, allowing you to tailor the space to your needs. The front portion of the home also includes a full and a half bath, a tiled entryway off the front porch, and ample storage space.
At the heart of the home is an open great room, complete with a cozy fireplace and easy access to the covered patio. The gourmet kitchen, featuring a walk-in pantry, large island with sink and dishwasher, and ample storage space, is perfect for entertaining family and friends. The corner dining room, with windows on three sides, offers a bright and inviting space for meals.
The rear of the home houses the expansive master suite, complete with a luxurious bath featuring dual sinks, a large shower, a free-standing tub, and a walk-in closet.
Adding to the home's square footage and customizability is the three-car tandem garage, which can be converted into a two-car garage with a flex room. This space is perfect for a craft or hobby room, a home gym, or any other space your family needs.
The Lassen plan at Revere offers a blend of flexibility, comfort, and luxury that won't disappoint.
 Carolina One Real Estate
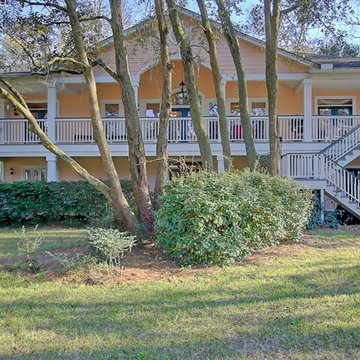
Move right into this elegant home situated on one of the most pristine lots in Stono Ferry. You will be greeted with a full front porch, oak trees, and azaleas. The foyer is highlighted with a beautiful French door with glass detail, an iron chandelier and tiled entrance. The main level features gleaming heart pine floors. The floor plan is open with pillar detail. The living room is quite spacious with bookcases flanking the gas fireplace, fireplace has marble surround, white mantle, wainscoting, two ceiling fans, recessed lighting, golf course views, and French doors to the huge back porch. The dining room features a crystal chandelier. The kitchen offers lots of cabinets and counter space, tile floor, desk area, recess lighting, white appliances, pantry, and a large breakfast area with wainscoting. The master suite is private with porch access, his and her walk in closets, tile floor in the bath, large dual vanity with knee space, walk in shower, garden tub, toilet closet, and a linen closet. Bedrooms two and three are split, both are on the main level with ceiling fans, and ample closet space. The second bathroom is quite large with an oversized dual vanity, tiled floor, walk in shower, and private toilet. The laundry room has a folding shelf, cabinets, and a tiled floor. Downstairs is an amazing space with the fourth bedroom, two living areas, Berber carpet, a huge walk in closet with extra storage space, wet bar, and more. This could easily be a mother in law suite. It also offers access to the three-car garage, covered patio, and extra garage storage room. Upstairs is a huge covered porch with amazing views of the beautiful yard, lagoon, and 18th green. This home will not disappoint. Stono Ferry offers fabulous amenities that include a pool, tennis courts, equestrian center, clubhouse, play ground and golf.
 Carolina One Real Estate
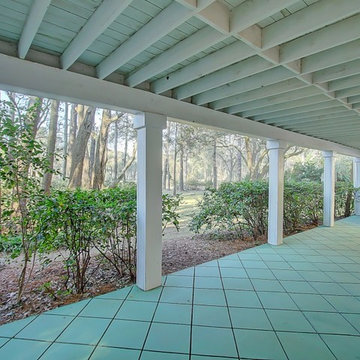
Move right into this elegant home situated on one of the most pristine lots in Stono Ferry. You will be greeted with a full front porch, oak trees, and azaleas. The foyer is highlighted with a beautiful French door with glass detail, an iron chandelier and tiled entrance. The main level features gleaming heart pine floors. The floor plan is open with pillar detail. The living room is quite spacious with bookcases flanking the gas fireplace, fireplace has marble surround, white mantle, wainscoting, two ceiling fans, recessed lighting, golf course views, and French doors to the huge back porch. The dining room features a crystal chandelier. The kitchen offers lots of cabinets and counter space, tile floor, desk area, recess lighting, white appliances, pantry, and a large breakfast area with wainscoting. The master suite is private with porch access, his and her walk in closets, tile floor in the bath, large dual vanity with knee space, walk in shower, garden tub, toilet closet, and a linen closet. Bedrooms two and three are split, both are on the main level with ceiling fans, and ample closet space. The second bathroom is quite large with an oversized dual vanity, tiled floor, walk in shower, and private toilet. The laundry room has a folding shelf, cabinets, and a tiled floor. Downstairs is an amazing space with the fourth bedroom, two living areas, Berber carpet, a huge walk in closet with extra storage space, wet bar, and more. This could easily be a mother in law suite. It also offers access to the three-car garage, covered patio, and extra garage storage room. Upstairs is a huge covered porch with amazing views of the beautiful yard, lagoon, and 18th green. This home will not disappoint. Stono Ferry offers fabulous amenities that include a pool, tennis courts, equestrian center, clubhouse, play ground and golf.
 Blue Mountain Communities
Introducing the Lassen plan at Revere by Blue Mountain Communities - a flexible and customizable 2,526 square foot single-story home designed for your comfort and convenience.
Upon entering, you're greeted by a choice of two, three, or four bedrooms, a den/office, or a lounge area, allowing you to tailor the space to your needs. The front portion of the home also includes a full and a half bath, a tiled entryway off the front porch, and ample storage space.
At the heart of the home is an open great room, complete with a cozy fireplace and easy access to the covered patio. The gourmet kitchen, featuring a walk-in pantry, large island with sink and dishwasher, and ample storage space, is perfect for entertaining family and friends. The corner dining room, with windows on three sides, offers a bright and inviting space for meals.
The rear of the home houses the expansive master suite, complete with a luxurious bath featuring dual sinks, a large shower, a free-standing tub, and a walk-in closet.
Adding to the home's square footage and customizability is the three-car tandem garage, which can be converted into a two-car garage with a flex room. This space is perfect for a craft or hobby room, a home gym, or any other space your family needs.
The Lassen plan at Revere offers a blend of flexibility, comfort, and luxury that won't disappoint.
 Carolina One Real Estate
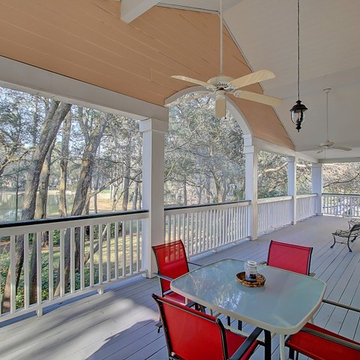
Move right into this elegant home situated on one of the most pristine lots in Stono Ferry. You will be greeted with a full front porch, oak trees, and azaleas. The foyer is highlighted with a beautiful French door with glass detail, an iron chandelier and tiled entrance. The main level features gleaming heart pine floors. The floor plan is open with pillar detail. The living room is quite spacious with bookcases flanking the gas fireplace, fireplace has marble surround, white mantle, wainscoting, two ceiling fans, recessed lighting, golf course views, and French doors to the huge back porch. The dining room features a crystal chandelier. The kitchen offers lots of cabinets and counter space, tile floor, desk area, recess lighting, white appliances, pantry, and a large breakfast area with wainscoting. The master suite is private with porch access, his and her walk in closets, tile floor in the bath, large dual vanity with knee space, walk in shower, garden tub, toilet closet, and a linen closet. Bedrooms two and three are split, both are on the main level with ceiling fans, and ample closet space. The second bathroom is quite large with an oversized dual vanity, tiled floor, walk in shower, and private toilet. The laundry room has a folding shelf, cabinets, and a tiled floor. Downstairs is an amazing space with the fourth bedroom, two living areas, Berber carpet, a huge walk in closet with extra storage space, wet bar, and more. This could easily be a mother in law suite. It also offers access to the three-car garage, covered patio, and extra garage storage room. Upstairs is a huge covered porch with amazing views of the beautiful yard, lagoon, and 18th green. This home will not disappoint. Stono Ferry offers fabulous amenities that include a pool, tennis courts, equestrian center, clubhouse, play ground and golf.
 Carolina One Real Estate
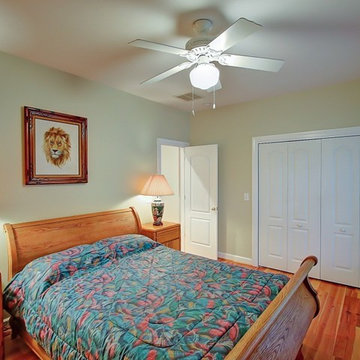
Move right into this elegant home situated on one of the most pristine lots in Stono Ferry. You will be greeted with a full front porch, oak trees, and azaleas. The foyer is highlighted with a beautiful French door with glass detail, an iron chandelier and tiled entrance. The main level features gleaming heart pine floors. The floor plan is open with pillar detail. The living room is quite spacious with bookcases flanking the gas fireplace, fireplace has marble surround, white mantle, wainscoting, two ceiling fans, recessed lighting, golf course views, and French doors to the huge back porch. The dining room features a crystal chandelier. The kitchen offers lots of cabinets and counter space, tile floor, desk area, recess lighting, white appliances, pantry, and a large breakfast area with wainscoting. The master suite is private with porch access, his and her walk in closets, tile floor in the bath, large dual vanity with knee space, walk in shower, garden tub, toilet closet, and a linen closet. Bedrooms two and three are split, both are on the main level with ceiling fans, and ample closet space. The second bathroom is quite large with an oversized dual vanity, tiled floor, walk in shower, and private toilet. The laundry room has a folding shelf, cabinets, and a tiled floor. Downstairs is an amazing space with the fourth bedroom, two living areas, Berber carpet, a huge walk in closet with extra storage space, wet bar, and more. This could easily be a mother in law suite. It also offers access to the three-car garage, covered patio, and extra garage storage room. Upstairs is a huge covered porch with amazing views of the beautiful yard, lagoon, and 18th green. This home will not disappoint. Stono Ferry offers fabulous amenities that include a pool, tennis courts, equestrian center, clubhouse, play ground and golf.
 Carolina One Real Estate
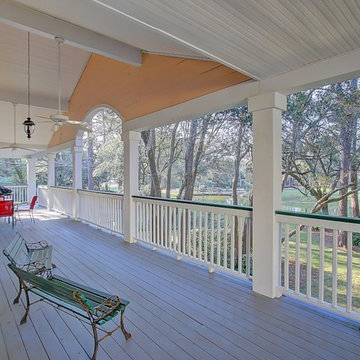
Move right into this elegant home situated on one of the most pristine lots in Stono Ferry. You will be greeted with a full front porch, oak trees, and azaleas. The foyer is highlighted with a beautiful French door with glass detail, an iron chandelier and tiled entrance. The main level features gleaming heart pine floors. The floor plan is open with pillar detail. The living room is quite spacious with bookcases flanking the gas fireplace, fireplace has marble surround, white mantle, wainscoting, two ceiling fans, recessed lighting, golf course views, and French doors to the huge back porch. The dining room features a crystal chandelier. The kitchen offers lots of cabinets and counter space, tile floor, desk area, recess lighting, white appliances, pantry, and a large breakfast area with wainscoting. The master suite is private with porch access, his and her walk in closets, tile floor in the bath, large dual vanity with knee space, walk in shower, garden tub, toilet closet, and a linen closet. Bedrooms two and three are split, both are on the main level with ceiling fans, and ample closet space. The second bathroom is quite large with an oversized dual vanity, tiled floor, walk in shower, and private toilet. The laundry room has a folding shelf, cabinets, and a tiled floor. Downstairs is an amazing space with the fourth bedroom, two living areas, Berber carpet, a huge walk in closet with extra storage space, wet bar, and more. This could easily be a mother in law suite. It also offers access to the three-car garage, covered patio, and extra garage storage room. Upstairs is a huge covered porch with amazing views of the beautiful yard, lagoon, and 18th green. This home will not disappoint. Stono Ferry offers fabulous amenities that include a pool, tennis courts, equestrian center, clubhouse, play ground and golf.
 Carolina One Real Estate
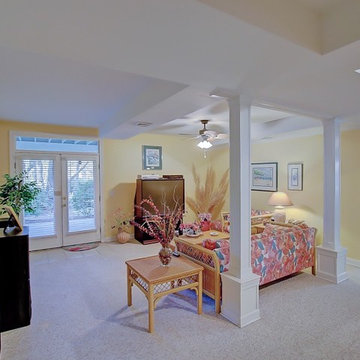
Move right into this elegant home situated on one of the most pristine lots in Stono Ferry. You will be greeted with a full front porch, oak trees, and azaleas. The foyer is highlighted with a beautiful French door with glass detail, an iron chandelier and tiled entrance. The main level features gleaming heart pine floors. The floor plan is open with pillar detail. The living room is quite spacious with bookcases flanking the gas fireplace, fireplace has marble surround, white mantle, wainscoting, two ceiling fans, recessed lighting, golf course views, and French doors to the huge back porch. The dining room features a crystal chandelier. The kitchen offers lots of cabinets and counter space, tile floor, desk area, recess lighting, white appliances, pantry, and a large breakfast area with wainscoting. The master suite is private with porch access, his and her walk in closets, tile floor in the bath, large dual vanity with knee space, walk in shower, garden tub, toilet closet, and a linen closet. Bedrooms two and three are split, both are on the main level with ceiling fans, and ample closet space. The second bathroom is quite large with an oversized dual vanity, tiled floor, walk in shower, and private toilet. The laundry room has a folding shelf, cabinets, and a tiled floor. Downstairs is an amazing space with the fourth bedroom, two living areas, Berber carpet, a huge walk in closet with extra storage space, wet bar, and more. This could easily be a mother in law suite. It also offers access to the three-car garage, covered patio, and extra garage storage room. Upstairs is a huge covered porch with amazing views of the beautiful yard, lagoon, and 18th green. This home will not disappoint. Stono Ferry offers fabulous amenities that include a pool, tennis courts, equestrian center, clubhouse, play ground and golf.
 Fine Fixtures

For a stylish yet comforting home in the vicinity of several public schools, this apartment block is difficult to beat. It is brand-new, constructed in 2018 and stands proudly at 6 floors with twelve spacious apartments in the middle of Crown Heights. Each apartment has three family-sized bedrooms with a luxury bathroom. For those joyful family meals, If you enjoy skyline views during sunset or when all the city lights come alive, most apartments have private balconies, or you can avail the furnished deck on the roof.
Each of the modern master bathrooms is fitted with our Dawn Gray Vdara vanity cabinets. These have a predefined beauty with a sleek metal frame, and four different melamine finishes to bring out its simplistic elegance. It provides meticulous storage with a smooth touch bar and a shiny metal white frame for support. On top rests our Frameport Standard Sink in custom white with a traditional yet sophisticated finish. The MOTB2W Fine Fixtures standard white toilet seat is an elongated piece of interactive design with a dual flush function that efficiently saves water. For the most enviable centerpiece in any bathroom, our Drop-In and Alcove high-quality fiberglass tub does not disappoint. Its unique shape was built for comfort like no other. It is entirely scratch-resistant and retains heat to provide all the warmth you could possibly need.
31