
Search results for "Disassemble button" in Home Design Ideas

 cityhomeCOLLECTIVE
Example of a mid-sized eclectic open concept carpeted living room design in Salt Lake City with white walls

 Melissa Curcio
Example of a small transitional u-shaped ceramic tile kitchen design in Charlotte with no island, flat-panel cabinets, distressed cabinets, granite countertops, gray backsplash, mosaic tile backsplash, stainless steel appliances and an undermount sink


Find the right local pro for your project

 Shannon Adamson Interior Design
This ski-in, ski-out condo features a strong Arts and Crafts influence. The interiors feature reclaimed oak floors, mortise-and-tenon carpentry, stone, and custom period details.

 Beach Cabinets, LLC
Custom made hand-notched finfer pulls on a beadboard paneled set of doors.
Kimberlee Knoebel
Home design - coastal light wood floor home design idea in Orlando with beaded inset cabinets and white cabinets
Home design - coastal light wood floor home design idea in Orlando with beaded inset cabinets and white cabinets


 Sogno Design Group
Photos by Langdon Clay
Walk-in shower - mid-sized master gray tile and ceramic tile ceramic tile walk-in shower idea in San Francisco with flat-panel cabinets, light wood cabinets, white walls, an integrated sink and solid surface countertops
Walk-in shower - mid-sized master gray tile and ceramic tile ceramic tile walk-in shower idea in San Francisco with flat-panel cabinets, light wood cabinets, white walls, an integrated sink and solid surface countertops

 BDesign
Francisco Aguila Photography
Example of a small transitional master light wood floor bedroom design in Miami with multicolored walls
Example of a small transitional master light wood floor bedroom design in Miami with multicolored walls

 Paris Cohen
Large transitional ceramic tile kitchen photo in Los Angeles with a farmhouse sink, shaker cabinets, white cabinets, marble countertops, beige backsplash, subway tile backsplash, stainless steel appliances and an island

 pracownia projektowa
Example of a small trendy master white tile and glass tile porcelain tile corner bathtub design with an integrated sink, shaker cabinets, white cabinets, a wall-mount toilet and white walls
 River Woodcraft

Enclosed kitchen - large cottage u-shaped brick floor and red floor enclosed kitchen idea in Philadelphia with a farmhouse sink, raised-panel cabinets, blue cabinets, marble countertops, white backsplash, subway tile backsplash, paneled appliances, an island and gray countertops
 JAZ Design, Inc.
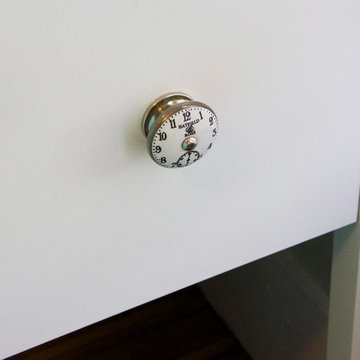
In keeping with our theme, this knob adds a bit of character to an otherwise simple night stand.
Inspiration for a small 1960s master medium tone wood floor bedroom remodel in Boston with gray walls
Inspiration for a small 1960s master medium tone wood floor bedroom remodel in Boston with gray walls

 Farbica
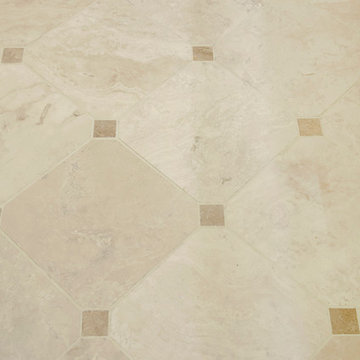
The transparent silver shimmer transforms the yellowish OSB-structure in cool and glamorous rooms.
 NJW Renovations Unlimited
Karli Moore Photography
Mid-sized elegant 3/4 beige tile travertine floor alcove shower photo in Columbus with an undermount sink, raised-panel cabinets, beige cabinets, granite countertops, a two-piece toilet and beige walls
Mid-sized elegant 3/4 beige tile travertine floor alcove shower photo in Columbus with an undermount sink, raised-panel cabinets, beige cabinets, granite countertops, a two-piece toilet and beige walls
 Sand County Contracting, LLC
Inspiration for a large transitional l-shaped light wood floor eat-in kitchen remodel with an undermount sink, shaker cabinets, dark wood cabinets, quartz countertops, gray backsplash, matchstick tile backsplash, stainless steel appliances and an island
 Bohemian Bungalow Design, LLC
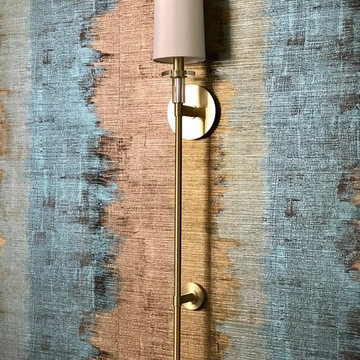
Gorgeous Wall sconces form Hudson Valley Lighting.
Dining room - transitional dining room idea in Charlotte
Dining room - transitional dining room idea in Charlotte

 Cedar Park Overhead Doors
This Austin 'man cave' required a unique installation where the door did not intrude into the living area. The door follows the roof line to create maximum space, air and light into the room, allowing the owner to entertain friends and family with ease. For this unique installation, we used a LIftMaster operator mount to secure the track to the ceiling. This bracket was customized to match the hardware of the overhead full-view garage door, as well as the homeowner's chandelier.
The door was custom-built and expertly installed by Cedar Park Overhead Doors, which has been serving the greater Austin area for more than 30 years. Photo credit: Jenn Leaver



5