
Search results for "Disassemble button" in Home Design Ideas
 LaFauci Tile and Marble
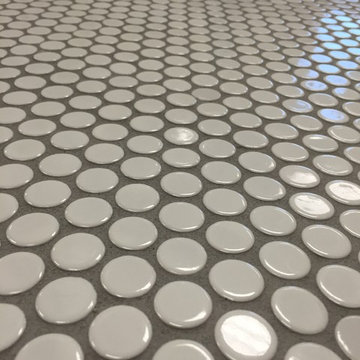
Clean and simple 1" penny round tile with a contrasting grey grout. Looks Great and easy to clean
Inspiration for a mid-sized timeless ceramic tile home design remodel in Boston
Inspiration for a mid-sized timeless ceramic tile home design remodel in Boston
 Kitchen Krafters, Inc.
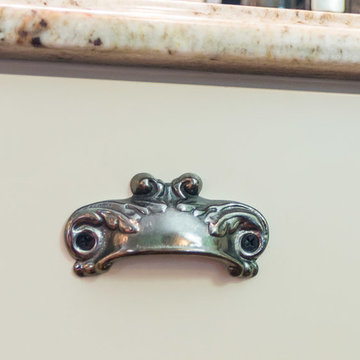
Antique Nickel Cup Pulls
Photographed by: S J Collins Photography
Eat-in kitchen - huge farmhouse l-shaped medium tone wood floor eat-in kitchen idea in DC Metro with a farmhouse sink, shaker cabinets, white cabinets, granite countertops, stainless steel appliances, green walls and an island
Eat-in kitchen - huge farmhouse l-shaped medium tone wood floor eat-in kitchen idea in DC Metro with a farmhouse sink, shaker cabinets, white cabinets, granite countertops, stainless steel appliances, green walls and an island

 Renovisions
These South Shore homeowners desired a fresh look for their kitchen that was efficient and functional with a design worthy of showing off to family and friends. They also wished for more natural light, increased floor area and better countertop work space allowing for ease of preparation and cooking. The Renovisions team began the remodel by installing a larger (5’) window over the sink area which overlooks the beautiful backyard. Additional countertop workspace was achieved by utilizing the corner and installing a GE induction cooktop and stainless steel hood. This solution was spot on spectacular!
Renovisions discussed the importance of adding lighting fixtures and the homeowners agreed. Under cabinet lighting was installed under wall cabinets with switch as well as two pendants over the peninsula and one pendant over the sink. It also made good design sense to add additional recessed ceiling fixtures with LED lights and trims that blend well with the ceiling.
The project came together beautifully and boasts gorgeous shaker styled cherry cabinetry with glass mullian doors. The separate desk area serves as a much needed office/organizational area for keys, mail and electronic charging.
A lovely backsplash of Tuscan-clay-look porcelain tile in 4”x8” brick pattern and diagonal tile with decorative metal-look accent tiles serves an eye-catching design detail. We created interest without being overdone.
A large rectangular under-mounted ‘chef’ sink in stainless steel finish was the way to go here to accommodate larger pots and pans and platters. The creamy color marble like durable yet beautiful quartz countertops created a soft tone for the kitchens overall aesthetic look. Simple, pretty details give the cherry cabinets understated elegance and the mix of textures makes the room feel welcoming.
Our client can’t wait to start preparing her favorite recipes for her family.
Find the right local pro for your project

 Design8, LLC
White River granite, Honed marble granite
Example of a classic kitchen design in New Orleans
Example of a classic kitchen design in New Orleans


 Dimora Interiors
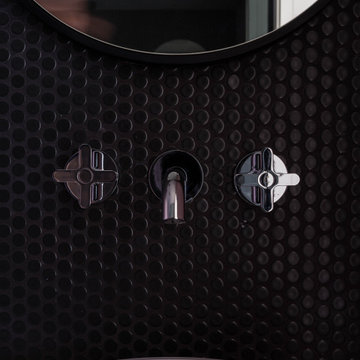
Black penny tile bathroom
Inspiration for a large contemporary master black tile and ceramic tile double-sink bathroom remodel in Vancouver with flat-panel cabinets, light wood cabinets, a one-piece toilet, quartz countertops, white countertops and a built-in vanity
Inspiration for a large contemporary master black tile and ceramic tile double-sink bathroom remodel in Vancouver with flat-panel cabinets, light wood cabinets, a one-piece toilet, quartz countertops, white countertops and a built-in vanity

 Tamalpais Hardwood Floors
Close up view of reclaimed oak used on office wall.
Mid-sized mountain style freestanding desk dark wood floor study room photo in San Francisco with brown walls and no fireplace
Mid-sized mountain style freestanding desk dark wood floor study room photo in San Francisco with brown walls and no fireplace

 Palermo Flooring, Inc.
Example of a mid-sized classic guest porcelain tile bedroom design in New York with white walls, a standard fireplace and a plaster fireplace


 Holmes + Salter Interiors
Abby Caroline Photography
Example of a transitional home design design in Atlanta
Example of a transitional home design design in Atlanta
 Coyle Carpet One Floor & Home
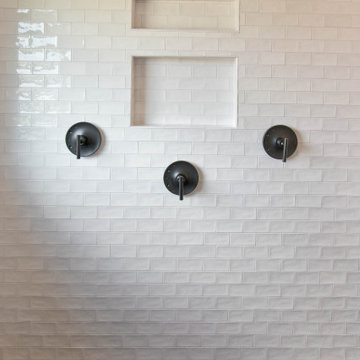
Hexagon Floor Tile & Tub Deck - Morocco, Matte Black | Wall Tile - Village White
Minimalist master white tile and porcelain tile porcelain tile and black floor drop-in bathtub photo with white walls, white countertops and a niche
Minimalist master white tile and porcelain tile porcelain tile and black floor drop-in bathtub photo with white walls, white countertops and a niche
 Old Saratoga Restorations Incorporated
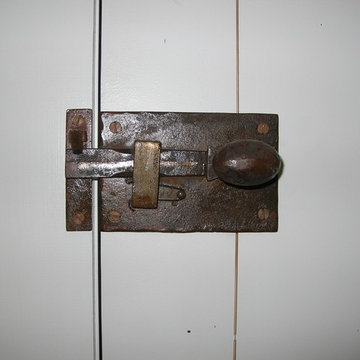
This horse barn conversion was Joyce Cole’s dream. It represented her vision to create a cozy home and office as close as possible to her beloved horses.
Old Saratoga Restorations completed the conversion in the middle of winter, repouring the concrete floor, repairing the roof and rotted beam foundation, replacing windows and using reclaimed oak and hemlock beams from the barn to create a staircase. Resawn beams were used for stair treads, shelves, railings and cabinets.
The barn’s innovative touches include plate glass viewing windows into the horse stalls from the kitchen and the mudroom.
OSR also created a custom mahogany door, utility room, new high-end kitchen, 2 bathrooms, a stable room and a mudroom with a Dutch door.
 Dove Studio
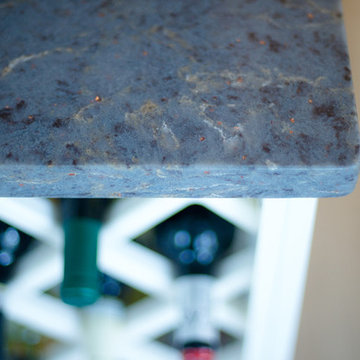
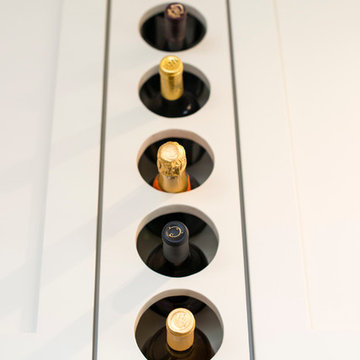
contemporary, European, frameless, high gloss, quartz, Silestone, galley, condo, bar pulls, stainless steel handles, pantry, pull outs, roll out shelves, wine rack

 Redhead Design
Light filled coastal living and dining rooms in blue, white, and coral color palette. Stephanie London Photography
Living room - mid-sized transitional open concept medium tone wood floor living room idea in Baltimore with gray walls, no fireplace and no tv
Living room - mid-sized transitional open concept medium tone wood floor living room idea in Baltimore with gray walls, no fireplace and no tv


 User
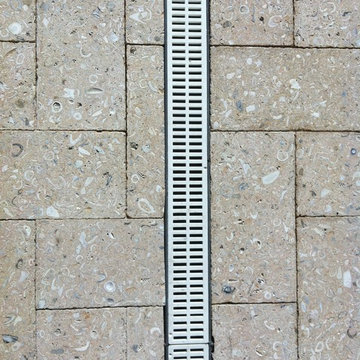
UserLarge farmhouse l-shaped medium tone wood floor eat-in kitchen photo in Los Angeles with a single-bowl sink, recessed-panel cabinets, blue cabinets, quartz countertops, blue backsplash, subway tile backsplash and an island
 BC FLOORS Flooring Company
BC FLOORS
Inspiration for a mid-sized transitional master beige tile and ceramic tile porcelain tile and white floor home design remodel in Vancouver with a pedestal sink, flat-panel cabinets, dark wood cabinets, glass countertops, a bidet and white walls
Inspiration for a mid-sized transitional master beige tile and ceramic tile porcelain tile and white floor home design remodel in Vancouver with a pedestal sink, flat-panel cabinets, dark wood cabinets, glass countertops, a bidet and white walls

 Mural Art - Wall Murals and Custom Paintings
Star Wars: The Force Awakens Murals in a bedroom by Tom Taylor of Mural Art LLC.
The theme for the room was to create the bridge of a star destroyer from Star Wars.
Being a huge Star Wars fan myself, I was thrilled to have had the opportunity to create this room.
Star Wars themed rooms have been very popular, especially with the new series of movies that Disney has produced. Star Wars art is perfect for any themed room, media room, home theater, office or your children's bedroom.
Items featured throughout the room to complete the look: Exploding Death Star Chandelier, bunk bed, Star Wars comforter set, throw pillows, drapes, room darkening shades, table lamps, Star Wars toys and hand painted kids furniture.
 Ke Design Collective Inc.
Mid-sized minimalist loft-style light wood floor, beige floor, vaulted ceiling and wallpaper bedroom photo in Toronto with white walls
7