
Search results for "Disaster" in Home Design Ideas



Find the right local pro for your project
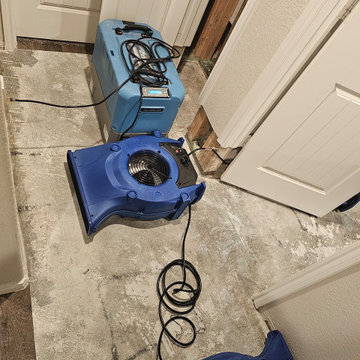


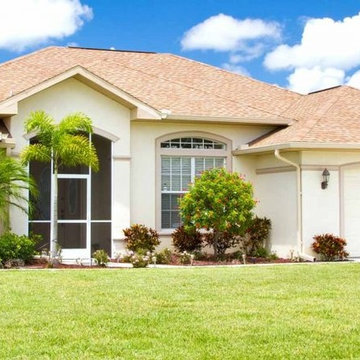
 Rosie's Roofing & Restoration
WHO IS ROSIE?
With more than 20 years combined experience in restoration – from water and fire to roofing, siding and gutters – Rosie’s offers its clients the experience, judgment and knowhow to ensure that your restoration project proceeds as planned, utilizing all the appropriate materials and installation personnel, and in the end returns your property to a like-new condition.
We are often asked, “Who is Rosie?” In truth, Rosie is an idea around which three individuals from widely ranging backgrounds came together with common goals and shared values. Key among these values is the core belief that the best way to ensure that we are here for years to come is by growing the company solidly and conservatively. This requires a commitment to customer service, fiscal responsibility, strong leadership and the development of the resources necessary to get any job accomplished.
In this light, Rosie’s harkens back to the World War II cultural icon of Rosie the Riveter. She personifies the American work ethic, its “can-do” attitude and a willingness to do whatever is necessary to get the job done.


 Disaster Response, Inc.
This family spends a lot of time outdoors and entertaining family and friends. The property is large enough that the view of the double staircase from the pool is stunning. The screened in gazebo is one of their favorite places in the house.
 Disaster Response, Inc.
This design was a true collaboration between the designer and the homeowner. She had a lot of art work she wanted attractively displayed and a comfortable sitting area. The focal point of the fireplace and television is perfect for her combination lifestyle.
 Emergency Disaster Recovery INC.
Andy Fallon
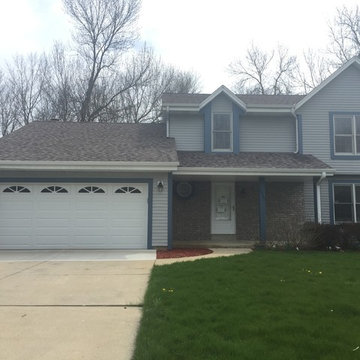
Large minimalist attached three-car home design photo in Milwaukee
Large minimalist attached three-car home design photo in Milwaukee
 Disaster Response, Inc.
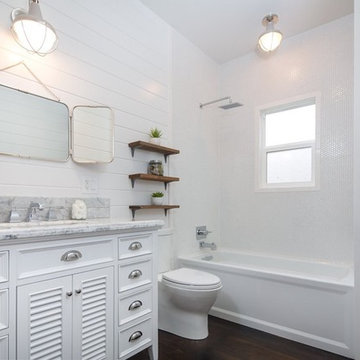
This was a small bathroom to start. The homeowners wanted a tub but there was no room. We suggested converting the linen closet into a tub area, without sacrificing any other functionality in the room. The clients were overjoyed!
 Disaster Response, Inc.
This family spends a lot of time outdoors and entertaining family and friends. The property is large enough that the view of the double staircase from the pool is stunning. The screened in gazebo is one of their favorite places in the house.

 Timberlake Custom Homes
Kurtis Miller - KM Pics
Inspiration for a mid-sized farmhouse red two-story mixed siding, board and batten and shingle gable roof remodel in Atlanta with a shingle roof
Inspiration for a mid-sized farmhouse red two-story mixed siding, board and batten and shingle gable roof remodel in Atlanta with a shingle roof

 User
Robert Hornak Photography
Staircase - small industrial wooden straight staircase idea in Philadelphia with wooden risers
Staircase - small industrial wooden straight staircase idea in Philadelphia with wooden risers
 User
Robert Hornak Photography
Example of a small urban open concept light wood floor living room design in Philadelphia with white walls, no fireplace and a tv stand
Example of a small urban open concept light wood floor living room design in Philadelphia with white walls, no fireplace and a tv stand
 User
Robert Hornak Photography
Example of a large urban master white tile and ceramic tile ceramic tile tub/shower combo design in Philadelphia with a trough sink, concrete countertops, a one-piece toilet and white walls
Example of a large urban master white tile and ceramic tile ceramic tile tub/shower combo design in Philadelphia with a trough sink, concrete countertops, a one-piece toilet and white walls

 Studio Dearborn
This spacious kitchen in Westchester County is flooded with light from huge windows on 3 sides of the kitchen plus two skylights in the vaulted ceiling. The dated kitchen was gutted and reconfigured to accommodate this large kitchen with crisp white cabinets and walls. Ship lap paneling on both walls and ceiling lends a casual-modern charm while stainless steel toe kicks, walnut accents and Pietra Cardosa limestone bring both cool and warm tones to this clean aesthetic. Kitchen design and custom cabinetry, built ins, walnut countertops and paneling by Studio Dearborn. Architect Frank Marsella. Interior design finishes by Tami Wassong Interior Design. Pietra cardosa limestone countertops and backsplash by Marble America. Appliances by Subzero; range hood insert by Best. Cabinetry color: Benjamin Moore Super White. Hardware by Top Knobs. Photography Adam Macchia.
1