
Search results for "Disaster" in Home Design Ideas

 Studio Dearborn
This spacious kitchen in Westchester County is flooded with light from huge windows on 3 sides of the kitchen plus two skylights in the vaulted ceiling. The dated kitchen was gutted and reconfigured to accommodate this large kitchen with crisp white cabinets and walls. Ship lap paneling on both walls and ceiling lends a casual-modern charm while stainless steel toe kicks, walnut accents and Pietra Cardosa limestone bring both cool and warm tones to this clean aesthetic. Kitchen design and custom cabinetry, built ins, walnut countertops and paneling by Studio Dearborn. Architect Frank Marsella. Interior design finishes by Tami Wassong Interior Design. Pietra cardosa limestone countertops and backsplash by Marble America. Appliances by Subzero; range hood insert by Best. Cabinetry color: Benjamin Moore Super White. Hardware by Top Knobs. Photography Adam Macchia.

 Waterford Construction
www.saxumtile.com
Transitional black and white tile and subway tile tub/shower combo photo in Los Angeles with black walls and a trough sink
Transitional black and white tile and subway tile tub/shower combo photo in Los Angeles with black walls and a trough sink
 User
UserRobert Hornak Photography

Example of a large urban master white tile and ceramic tile ceramic tile tub/shower combo design in Philadelphia with a trough sink, concrete countertops, a one-piece toilet and white walls
Example of a large urban master white tile and ceramic tile ceramic tile tub/shower combo design in Philadelphia with a trough sink, concrete countertops, a one-piece toilet and white walls
Find the right local pro for your project
 Studio Dearborn
Wolf convection microwave CMW-24 and Wolf wall oven with the Jenn-Air 42" French door fully integrated refrigerator model # JF42NXFXDW.
c 2013 Sarah Robertson Dearborn Cabinetry LLC
 Disaster Response, Inc.

This entertainment center was designed and built for a family in McLean Virginia, who wanted their previously unused basement to turn into a classy and impressive home theater for watching movies and sporting events with family and friends.
 User
UserRobert Hornak Photography

Example of a large urban loft-style light wood floor bedroom design in Philadelphia with white walls
Example of a large urban loft-style light wood floor bedroom design in Philadelphia with white walls

 Lohss Construction
Inspiration for a rustic alcove shower remodel with an undermount sink and an undermount tub
 User
UserPaul Lafrance Design
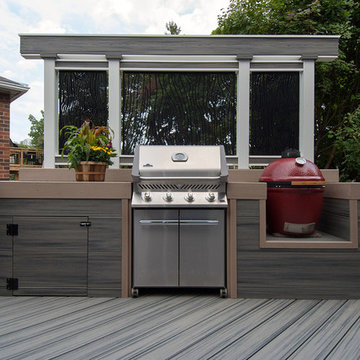
Mid-sized minimalist backyard patio kitchen photo in Calgary with decking and a pergola
Mid-sized minimalist backyard patio kitchen photo in Calgary with decking and a pergola

 User
UserRobert Hornak Photography
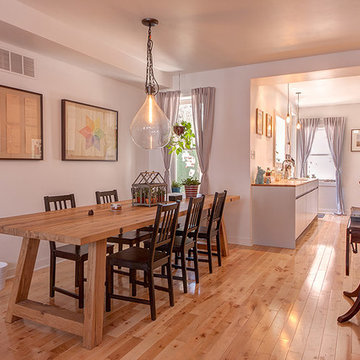
Example of a small urban light wood floor kitchen/dining room combo design in Philadelphia with white walls
Example of a small urban light wood floor kitchen/dining room combo design in Philadelphia with white walls


 Revision LLC
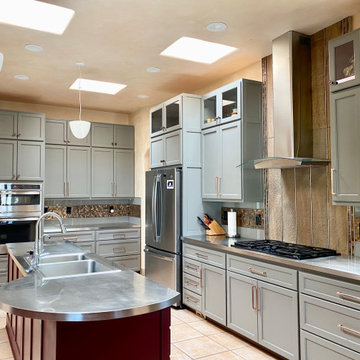
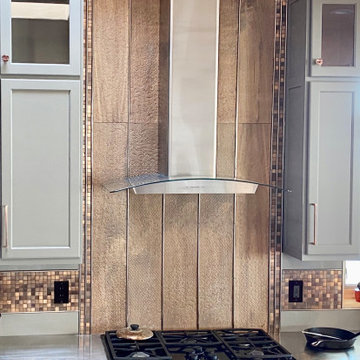
Eat-in kitchen - large traditional u-shaped dark wood floor and brown floor eat-in kitchen idea in Minneapolis with raised-panel cabinets, gray cabinets, white backsplash, stainless steel appliances, an island, a farmhouse sink, solid surface countertops and glass tile backsplash

 TKS Design Group
Download our free ebook, Creating the Ideal Kitchen. DOWNLOAD NOW
This master bath remodel is the cat's meow for more than one reason! The materials in the room are soothing and give a nice vintage vibe in keeping with the rest of the home. We completed a kitchen remodel for this client a few years’ ago and were delighted when she contacted us for help with her master bath!
The bathroom was fine but was lacking in interesting design elements, and the shower was very small. We started by eliminating the shower curb which allowed us to enlarge the footprint of the shower all the way to the edge of the bathtub, creating a modified wet room. The shower is pitched toward a linear drain so the water stays in the shower. A glass divider allows for the light from the window to expand into the room, while a freestanding tub adds a spa like feel.
The radiator was removed and both heated flooring and a towel warmer were added to provide heat. Since the unit is on the top floor in a multi-unit building it shares some of the heat from the floors below, so this was a great solution for the space.
The custom vanity includes a spot for storing styling tools and a new built in linen cabinet provides plenty of the storage. The doors at the top of the linen cabinet open to stow away towels and other personal care products, and are lighted to ensure everything is easy to find. The doors below are false doors that disguise a hidden storage area. The hidden storage area features a custom litterbox pull out for the homeowner’s cat! Her kitty enters through the cutout, and the pull out drawer allows for easy clean ups.
The materials in the room – white and gray marble, charcoal blue cabinetry and gold accents – have a vintage vibe in keeping with the rest of the home. Polished nickel fixtures and hardware add sparkle, while colorful artwork adds some life to the space.
 User
UserRobert Hornak Photography

Inspiration for a small industrial light wood floor foyer remodel in Philadelphia with white walls and a white front door
Inspiration for a small industrial light wood floor foyer remodel in Philadelphia with white walls and a white front door
2