
Search results for "Disaster" in Home Design Ideas
 Brigham Interiors
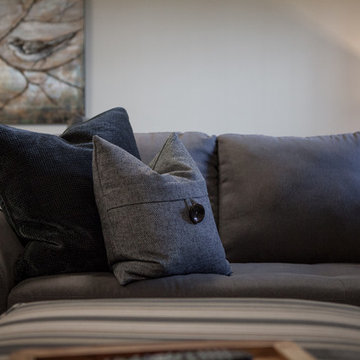
One year after completing the main level renovation, in 2015, my client experienced a major flood in her basement. So a year sooner than we had planned, we were working with the disaster management team on a complete renovation of the basement. Our focus was a multifunctional family room with ample space and comfort for a hockey loving family with growing teenagers. We also reworked a cramped bathroom with a stand up shower stall to allow for a full tub and shower surround while making the small space more efficient. This renovation was also completed with custom window treatments and throw cushions, artwork framing and placement.
 Brigham Interiors
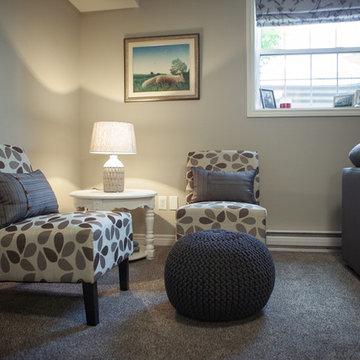
One year after completing the main level renovation, in 2015, my client experienced a major flood in her basement. So a year sooner than we had planned, we were working with the disaster management team on a complete renovation of the basement. Our focus was a multifunctional family room with ample space and comfort for a hockey loving family with growing teenagers. We also reworked a cramped bathroom with a stand up shower stall to allow for a full tub and shower surround while making the small space more efficient. This renovation was also completed with custom window treatments and throw cushions, artwork framing and placement.
 Brigham Interiors
One year after completing the main level renovation, in 2015, my client experienced a major flood in her basement. So a year sooner than we had planned, we were working with the disaster management team on a complete renovation of the basement. Our focus was a multifunctional family room with ample space and comfort for a hockey loving family with growing teenagers. We also reworked a cramped bathroom with a stand up shower stall to allow for a full tub and shower surround while making the small space more efficient. This renovation was also completed with custom window treatments and throw cushions, artwork framing and placement.
Find the right local pro for your project
 Natural Stone Source

Inspiration for a large rustic l-shaped travertine floor and beige floor eat-in kitchen remodel in San Luis Obispo with a farmhouse sink, recessed-panel cabinets, dark wood cabinets, granite countertops, beige backsplash, stone tile backsplash, stainless steel appliances and an island
 KabCo Kitchens
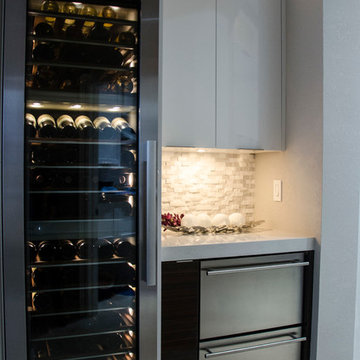
Contemporary kitchen and bar renovation featuring Miralis cabinets, quartz counters, Miele appliances and custom accenting fixtures. Photo Credit: Julie Lehite
 Angie Keyes CKBD
This condo required a complete overall, due mold issues. So we reinvented the space to bring this condo to its glory. This Kitchen space went from cramped to spacious. The master bath got a new lease on life. In addition the laundry was a disaster, by rearranging appliances and turning an electrical panel to the hall to met code we were able to add a sink and countertop landing space. By removing the tub we were able to increase the vanity area and the shower to make this master a wonderful space.

 Hollywood Restoration
Water damage can be quite devastating, and can extensively damage your property. After a serious natural disaster, such as a flood, you will need to take several steps to curb water damage and restore your property back to its original condition. Here are several of the most important things that you need to do after the flooding is over.
 Brigham Interiors
One year after completing the main level renovation, in 2015, my client experienced a major flood in her basement. So a year sooner than we had planned, we were working with the disaster management team on a complete renovation of the basement. Our focus was a multifunctional family room with ample space and comfort for a hockey loving family with growing teenagers. We also reworked a cramped bathroom with a stand up shower stall to allow for a full tub and shower surround while making the small space more efficient. This renovation was also completed with custom window treatments and throw cushions, artwork framing and placement.
 Brigham Interiors
One year after completing the main level renovation, in 2015, my client experienced a major flood in her basement. So a year sooner than we had planned, we were working with the disaster management team on a complete renovation of the basement. Our focus was a multifunctional family room with ample space and comfort for a hockey loving family with growing teenagers. We also reworked a cramped bathroom with a stand up shower stall to allow for a full tub and shower surround while making the small space more efficient. This renovation was also completed with custom window treatments and throw cushions, artwork framing and placement.
 Angie Keyes CKBD
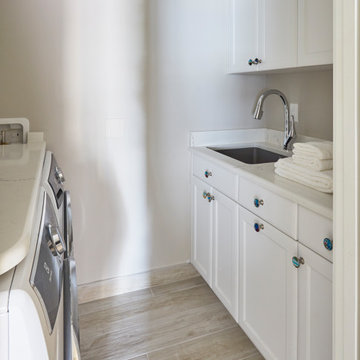
This condo required a complete overall, due mold issues. So we reinvented the space to bring this condo to its glory. This Kitchen space went from cramped to spacious. The master bath got a new lease on life. In addition the laundry was a disaster, by rearranging appliances and turning an electrical panel to the hall to met code we were able to add a sink and countertop landing space. By removing the tub we were able to increase the vanity area and the shower to make this master a wonderful space.
 Brigham Interiors
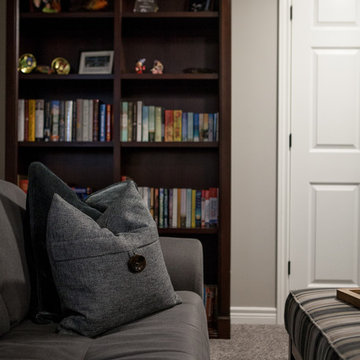
One year after completing the main level renovation, in 2015, my client experienced a major flood in her basement. So a year sooner than we had planned, we were working with the disaster management team on a complete renovation of the basement. Our focus was a multifunctional family room with ample space and comfort for a hockey loving family with growing teenagers. We also reworked a cramped bathroom with a stand up shower stall to allow for a full tub and shower surround while making the small space more efficient. This renovation was also completed with custom window treatments and throw cushions, artwork framing and placement.
 Brigham Interiors
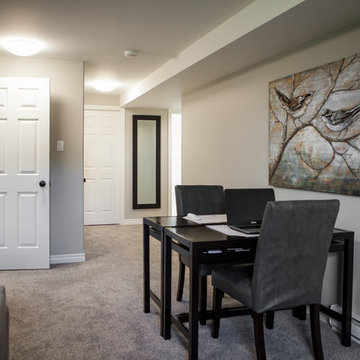
One year after completing the main level renovation, in 2015, my client experienced a major flood in her basement. So a year sooner than we had planned, we were working with the disaster management team on a complete renovation of the basement. Our focus was a multifunctional family room with ample space and comfort for a hockey loving family with growing teenagers. We also reworked a cramped bathroom with a stand up shower stall to allow for a full tub and shower surround while making the small space more efficient. This renovation was also completed with custom window treatments and throw cushions, artwork framing and placement.
 Brigham Interiors
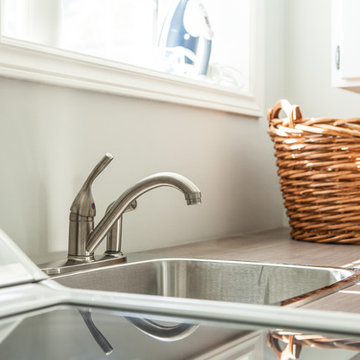
One year after completing the main level renovation, in 2015, my client experienced a major flood in her basement. So a year sooner than we had planned, we were working with the disaster management team on a complete renovation of the basement. Our focus was a multifunctional family room with ample space and comfort for a hockey loving family with growing teenagers. We also reworked a cramped bathroom with a stand up shower stall to allow for a full tub and shower surround while making the small space more efficient. This renovation was also completed with custom window treatments and throw cushions, artwork framing and placement.
 Brigham Interiors
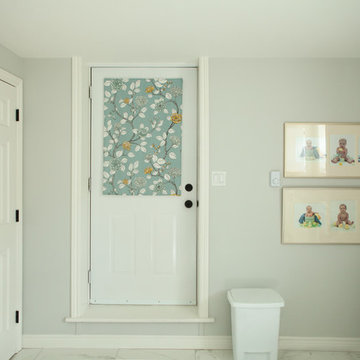
One year after completing the main level renovation, in 2015, my client experienced a major flood in her basement. So a year sooner than we had planned, we were working with the disaster management team on a complete renovation of the basement. Our focus was a multifunctional family room with ample space and comfort for a hockey loving family with growing teenagers. We also reworked a cramped bathroom with a stand up shower stall to allow for a full tub and shower surround while making the small space more efficient. This renovation was also completed with custom window treatments and throw cushions, artwork framing and placement.
 Rikki Snyder
Photo: Rikki Snyder © 2016 Houzz

Example of an eclectic medium tone wood floor living room library design in Portland Maine with red walls and a wood stove
Example of an eclectic medium tone wood floor living room library design in Portland Maine with red walls and a wood stove

 Brigham Interiors
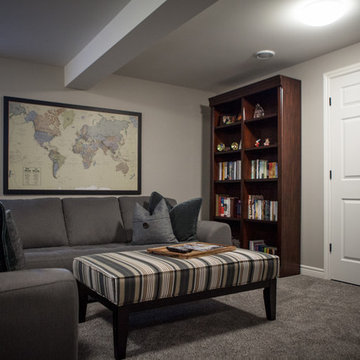
One year after completing the main level renovation, in 2015, my client experienced a major flood in her basement. So a year sooner than we had planned, we were working with the disaster management team on a complete renovation of the basement. Our focus was a multifunctional family room with ample space and comfort for a hockey loving family with growing teenagers. We also reworked a cramped bathroom with a stand up shower stall to allow for a full tub and shower surround while making the small space more efficient. This renovation was also completed with custom window treatments and throw cushions, artwork framing and placement.
 Angie Keyes CKBD
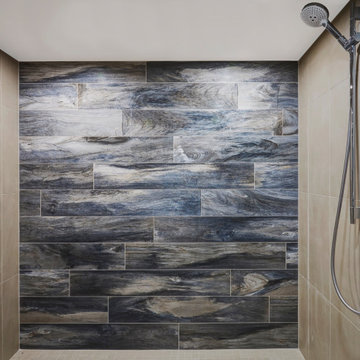
This condo required a complete overall, due mold issues. So we reinvented the space to bring this condo to its glory. This Kitchen space went from cramped to spacious. The master bath got a new lease on life. In addition the laundry was a disaster, by rearranging appliances and turning an electrical panel to the hall to met code we were able to add a sink and countertop landing space. By removing the tub we were able to increase the vanity area and the shower to make this master a wonderful space.
 Prince Kitchens
Dimitri Ganas
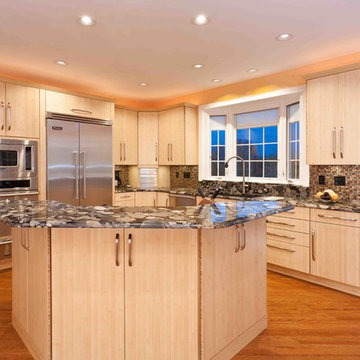
Mid-sized transitional l-shaped bamboo floor eat-in kitchen photo in Baltimore with flat-panel cabinets, light wood cabinets, granite countertops, multicolored backsplash, stainless steel appliances, an island, an undermount sink and glass tile backsplash
Mid-sized transitional l-shaped bamboo floor eat-in kitchen photo in Baltimore with flat-panel cabinets, light wood cabinets, granite countertops, multicolored backsplash, stainless steel appliances, an island, an undermount sink and glass tile backsplash
 Kraft Custom Construction
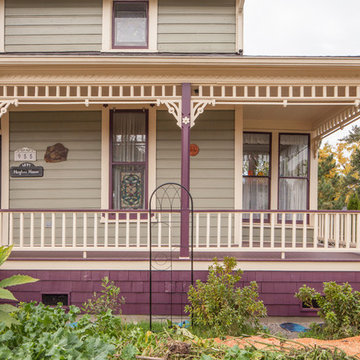
For this Victorian-era home in the Albany historic district, it was essential for us to maintain historic design guidelines. This required a historic design review and approval by the Historic Landmarks Commission before we could start the project. Once approved, we replicated the existing porch design while removing the poor framing details supporting the porch. Almost everything out of view was in dangerous disrepair and required complete reconstruction. In addition to restoring the porch in accordance with historic design guidelines, we repaired the wood windows and installed matching storm windows. Our clients now enjoy the stunning curb appeal of their historic home and peace of mind knowing the structure is solid.
Funny Story: Halfway through this project, someone lost control of their vehicle as it headed in the direction of the home. Luckily, they regained control of their vehicle 4 feet from the project, avoiding a huge disaster!
20