
Search results for "Discerning" in Home Design Ideas
 Kriste Michelini Interiors
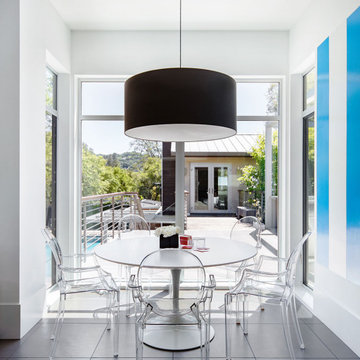
Within a modernist house nestled in the hills, a family of five wanted to create a minimalist home to suit their casual, indoor/outdoor lifestyle. Our clients for this project, who have discerning tastes, but also love to have fun, collaborated with us on every detail. Everything in the home contains meaning, from the typographic artwork in the dining room that spells out “family” in logos, to graphics calling out the ownership of lockers in the mudroom, to the surfboards that line the stairwell like functional artwork.
All-white walls allow these details to take center stage, while Fleetwood doors slide open to usher the outdoors in and continuous concrete flooring unifies the indoor and outdoor spaces. Italian cabinetry, an opaque glass accent wall and an internal garage door that rolls up to reveal an industrial workout room complement the contemporary architecture, while in other spaces reclaimed barnwood and retro tiles provide a playful sense of contrast.
 By Design Custom Home Concierge
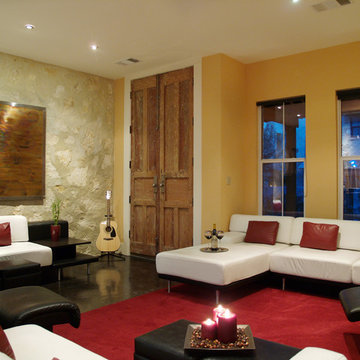
Urban townhouse in Austin's just south of downtown area has plenty of Hip and Style for the most discerning taste. Interior stone add drama and reclaimed antique entry doors give a nod to the past.
 Horestco
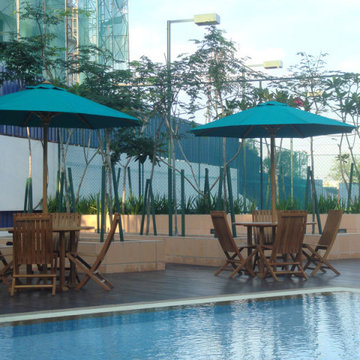
An International Resort Living in Cyberjaya. Gardenview Residence brings a brand new style of living in the heart of Cyberjaya – Silicon Valley of Malaysia. Gardenview Residence is an exclusive residential enclave offering luxurious apartment suites designed for those with discerning preference. It is set within a prestigious neighborhood and an expanding expatriate community.
Find the right local pro for your project
 JRP Design & Remodel
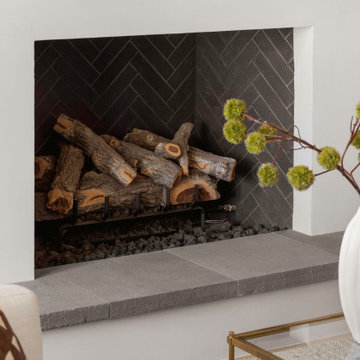
Nestled in the exclusive North Ranch neighborhood of Westlake Village, this 6,600-square-foot masterpiece is a shining example of JRP’s tailored luxury and innovative design.
Our client’s vision for this home materialized as a single-story layout seamlessly blending the charm of a mountain aesthetic with a modern, rustic vibe.
Every element, from the meticulously crafted ceiling siding and beams to the flush base, narrates a compelling story of extraordinary living. Comprising five bathrooms, three bedrooms, a dedicated office, a gym, and a craft room, each corner of this home was thoughtfully curated to fulfill the unique needs of our discerning clients.
A particularly cherished aspect of the Rustic North Ranch project is the astonishing transformation of indoor-outdoor living. Separating the two spaces is a striking 18-foot-wide pocketing sliding door with a screen; when this door is open, the flow becomes seamless towards the reimagined outdoor living and new pool, inviting you to savor the indulgent pleasures of resort-style living within the sanctuary of a private retreat.
For more of this Rustic North Ranch project, including before and after images, behind-the-scenes, and design selections, follow along on our social media channels.
Photographer: Public 311 Design
 iStage Homes
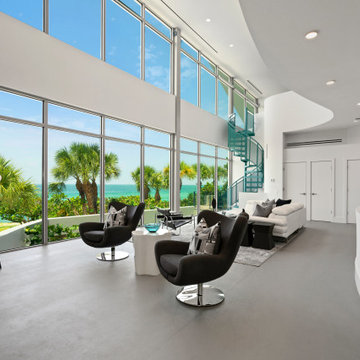
This luxury waterfront living room on Casey Key showcases iStage Homes’ contemporary staging approach — blending modern silhouettes with soft coastal textures to highlight the home’s expansive Gulf views. The soaring glass walls, sculptural staircase, and neutral furnishings create a serene, high-impact presentation designed to attract discerning Sarasota buyers.
 LA Mart Design Center
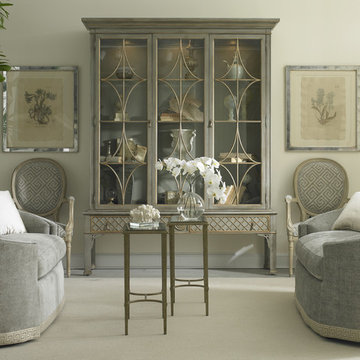
MacQueen Home Showroom 140 found in the LA Mart Design Center. For more information please contact Sheena Evans at sheena@macqueenhome.com
Living room - contemporary living room idea in Los Angeles
Living room - contemporary living room idea in Los Angeles
 Lustig Custom Cabinets
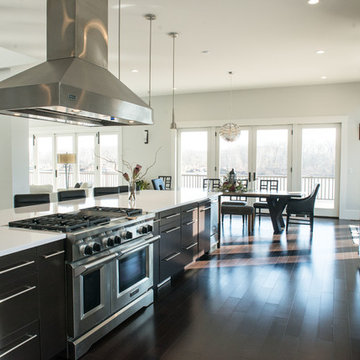
Even the most discerning chef would want to cook in this grand kitchen!
Mandi B Photography
Open concept kitchen - huge modern galley dark wood floor open concept kitchen idea in Chicago with a double-bowl sink, flat-panel cabinets, white cabinets, quartz countertops, stainless steel appliances and an island
Open concept kitchen - huge modern galley dark wood floor open concept kitchen idea in Chicago with a double-bowl sink, flat-panel cabinets, white cabinets, quartz countertops, stainless steel appliances and an island

 Klopf Architecture
Built for the Bluff, A Sea Ranch Home is Remade from the Inside Out
The house had always been grounded, on an ocean bluff at The Sea Ranch. It sits unencumbered, adjacent to one of the most dramatic stretches of the Sonoma coast with protected commons meadow to the east, uninterrupted Pacific views to the west, and a bluff trail running alongside. What it lacked was the feeling of home, one that could hold up its own against the natural landscape.
The owners are entrepreneurs with deep involvement across tech, real estate, and development and they know how things are built. The Sea Ranch house had been in their lives for years, a second residence and a place for family to gather. Built for a different time, it felt more compromising than comfortable. Sitting in a closed off nook, the kitchen fit one cook at a time and turned its back on the rest of the house. The entry was dim and compressed, divided by a structural column that presented itself at exactly the wrong moment. The primary suite was small relative to the view outside it. A large rear bedroom sat behind a lowered ceiling with a bathroom that had never been added. The house was certainly worth the trouble of doing it right.
What followed was not one project but four, each with its own design challenge, each addressed over a period of time.
Where the House Meets the Ocean
The most complex piece of the project, in both structural and spatial terms, was the kitchen expansion. The existing room was a single-person galley squeezed in as an afterthought with no meaningful connection to the dining room, the living space, or the deck outside. To make it useful for a family that cooks and gathers, it needed to grow outward into an existing patio and flow into the rooms around it.
A big challenge was the roofline. Several planes at different pitches and angles converged directly where additional volume was needed. A new form had to join that geometry without reading as a correction. The solution found the simplest possible connection between the existing angles, a roofline that from outside the structure, appears entirely original. From the bluff trail where the addition is visible, there is no discernible seam.
Inside, the kitchen is now open to the living and dining rooms without interruption. A large sliding glass door connects the space onto the rear deck. The deck itself was expanded and oriented so that the body of the house shields it from the coastal wind which is a common consideration that determines whether outdoor space at The Sea Ranch actually gets used. The result is a room that works for large family gatherings where no one feels cutoff, and one that makes the boundary between being inside and outside easy to ignore.
Welcoming Light
A structural column stood at the convergence of eight distinct roof planes in the entry. It was load-bearing, but it was also the reason the entry had always felt like a hallway rather than a welcoming arrival.
With the structural engineer, a custom steel connector was designed to receive beams from six separate directions, redistributing the load through a single new continuous beam. The column was surgically removed. Three triangular skylights were then cut into the roof above, their shapes drawn from the
existing geometry of the planes around them. The entry is now bright and open. The skylights feel native to the structure because they follow the logic already present in the roof.
Two Suites, Two Views
At opposite ends of the house, the two bedroom suites were each reconfigured, and each found a different way to introduce more of the landscape into the room.
An addition to the primary suite extended the structure outward to create a wraparound plan with a loop from the bedroom through bath and closet that had not been possible before. The expansion opened a slot view from the tub and shower toward the ocean. The view is precise and private. The ocean view is present and deliberate.
The rear bedroom absorbed an adjacent storage room to transform it into a full second suite with a vaulted ceiling, a large bathroom with a tub, a shower, and a sauna. A private fenced garden courtyard sits just beyond the glass bringing the outdoors inside. The tub was placed so that, looking past the courtyard and through the bedroom beyond, the ocean is visible at the far end. It is a long view and it makes the room feel larger and more settled than its footprint would suggest.
Glass on Four Sides, Fire at the Center
The main living and gathering room had always been caught between two competing facts: glass on four sides meant exceptional views but at The Sea Ranch, it also meant a cold room. A 360-degree cylindrical fireplace was added at the center on a raised stone base, providing radiant heat in every direction and giving the room a focal point around which a group naturally orients itself, whether that means two people at the end of the day or the whole family after dinner.
Owners Who Picked Up the Tools
The owner was not a passive client. they came with construction knowledge, specific ideas, and the desire to be an active part of the process, a dynamic that other architects may had found difficult, which Klopf Architecture accepted as an asset. They took it upon themselves to complete some of the work during construction, including the installation of a new radiant heating system beneath the floors.
The radiant system added to the older and less-desirable forced-air setup. At The Sea Ranch, that change matters as the house sits close enough to the ocean and moving air competes with the sound of it, where radiant heat does not. Solar panels were added to the roof as part of the new system. Insulation was upgraded throughout the walls, roof, and crawl space. The house that had always had the right setting now holds warmth the way a house on the bluff should.
They were also deeply involved in the design and selections throughout, and the finished house reflects both of them in ways that are specific rather than generic. The process took longer and moved through more iterations than a more arms-length relationship might have allowed. The result is more defined and personal because of it.
The Landscape Holds Priority
Every exterior decision was shaped by The Sea Ranch Design Standards, which require that buildings defer to the landscape around them rather than compete with it. Because this house sits on the bluff and is visible from the public trail, the additions faced a close review. Existing materials were matched. Geometries were resolved. The additions had to become indistinguishable from the original building.
From the trail, the house reads exactly as it always has — low, cedar-clad, secondary to the meadow and the water. The setting holds priority. Inside, the house has been remade.
Klopf Architecture Project Team: Geoff Campen and Trenton Jewett
Contractor: Shawn Bettega Construction
Photography: ©2025 Mariko Reed
Year Completed: 2023
Location: The Sea Ranch, CA
 Klopf Architecture
Built for the Bluff, A Sea Ranch Home is Remade from the Inside Out
The house had always been grounded, on an ocean bluff at The Sea Ranch. It sits unencumbered, adjacent to one of the most dramatic stretches of the Sonoma coast with protected commons meadow to the east, uninterrupted Pacific views to the west, and a bluff trail running alongside. What it lacked was the feeling of home, one that could hold up its own against the natural landscape.
The owners are entrepreneurs with deep involvement across tech, real estate, and development and they know how things are built. The Sea Ranch house had been in their lives for years, a second residence and a place for family to gather. Built for a different time, it felt more compromising than comfortable. Sitting in a closed off nook, the kitchen fit one cook at a time and turned its back on the rest of the house. The entry was dim and compressed, divided by a structural column that presented itself at exactly the wrong moment. The primary suite was small relative to the view outside it. A large rear bedroom sat behind a lowered ceiling with a bathroom that had never been added. The house was certainly worth the trouble of doing it right.
What followed was not one project but four, each with its own design challenge, each addressed over a period of time.
Where the House Meets the Ocean
The most complex piece of the project, in both structural and spatial terms, was the kitchen expansion. The existing room was a single-person galley squeezed in as an afterthought with no meaningful connection to the dining room, the living space, or the deck outside. To make it useful for a family that cooks and gathers, it needed to grow outward into an existing patio and flow into the rooms around it.
A big challenge was the roofline. Several planes at different pitches and angles converged directly where additional volume was needed. A new form had to join that geometry without reading as a correction. The solution found the simplest possible connection between the existing angles, a roofline that from outside the structure, appears entirely original. From the bluff trail where the addition is visible, there is no discernible seam.
Inside, the kitchen is now open to the living and dining rooms without interruption. A large sliding glass door connects the space onto the rear deck. The deck itself was expanded and oriented so that the body of the house shields it from the coastal wind which is a common consideration that determines whether outdoor space at The Sea Ranch actually gets used. The result is a room that works for large family gatherings where no one feels cutoff, and one that makes the boundary between being inside and outside easy to ignore.
Welcoming Light
A structural column stood at the convergence of eight distinct roof planes in the entry. It was load-bearing, but it was also the reason the entry had always felt like a hallway rather than a welcoming arrival.
With the structural engineer, a custom steel connector was designed to receive beams from six separate directions, redistributing the load through a single new continuous beam. The column was surgically removed. Three triangular skylights were then cut into the roof above, their shapes drawn from the
existing geometry of the planes around them. The entry is now bright and open. The skylights feel native to the structure because they follow the logic already present in the roof.
Two Suites, Two Views
At opposite ends of the house, the two bedroom suites were each reconfigured, and each found a different way to introduce more of the landscape into the room.
An addition to the primary suite extended the structure outward to create a wraparound plan with a loop from the bedroom through bath and closet that had not been possible before. The expansion opened a slot view from the tub and shower toward the ocean. The view is precise and private. The ocean view is present and deliberate.
The rear bedroom absorbed an adjacent storage room to transform it into a full second suite with a vaulted ceiling, a large bathroom with a tub, a shower, and a sauna. A private fenced garden courtyard sits just beyond the glass bringing the outdoors inside. The tub was placed so that, looking past the courtyard and through the bedroom beyond, the ocean is visible at the far end. It is a long view and it makes the room feel larger and more settled than its footprint would suggest.
Glass on Four Sides, Fire at the Center
The main living and gathering room had always been caught between two competing facts: glass on four sides meant exceptional views but at The Sea Ranch, it also meant a cold room. A 360-degree cylindrical fireplace was added at the center on a raised stone base, providing radiant heat in every direction and giving the room a focal point around which a group naturally orients itself, whether that means two people at the end of the day or the whole family after dinner.
Owners Who Picked Up the Tools
The owner was not a passive client. they came with construction knowledge, specific ideas, and the desire to be an active part of the process, a dynamic that other architects may had found difficult, which Klopf Architecture accepted as an asset. They took it upon themselves to complete some of the work during construction, including the installation of a new radiant heating system beneath the floors.
The radiant system added to the older and less-desirable forced-air setup. At The Sea Ranch, that change matters as the house sits close enough to the ocean and moving air competes with the sound of it, where radiant heat does not. Solar panels were added to the roof as part of the new system. Insulation was upgraded throughout the walls, roof, and crawl space. The house that had always had the right setting now holds warmth the way a house on the bluff should.
They were also deeply involved in the design and selections throughout, and the finished house reflects both of them in ways that are specific rather than generic. The process took longer and moved through more iterations than a more arms-length relationship might have allowed. The result is more defined and personal because of it.
The Landscape Holds Priority
Every exterior decision was shaped by The Sea Ranch Design Standards, which require that buildings defer to the landscape around them rather than compete with it. Because this house sits on the bluff and is visible from the public trail, the additions faced a close review. Existing materials were matched. Geometries were resolved. The additions had to become indistinguishable from the original building.
From the trail, the house reads exactly as it always has — low, cedar-clad, secondary to the meadow and the water. The setting holds priority. Inside, the house has been remade.
Klopf Architecture Project Team: Geoff Campen and Trenton Jewett
Contractor: Shawn Bettega Construction
Photography: ©2025 Mariko Reed
Year Completed: 2023
Location: The Sea Ranch, CA
 Hamilton Building Supply
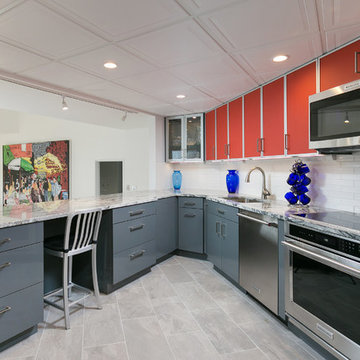
Small kitchen with lots of pizzaz and plenty of storage. Dramatic use of color and texture makes this remodeled kitchen come to life as a chic, sleek, contemporary workspace for even the most discerning chef! Kitchen was remodeled with cabinetry from Crystal Cabinet Works. Door Style is Fusion in Dark Gray for base cabinets and Russet (red) for wall cabinetry. Glass wall cabinet doors features an aluminum frame with Rosso back-painted acid etched glass. Hardware by Top Knobs.
Kitchen Design by: Robert Kramer, HBS Home™ / Hamilton Building Supply

 Coldwell Banker Vanguard Team Knapp
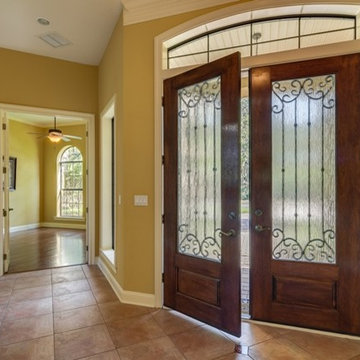
Stylish yet comfortable custom Poimboeuf home overlooking Jennings State Forest. Rare find. Custom touches throughout provide elegance yet practical for everyday living. Chef's kitchen has 5 burner gas cook top, large food prep island, beautiful granite counters, an abundance of cabinets and a butler's pantry. Formal dining room, private home office, large game room with bar, private theater room, workout room, and craft room. Two screened balconies, private courtyard with fountain and a large, screened lanai. Both HVAC systems are new, freshly painted and move in ready. Eagle Landing community offers state of the art amenities: community pools, fitness center, indoor gym, clubhouse, social activities, golf, tennis, and playgrounds. This home will impress the most discerning buyer. Photos courtesy of Waters Edge Virtual Tours
 Vision Home Remodeling, Inc.
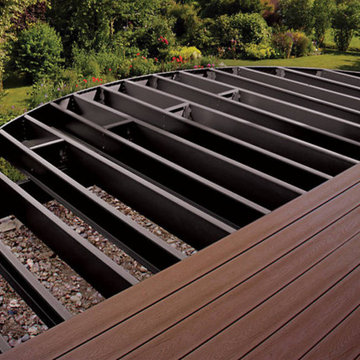
We are more than just a pebbletec pool contractor in Studio City, we design, build, restore, and maintain the most elegant and exciting aquatic environments that fit our clients’ coveted lifestyles. For more than 2 decades now, we have been setting swimming pool design and technology trends in Studio City. We also do Trex Deck in Studio City, enhancing homes with immersive pieces of art, which incorporate fine waterscapes and structures into the surrounding terrain and architecture. We strive to provide the perfect blend of beauty and function, to satisfy the most discerning tastes.
Pebbletec pool + Trex deck in Studio City, CA - https://visionhomeremodeling.com/
 Haus of Adjoa
Make your home your "Baecation" away from it all.
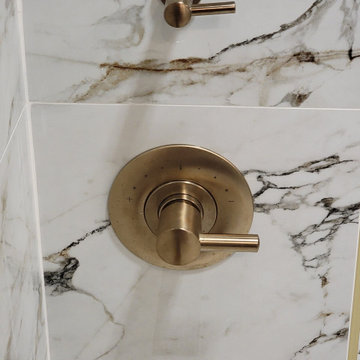
Owner's Suite Renovation featuring Brizo Champagne bath fixtures, Rainhead, Handshower, Body Sprays, and Showerhead surround by large format custom calacatta tile finished with tempered glass shower with unobstructive entry to corner bench.
Linear drain captures water flow of water output.
Calacatta Quartz surround ledges snugly create the perfect bathing experience while the ventless fireplace and soaking tub keep you at the perfect temperature.
The Tankless Bidet for discerning homeowners who care about the planet opens upon entry into the space, while sensing completion for an automatic disposal.
Drybar behind doors (not pictured) in linen closet for a secret nightcap.
Each vanity features custom Black Mosaic Tile with 3D performance grout that shines like the stars at night. Vessel Envelope sinks in black on top of heather gray quartz. Fogless Medicine cabinets with internal storage coupled with a niche boxes for a touch of fancy.
Smart amenities feature bluetooth speakers in bath fan for a complete vibe and usb chargers in all outlets.
A luxurious retreat for the soul.
Enjoy and hire a designer for professional results.
 Cindy Olstead Interiors
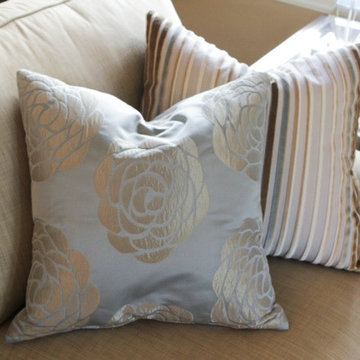
On this project, our clients were merging two homes into one and came to us for help in creating a seamless design for their home together.
We first helped the clients discern their collective style, which was elegant without being too traditional and also a great blend of both of their design preferences. Through this, we redesigned every room in the home by providing everything from custom pillows, draperies, area rugs, furniture, and accents.
 Archimple LLC
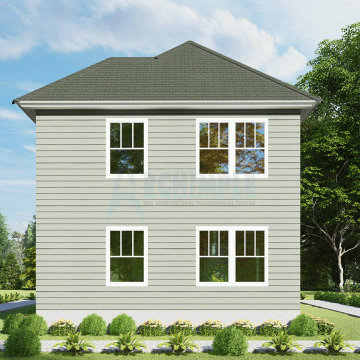
The Victorian house combines elements of European, Southern, and Tudor architecture to create a charming and appealing home year-round. With its duplex plan design, it offers a superbly decorated octagonal formal living room at the front of the staircase, followed by a spacious formal dining area and a modern kitchen equipped with a beautiful island, eating bar, and butler's pantry.
Upstairs, three well-ventilated bedrooms and a tastefully designed bathroom await, ensuring comfort and natural warmth circulation throughout. The master bedroom, located on the first floor within the octagonal shape, features a luxurious master closet and a well-appointed space.
Constructed on a monolithic slab, this home embodies idiopathic architecture, making it an ideal choice for discerning homeowners seeking both style and functionality.
 Northstone
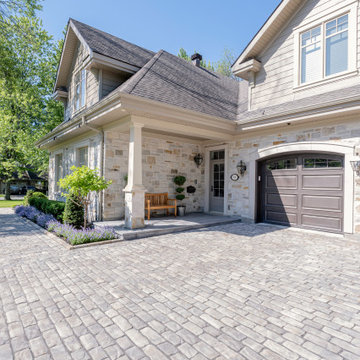
Set on Lakeshore Road in Beaconsfield, this estate is a true reflection of Northstone’s reputation as the #1 landscape design and pool construction firm in Montreal and Toronto. With over 180 in-house professionals—including landscape architects, designers, and builders—we transformed this traditional stone home into a breathtaking waterfront retreat.
The design includes a 50-foot custom concrete pool, a sweeping stone driveway, and layered formal gardens that complement the home’s classic architecture. Every detail was curated to balance timeless elegance with modern luxury—from manicured hedges to natural stone accents and elevated outdoor living zones.
Northstone manages every step of the process in-house, delivering consistent craftsmanship, seamless coordination, and a level of quality that has earned us the trust of Canada’s most discerning homeowners.
 Versa Homes
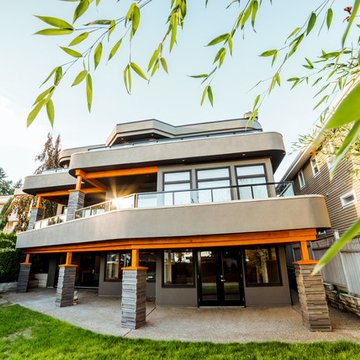
This full-home renovation on Marine Drive in White Rock features stunning, bold colours and finishes, combined with the finest materials and craftsmanship. Fit to entertain the most elite and discerning guests, this modern classic feels like the Presidential penthouse in a 5-star hotel. If you're looking for no-compromise design and quality for your home reno, look no further than Versa Platinum Construction.
 Luxury Antonovich Design AE
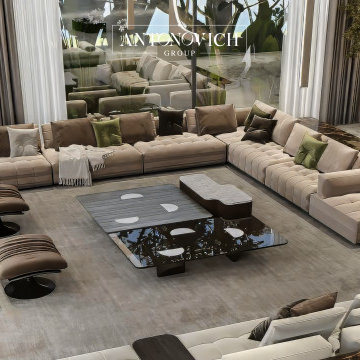
In the competitive landscape of interior design Dubai, one name consistently rises above the rest for discerning homeowners seeking unparalleled luxury and sophistication—Antonovich Group. With a distinguished portfolio spanning the city's most prestigious neighborhoods, this premier interior design company Dubai has set new benchmarks for modern villa transformations, with particular mastery in creating breathtaking living spaces that balance grandeur with functionality.
Pioneering Modern Luxury in Dubai's Villa Landscape
Dubai's luxury real estate market demands interiors that match the architectural splendor of its most exclusive properties. Antonovich Group has perfected the art of modern villa interior design through a comprehensive approach that begins with understanding the unique architectural characteristics of each residence and the lifestyle aspirations of its owners.
"Modern luxury is about creating spaces that feel simultaneously impressive and intimate," explains the design director at Antonovich Group. "For villa living rooms particularly, we focus on spatial drama while ensuring the environment remains welcoming and functional for daily life."
This philosophy is evident in their recent villa projects across Dubai, where expansive living rooms serve as the centerpiece of homes designed for both sophisticated entertaining and comfortable family gatherings.
The Living Room Revolution: Spaciousness Redefined
As the premier interior design company Dubai residents trust with their most valuable properties, Antonovich Group has pioneered innovative approaches to living room design that maximize spatial perception while maintaining intimate comfort.
 User
UserCARNEGIE HOMES
Features

•Traditional 4 story detached home
•Custom stained red oak flooring
•Large Living Room with linear fireplace
•12 foot ceilings for second floor living space
• Balcony off of Living Room
•Kitchen enjoys large pantry and over sized island
•Master Suite on 3rd floor has a coffered ceiling and huge closet
•Fourth floor has bedroom with walk-in closet
•Roof top terrace with amazing views
•Gas connection for easy grilling at roof top terrace
•Spacious Game Room with wet bar
•Private gate encloses driveway
•Wrought iron railings
•Thermador Premium appliances
53