
Search results for "Discharged" in Home Design Ideas
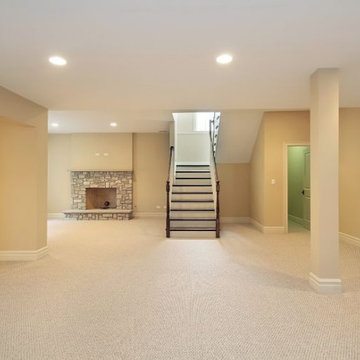


 Cherry Hill Custom Homes
Dedicated laundry room - mid-sized transitional single-wall ceramic tile dedicated laundry room idea in DC Metro with an undermount sink, shaker cabinets, white cabinets, marble countertops, gray walls and a side-by-side washer/dryer

 Nar Design Group
Our carpenters labored every detail from chainsaws to the finest of chisels and brad nails to achieve this eclectic industrial design. This project was not about just putting two things together, it was about coming up with the best solutions to accomplish the overall vision. A true meeting of the minds was required around every turn to achieve "rough" in its most luxurious state.
PhotographerLink
Find the right local pro for your project

 Genus Loci Ecological Landscapes Inc.
The terrace is constructed of locally quarried jumbo flagstone. Water discharges into an aquatic garden via three corten steel pipes, in a concession to the site's rural character.


 Triple G Contracting LLC
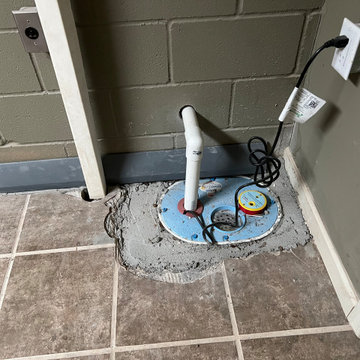
Installed sump pump and j channel along the wall like baseboards due to it being a monolithic foundation. Cut into concrete to put in the double sump pump with battery back up. It's amazing how much water is expelled thru the discharge line even when there hasn't been any rain for a few weeks. That shows you how much water is in the groundvtrying to get into your basement.


Enclosed kitchen - huge shabby-chic style u-shaped dark wood floor and brown floor enclosed kitchen idea in Phoenix with a farmhouse sink, raised-panel cabinets, light wood cabinets, quartzite countertops, multicolored backsplash, porcelain backsplash, stainless steel appliances, two islands and beige countertops

 Troy Lighting
For over 50 years, Troy Lighting has transcended time and redefined handcrafted workmanship with the creation of strikingly eclectic, sophisticated casual lighting fixtures distinguished by their unique human sensibility and characterized by their design and functionality.
Features:
Vintage bulbs included
Suitable for indoor locations only
UL certified in compliance with nationally recognized product safety standards
Specifications:
Included Canopy measures as 5""L x 17""W x 1 Thick
1-6in, 2-12in, 1-18in stem included
Requires 5 x 75-Watt E26 Medium Base Incandescent Bulbs (Not included)
 Precision Waterproofing & Foundation Repair
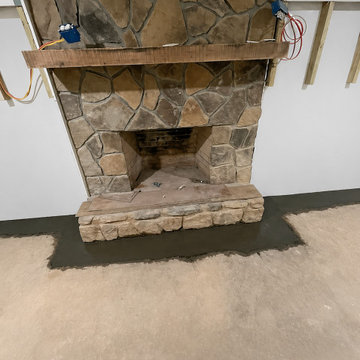
An interior basement drainage system is designed to collect and redirect groundwater before it enters your basement. We install a perforated drain along the interior footing that channels water to a sump pump for safe discharge away from your home. This system helps keep your basement dry, prevents water damage, reduces moisture and mold concerns, and protects your home's foundation.

 Menendez Architects PC
A cozy space was transformed into an exercise room and enhanced for this purpose as follows: Fluorescent light fixtures recessed into the ceiling provide cool lighting without reducing headroom; windows on three walls balance the natural light and allow for cross ventilation; a mirrored wall widens the appearance of the space and the wood paneled end wall warms the space with the same richness found in the rest of the house.
 Genus Loci Ecological Landscapes Inc.
The first spring! This view captures the modern concrete wall design with rustic elements such as the corten steel water discharge pipes, the jumbo flagstone terrace, the douglas fir deck and, of course, the natural swimming pond with shoreline plantings. The soon to be renovated farmhouse can be seen in the background.


 Wendy O'Brien Interior Planning & Design
This beautiful showcase home offers a blend of crisp, uncomplicated modern lines and a touch of farmhouse architectural details. The 5,100 square feet single level home with 5 bedrooms, 3 ½ baths with a large vaulted bonus room over the garage is delightfully welcoming.
For more photos of this project visit our website: https://wendyobrienid.com.



 Universal Appliance and Kitchen Center
Wolf 30" Cooktop Downdrafts Stainless Steel | DD30
Available at Universal Appliance and Kitchen Center | uakc.com
Design Features:
Remote control module with LED indicators can be mounted up to 9' away
Delay-off feature automatically turns unit off, chimney remains up
Dishwasher-safe stainless steel, mesh filters
Three-speed blower control with "boost" feature
Internal blowers with a 6" round discharge (sold seperately)
In-line and remote blowers with a 10" round discharge (sold seperately)
Technical Features:
Shipping Weight (lbs): 75-85
Electrical Requirements: 115 V AC, 60 Hz, 15-amp circuit

 Roxy Designs
Updated front entry and garden with new steps combined the old stone wall with a new updated layout.
A permeable paver driveway has underwater storage that allows for slower water percolation into the soil.
No water is discharged off site into sewers.
 Azenco Outdoor

With the pergola frame mounted directly to the roof line, the outdoor space would have felt too confined. So, risers were added to elevate the pergola frame above the low roof line. With these risers installed, the pergola roof now soars to 10′-6″, which instills a spacious loft-like feeling to the patio.
A customized super gutter that intuitively collected all the rain water running off the flat roof of the home and channeled it into the R-Blade’s hidden gutter system, was created to discharge excess water into a garden space outside the stem wall.

 Lighting EVER
Two charging methods. Recharged by solar panel under sunlight or mains supply with the USB socket.
Extremely versatile: Can be carried by hand or hung in many settings
Two light modes. Half brightness and full brightness.
Can be used as drinking cup. Twist the cover clockwise to take it off. The cup can be used for drinking when needed.
Charging time: No less than 9 hours in sunlight.
Discharging time . 6 hours for full brightness and 8 hours for half brightness.
Battery life time : 3 years.
Eco-Friendly. No lead or mercury
Solid State. Shockproof and vibration proof
No Hazardous Emissions. No UV or IR Radiation
 Azenco Outdoor

With the pergola frame mounted directly to the roof line, the outdoor space would have felt too confined. So, risers were added to elevate the pergola frame above the low roof line. With these risers installed, the pergola roof now soars to 10′-6″, which instills a spacious loft-like feeling to the patio.
A customized super gutter that intuitively collected all the rain water running off the flat roof of the home and channeled it into the R-Blade’s hidden gutter system, was created to discharge excess water into a garden space outside the stem wall.
3