
Search results for "Discipline" in Home Design Ideas
 Eugene Pintail LLC
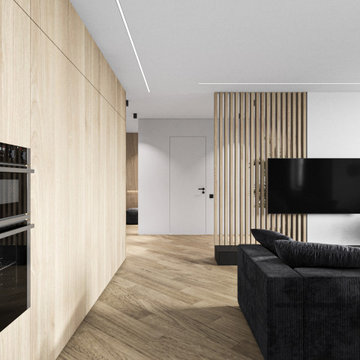
Demeter Apartment is an exploration of refined minimalism with a subtle eclectic edge. The design focuses on clarity and balance, creating a space that feels calm, deliberate, and highly livable.
Clean architectural lines and a restrained palette set the foundation, while carefully chosen accents add individuality without overwhelming the sense of order. Every detail—from the flow of light to the textures of surfaces—was designed with precision, giving the interior a timeless, intelligent character.
This project proves that minimalism doesn’t have to feel cold: it can be warm, layered, and deeply personal when executed with discipline and vision.
 Eugene Pintail LLC
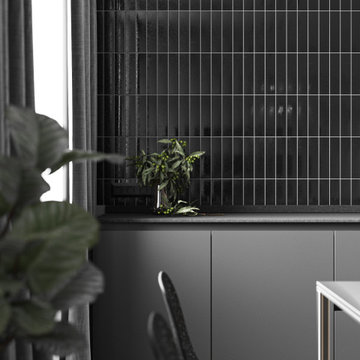
Demeter Apartment is an exploration of refined minimalism with a subtle eclectic edge. The design focuses on clarity and balance, creating a space that feels calm, deliberate, and highly livable.
Clean architectural lines and a restrained palette set the foundation, while carefully chosen accents add individuality without overwhelming the sense of order. Every detail—from the flow of light to the textures of surfaces—was designed with precision, giving the interior a timeless, intelligent character.
This project proves that minimalism doesn’t have to feel cold: it can be warm, layered, and deeply personal when executed with discipline and vision.
 Kraft Design Build Associates
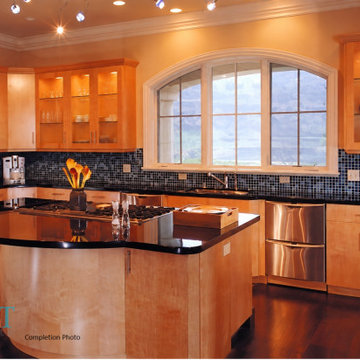
This beautiful, spacious kitchen we completely remodeled in the Los Altos Hills features an exotic African hardwood floor — Sapele — which we installed and finished on site. The space showcases custom birds eye maple cabinetry, timeless stainless steel appliances including a downdraft island cooktop, and sleek Black Galaxy granite countertops. The combination of premium materials, thoughtful design, and disciplined execution creates a warm, elegant, and highly functional kitchen that reflects the level of craftsmanship we bring to every project.
Find the right local pro for your project

 The Rinfret Group
Example of a mid-sized transitional freestanding desk dark wood floor and brown floor study room design in New York with beige walls and no fireplace
 CarsonSpeer Builders
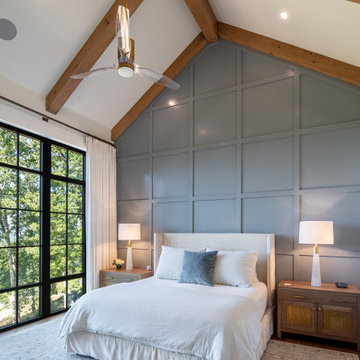
Inside, the home continues its disciplined aesthetic—open, airy, and rooted in natural texture. White oak floors, custom cabinetry, and stone countertops create a neutral foundation that highlights the home’s architectural lines. The open floor plan connects kitchen, dining, and living areas, while expansive window walls extend sightlines into the landscape.
Mechanical and structural systems are discreetly integrated for comfort and performance. High-efficiency insulation, HVAC zoning, and moisture control ensure long-term durability and efficiency. Outdoor living areas—terraces, porches, and patios—mirror the main structure’s material language, with continuous stone and wood elements that blur the boundary between interior and exterior.
Every joint, reveal, and finish at Summit Ridge exemplifies CarsonSpeer Builders’ dedication to authenticity, proportion, and craftsmanship. This modern Southern residence stands as a testament to timeless design—crafted to endure, inspire, and live beautifully within its mountain setting.
 Alcove Studio

A mustard daybed paired with a turquoise green and oak finished study table are highlights of the adorable study room. With the appropriate amount of overhead storage and display area, it exhibits vibes of excellence and discipline. A soft board is also provisioned considering the point of keeping things clutter-free.

 Sandra Costa Design Group
Sandra Costa approaches every property as a one-of-a-kind design experience—never repeated, never predictable.
Each project is treated as a standalone vision, carefully shaped around the client's individuality, the architecture, and the lifestyle it is meant to elevate. Her work is not driven by trends, but by an instinctive ability to translate personality into environments that feel both effortless and extraordinary.
Over the years, Sandra Costa has built a reputation for delivering highly customized designs with precision and integrity—consistently completing projects on time and often under budget. This rare combination of creativity and discipline gives clients exceptional design and confidence throughout the process.
The result is more than a finished space—it is a signature environment that reflects a level of thought, care, and originality that cannot be replicated.
DR. David and Julia Schiff
 Twist Interior Design
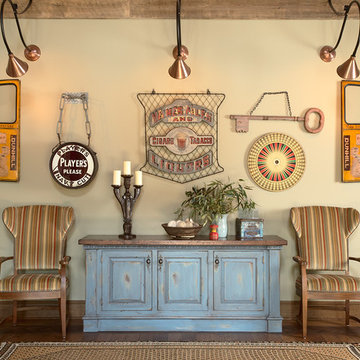
Sometimes you just have to break the rules. What makes this decorative wall of art work so well is the combination of whimsy and discipline, freedom and structure. Imaginative selections created a distinctive space that fit the overall aesthetic and captured the homeowners’ spirit. That was fun for us, and meaningful for them.

 CM Custom Design
Successful architectural millwork relies on rigorous coordination across all design and construction disciplines. Serving as an essential bridge between conceptual intent and physical reality, close alignment with leading interior design firms, architects, and general contractors guarantees design fidelity. By translating complex schematics into comprehensive shop drawings, 3D parametric renderings, and physical material mockups, every detail is thoroughly vetted prior to fabrication, eliminating site friction and keeping project schedules intact.
 Sandra Costa Design Group
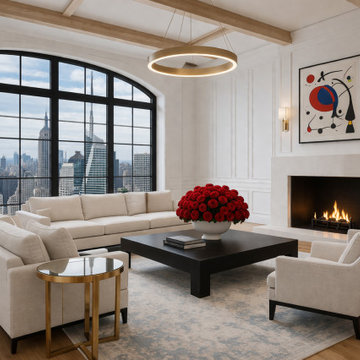
Sandra Costa approaches every property as a one-of-a-kind design experience—never repeated, never predictable.
Each project is treated as a standalone vision, carefully shaped around the client's individuality, the architecture, and the lifestyle it is meant to elevate. Her work is not driven by trends, but by an instinctive ability to translate personality into environments that feel both effortless and extraordinary.
Over the years, Sandra Costa has built a reputation for delivering highly customized designs with precision and integrity—consistently completing projects on time and often under budget. This rare combination of creativity and discipline gives clients exceptional design and confidence throughout the process.
The result is more than a finished space—it is a signature environment that reflects a level of thought, care, and originality that cannot be replicated.
 Schulte Roofing
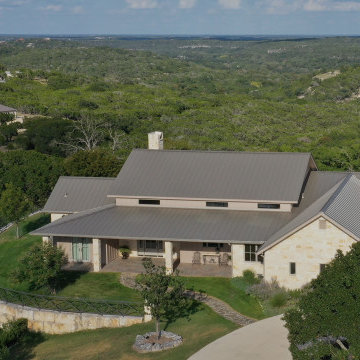
Set against the rolling Kerrville landscape, the home’s metal roofing system blends modern performance with a natural Hill Country aesthetic. Long rooflines, matching chimney treatments, and concealed fasteners support rainwater harvesting requirements while staying true to the community’s design guidelines. The workmanship reflects the same consistency and discipline our teams bring to high-end builds across Central Texas, including projects held by our San Antonio roofer crews who have been working diligently without ever shifting focus from the homeowner’s design goals.
 Sandra Costa Design Group
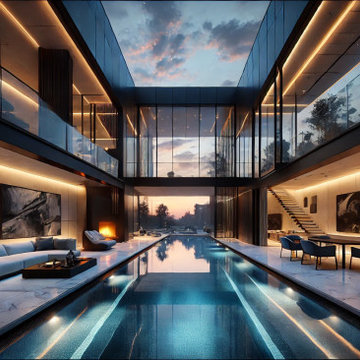
Sandra Costa approaches every property as a one-of-a-kind design experience—never repeated, never predictable.
Each project is treated as a standalone vision, carefully shaped around the client's individuality, the architecture, and the lifestyle it is meant to elevate. Her work is not driven by trends, but by an instinctive ability to translate personality into environments that feel both effortless and extraordinary.
Over the years, Sandra Costa has built a reputation for delivering highly customized designs with precision and integrity—consistently completing projects on time and often under budget. This rare combination of creativity and discipline gives clients exceptional design and confidence throughout the process.
The result is more than a finished space—it is a signature environment that reflects a level of thought, care, and originality that cannot be replicated.
 Sandra Costa Design Group
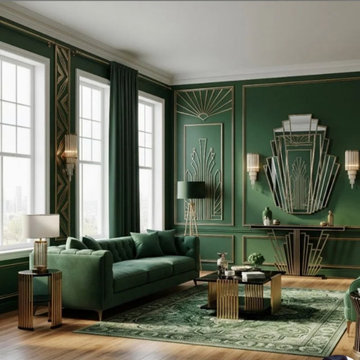
Sandra Costa approaches every property as a one-of-a-kind design experience—never repeated, never predictable.
Each project is treated as a standalone vision, carefully shaped around the client's individuality, the architecture, and the lifestyle it is meant to elevate. Her work is not driven by trends, but by an instinctive ability to translate personality into environments that feel both effortless and extraordinary.
Over the years, Sandra Costa has built a reputation for delivering highly customized designs with precision and integrity—consistently completing projects on time and often under budget. This rare combination of creativity and discipline gives clients exceptional design and confidence throughout the process.
The result is more than a finished space—it is a signature environment that reflects a level of thought, care, and originality that cannot be replicated.

 Kleinlighting
The kitchen incorporates modern efficiency at all levels. T5 HO lamps concealed on top of upper cabinets illuminate the kitchen. Subminiature remote source LED modules lamps produce light in a very controlled and disciplined manner in order to accommodate under-cabinet tasks. Pin Hole apertures limit the brightness at the ceiling while the fixtures provide supplementary task light. There are LED Puck Light Disks under the floating counter top to high light the wood under the top, and to silhouette the chairs against a lit background.

 Ernesto Garcia Interior Design, LLC
The floating vanity displays handsome gray pine cabinets topped by Calcatta stone. Silver framed mirrors flanked by modern light fixtures conform to a disciplined design approach.
 CACAO
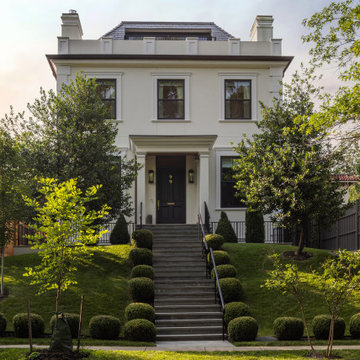
CACAOThe Twofold House
A study in balance between grandeur and grace
Custom Home in Washington, DC
In one of Washington’s most established neighborhoods, this residence carries a sense of quiet formality. The street façade is composed and proportional, offering a dignified presence.
Inside, the home opens to light and landscape. Contemporary spaces unfold toward the garden and pool, balancing refinement with ease. Layered textures and calm tones create a sophisticated interior character.
The project reflects a close collaboration across disciplines, where architectural clarity and interior precision work together. The result is a home with a rare sense of balance, both elegant and welcoming.
Design Architect: Des Ewing
Interior Design: MAK99
Architect of Record: CACAO Studio
Photography: Jenn Verrier
 Georgii Panchenko Interior Design Studio Cyprus
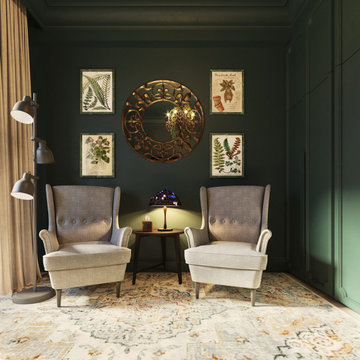
Two wing chairs, a stained-glass table lamp, botanical prints and an ornate mirror make a reading corner that has nothing to do with minimalism and everything to do with the people who live here. This is where the Japandi discipline of the rest of the apartment is deliberately broken. Limassol, Cyprus.
 Sandra Costa Design Group
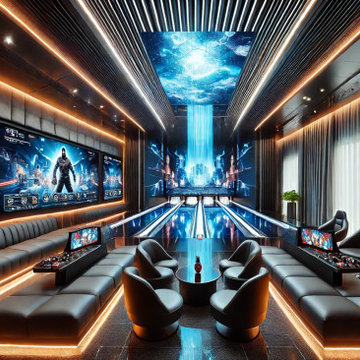
Sandra Costa approaches every property as a one-of-a-kind design experience—never repeated, never predictable.
Each project is treated as a standalone vision, carefully shaped around the client's individuality, the architecture, and the lifestyle it is meant to elevate. Her work is not driven by trends, but by an instinctive ability to translate personality into environments that feel both effortless and extraordinary.
Over the years, Sandra Costa has built a reputation for delivering highly customized designs with precision and integrity—consistently completing projects on time and often under budget. This rare combination of creativity and discipline gives clients exceptional design and confidence throughout the process.
The result is more than a finished space—it is a signature environment that reflects a level of thought, care, and originality that cannot be replicated.
 Sandra Costa Design Group
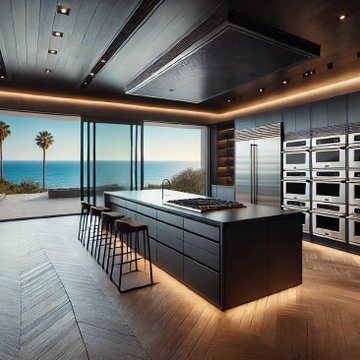
Sandra Costa approaches every property as a one-of-a-kind design experience—never repeated, never predictable.
Each project is treated as a standalone vision, carefully shaped around the client's individuality, the architecture, and the lifestyle it is meant to elevate. Her work is not driven by trends, but by an instinctive ability to translate personality into environments that feel both effortless and extraordinary.
Over the years, Sandra Costa has built a reputation for delivering highly customized designs with precision and integrity—consistently completing projects on time and often under budget. This rare combination of creativity and discipline gives clients exceptional design and confidence throughout the process.
The result is more than a finished space—it is a signature environment that reflects a level of thought, care, and originality that cannot be replicated.
 Sandra Costa Design Group
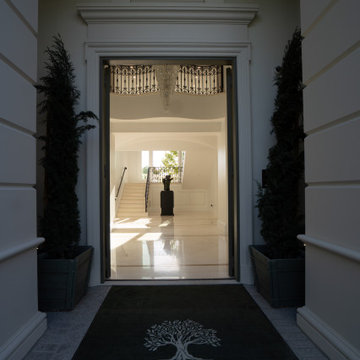
Sandra Costa approaches every property as a one-of-a-kind design experience—never repeated, never predictable.
Each project is treated as a standalone vision, carefully shaped around the client's individuality, the architecture, and the lifestyle it is meant to elevate. Her work is not driven by trends, but by an instinctive ability to translate personality into environments that feel both effortless and extraordinary.
Over the years, Sandra Costa has built a reputation for delivering highly customized designs with precision and integrity—consistently completing projects on time and often under budget. This rare combination of creativity and discipline gives clients exceptional design and confidence throughout the process.
The result is more than a finished space—it is a signature environment that reflects a level of thought, care, and originality that cannot be replicated.
14