
Search results for "Disciplined approach" in Home Design Ideas
 Nar Design Studio
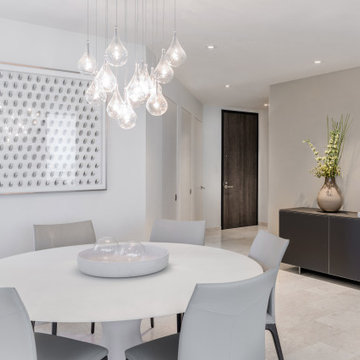
Round white dining table and glass chandelier in the dining room of RR Residence at Rise, Brickell City Centre. A wide view of the dining room at RR Residence, showing the round white table, sculptural glass chandelier, framed artwork, and restrained palette that define the project’s disciplined approach to Brickell condo living.
 Better Builders
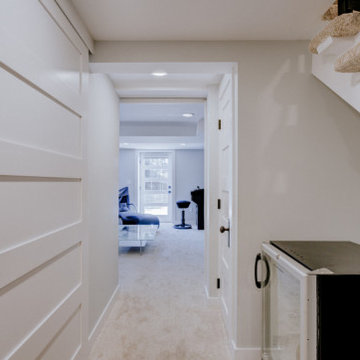
The final phase completed the home’s evolution with a full basement remodel, enhancing usable living space without expanding the footprint. Spanning four phases over eight years, this project reflects a disciplined, intentional approach to remodeling, layering modern aesthetics and functionality into a timeless Seattle home while honoring its architectural roots.
 Better Builders
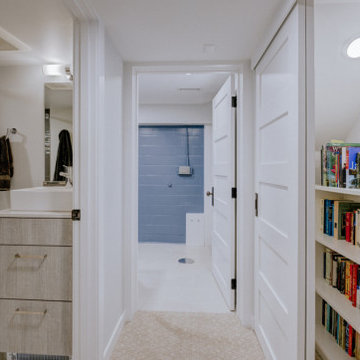
The final phase completed the home’s evolution with a full basement remodel, enhancing usable living space without expanding the footprint. Spanning four phases over eight years, this project reflects a disciplined, intentional approach to remodeling, layering modern aesthetics and functionality into a timeless Seattle home while honoring its architectural roots.
Find the right local pro for your project
 Better Builders
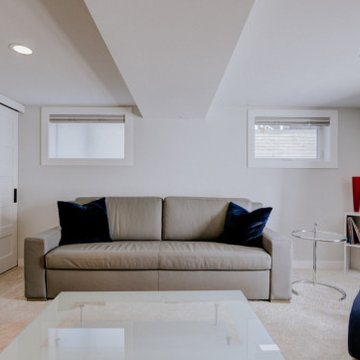
The final phase completed the home’s evolution with a full basement remodel, enhancing usable living space without expanding the footprint. Spanning four phases over eight years, this project reflects a disciplined, intentional approach to remodeling, layering modern aesthetics and functionality into a timeless Seattle home while honoring its architectural roots.
 Better Builders
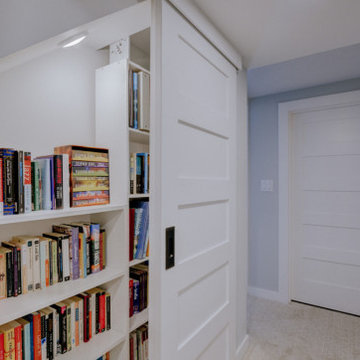
The final phase completed the home’s evolution with a full basement remodel, enhancing usable living space without expanding the footprint. Spanning four phases over eight years, this project reflects a disciplined, intentional approach to remodeling, layering modern aesthetics and functionality into a timeless Seattle home while honoring its architectural roots.
 Better Builders
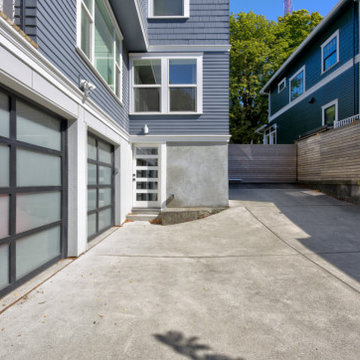
The final phase completed the home’s evolution with a full basement remodel, enhancing usable living space without expanding the footprint. Spanning four phases over eight years, this project reflects a disciplined, intentional approach to remodeling, layering modern aesthetics and functionality into a timeless Seattle home while honoring its architectural roots.
 Better Builders
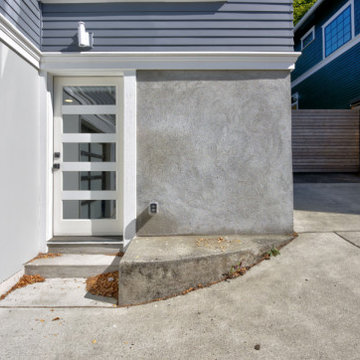
The final phase completed the home’s evolution with a full basement remodel, enhancing usable living space without expanding the footprint. Spanning four phases over eight years, this project reflects a disciplined, intentional approach to remodeling, layering modern aesthetics and functionality into a timeless Seattle home while honoring its architectural roots.

 Greg Perry Design
Approachable and sophisticated, the carte blanche design of this home originated to mirror the personalities of the owners. Honored by the commission and sense of duty to create for an artist of another discipline, the resulting design and kindred friendship continue to bring immense gratification. Entering directly into a gracious dining and reception room, pleasant design surprises lie in wait around many corners, while proportion and centerlines anchor the spaces. A pea gravel drive and motor court compliment and complete the design esthetic of this residence.
 MAVERICK DESIGN
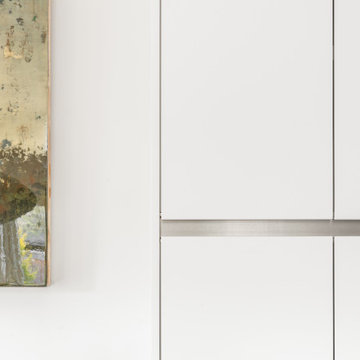
A close-up detail highlighting flat-panel cabinetry with a continuous integrated aluminum reveal, where alignment and proportion become the primary design language. Crisp white panels, consistent shadow lines, and exacting tolerances create a calm, architectural composition that allows adjacent art and materials to breathe. This moment reflects Maverick Design’s disciplined approach to minimalist modern interiors, where details are resolved quietly and deliberately.

 FleischmanGarcia
Carefully designed landscape lighting accents the deep roof overhang as well as the exterior stone to provide an orchestrated sense of drama at night.

 Sandra Costa Design Group
Sandra Costa approaches every property as a one-of-a-kind design experience—never repeated, never predictable.
Each project is treated as a standalone vision, carefully shaped around the client's individuality, the architecture, and the lifestyle it is meant to elevate. Her work is not driven by trends, but by an instinctive ability to translate personality into environments that feel both effortless and extraordinary.
Over the years, Sandra Costa has built a reputation for delivering highly customized designs with precision and integrity—consistently completing projects on time and often under budget. This rare combination of creativity and discipline gives clients exceptional design and confidence throughout the process.
The result is more than a finished space—it is a signature environment that reflects a level of thought, care, and originality that cannot be replicated.
DR. David and Julia Schiff
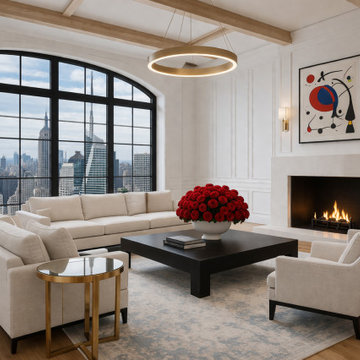 Sandra Costa Design Group
Sandra Costa approaches every property as a one-of-a-kind design experience—never repeated, never predictable.
Each project is treated as a standalone vision, carefully shaped around the client's individuality, the architecture, and the lifestyle it is meant to elevate. Her work is not driven by trends, but by an instinctive ability to translate personality into environments that feel both effortless and extraordinary.
Over the years, Sandra Costa has built a reputation for delivering highly customized designs with precision and integrity—consistently completing projects on time and often under budget. This rare combination of creativity and discipline gives clients exceptional design and confidence throughout the process.
The result is more than a finished space—it is a signature environment that reflects a level of thought, care, and originality that cannot be replicated.
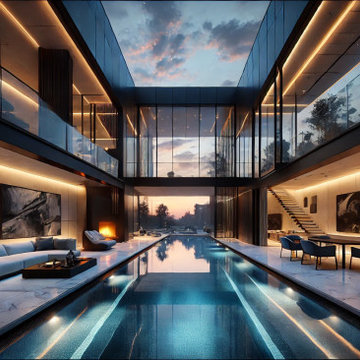 Sandra Costa Design Group
Sandra Costa approaches every property as a one-of-a-kind design experience—never repeated, never predictable.
Each project is treated as a standalone vision, carefully shaped around the client's individuality, the architecture, and the lifestyle it is meant to elevate. Her work is not driven by trends, but by an instinctive ability to translate personality into environments that feel both effortless and extraordinary.
Over the years, Sandra Costa has built a reputation for delivering highly customized designs with precision and integrity—consistently completing projects on time and often under budget. This rare combination of creativity and discipline gives clients exceptional design and confidence throughout the process.
The result is more than a finished space—it is a signature environment that reflects a level of thought, care, and originality that cannot be replicated.
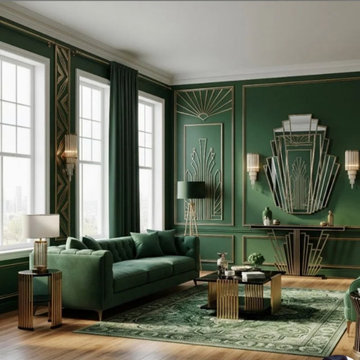 Sandra Costa Design Group
Sandra Costa approaches every property as a one-of-a-kind design experience—never repeated, never predictable.
Each project is treated as a standalone vision, carefully shaped around the client's individuality, the architecture, and the lifestyle it is meant to elevate. Her work is not driven by trends, but by an instinctive ability to translate personality into environments that feel both effortless and extraordinary.
Over the years, Sandra Costa has built a reputation for delivering highly customized designs with precision and integrity—consistently completing projects on time and often under budget. This rare combination of creativity and discipline gives clients exceptional design and confidence throughout the process.
The result is more than a finished space—it is a signature environment that reflects a level of thought, care, and originality that cannot be replicated.

 Ernesto Garcia Interior Design, LLC
The floating vanity displays handsome gray pine cabinets topped by Calcatta stone. Silver framed mirrors flanked by modern light fixtures conform to a disciplined design approach.
 Sandra Costa Design Group
Sandra Costa approaches every property as a one-of-a-kind design experience—never repeated, never predictable.
Each project is treated as a standalone vision, carefully shaped around the client's individuality, the architecture, and the lifestyle it is meant to elevate. Her work is not driven by trends, but by an instinctive ability to translate personality into environments that feel both effortless and extraordinary.
Over the years, Sandra Costa has built a reputation for delivering highly customized designs with precision and integrity—consistently completing projects on time and often under budget. This rare combination of creativity and discipline gives clients exceptional design and confidence throughout the process.
The result is more than a finished space—it is a signature environment that reflects a level of thought, care, and originality that cannot be replicated.
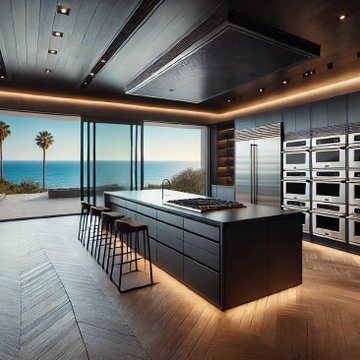 Sandra Costa Design Group
Sandra Costa approaches every property as a one-of-a-kind design experience—never repeated, never predictable.
Each project is treated as a standalone vision, carefully shaped around the client's individuality, the architecture, and the lifestyle it is meant to elevate. Her work is not driven by trends, but by an instinctive ability to translate personality into environments that feel both effortless and extraordinary.
Over the years, Sandra Costa has built a reputation for delivering highly customized designs with precision and integrity—consistently completing projects on time and often under budget. This rare combination of creativity and discipline gives clients exceptional design and confidence throughout the process.
The result is more than a finished space—it is a signature environment that reflects a level of thought, care, and originality that cannot be replicated.
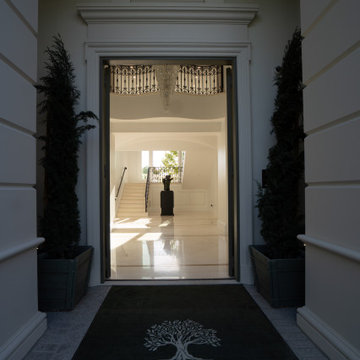 Sandra Costa Design Group
Sandra Costa approaches every property as a one-of-a-kind design experience—never repeated, never predictable.
Each project is treated as a standalone vision, carefully shaped around the client's individuality, the architecture, and the lifestyle it is meant to elevate. Her work is not driven by trends, but by an instinctive ability to translate personality into environments that feel both effortless and extraordinary.
Over the years, Sandra Costa has built a reputation for delivering highly customized designs with precision and integrity—consistently completing projects on time and often under budget. This rare combination of creativity and discipline gives clients exceptional design and confidence throughout the process.
The result is more than a finished space—it is a signature environment that reflects a level of thought, care, and originality that cannot be replicated.

 Janet Paik
Inspiration for an eclectic guest carpeted and pink floor bedroom remodel in San Francisco with orange walls
 LAI Design Group
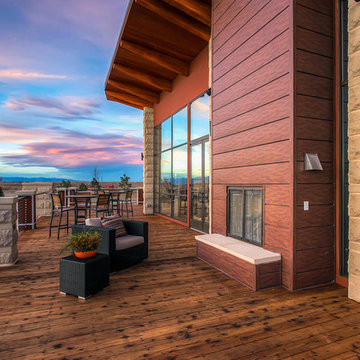
Colliers Hill's planned community amenities include a 6,500-square-foot amenity center and outdoor pool that opened spring / summer of 2015. In addition to a 6,500-square-foot amenity center and outdoor swimming pool, Colliers Hill's planned amenities include and event lawn and play fields. In addition it has 15 miles of trails, a number of tot lots and neighborhood parks. Construction of the parks and trails will be ongoing as the community is developed.
Company: LAI Design Group
Address : 88 Inverness Cir East, Bldg J, Suite 101, Englewood, CO 80112
Phone : 303.734.1777
Emai l: info@laidesigngroup.com
Website : www.laidesigngroup.com
LAI Design Group is an architecture firm in Colorado that is a vertically integrated firm with a multidisciplinary approach offering services in the disciplines of architecture, land planning & entitlements, landscape architecture, visual media, real estate advisory and development project management services.
1