
Search results for "Disciplined" in Home Design Ideas
 Century Stair Company
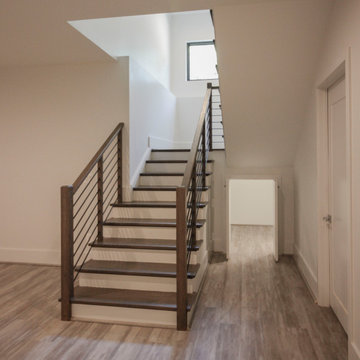
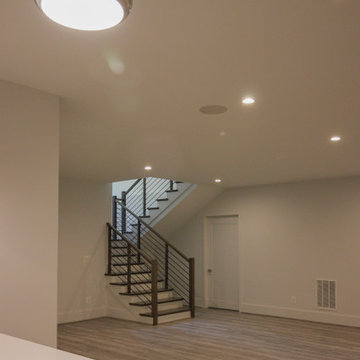
In this composition, restraint becomes the defining characteristic. The clean geometry of the horizontal black rod railing pairs effortlessly with warm wood elements, allowing the staircase to integrate with quiet confidence rather than overt display. The treads, newels, and handrail are finished in a refined taupe-brown stain that adds depth and softness, while crisp white risers introduce a subtle luminosity that enhances the surrounding architecture. The result is a staircase that feels effortless at first glance yet reveals itself as a carefully considered study in proportion, material balance, and disciplined design.
1976-2026 © Century Stair Company
 Century Stair Company
In this composition, restraint becomes the defining characteristic. The clean geometry of the horizontal black rod railing pairs effortlessly with warm wood elements, allowing the staircase to integrate with quiet confidence rather than overt display. The treads, newels, and handrail are finished in a refined taupe-brown stain that adds depth and softness, while crisp white risers introduce a subtle luminosity that enhances the surrounding architecture. The result is a staircase that feels effortless at first glance yet reveals itself as a carefully considered study in proportion, material balance, and disciplined design.
1976-2026 © Century Stair Company
 EAG Studio
Refined Continuity: Bridging Classical Architecture and Modern Living
This comprehensive remodel of a grand Cow Hollow residence reimagines a historically expressive envelope through a lens of contemporary livability, precision detailing, and material restraint. The design approach carefully balances the home’s classical proportions and ornamental heritage with a refined, modern sensibility—evident in the disciplined palette of warm neutrals, soft plasters, pale oak flooring, and tailored millwork. Circulation has been clarified and subtly expanded to enhance spatial flow, while openings are leveraged to capture light, garden outlooks, and distant water views. Throughout, architectural interventions are executed with a high level of craft, ensuring that new insertions—whether cabinetry, railings, or apertures—read as seamless continuations of the original structure rather than applied elements.
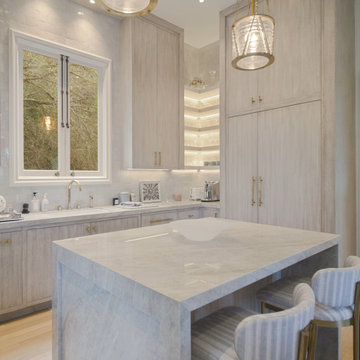
The kitchen serves as the operational and visual anchor of the home, conceived as a sculptural yet highly functional environment. Custom rift-cut cabinetry, softened through a desaturated finish, is paired with honed stone surfaces and integrated brass hardware to create a quiet, tactile richness. A monolithic island establishes a central gathering point, while perimeter work zones are carefully layered with concealed storage, integrated appliances, and open, backlit shelving that elevates everyday objects into curated displays. The adjacent bar and entertaining areas extend this language, reinforcing a cohesive hospitality-driven program. In parallel, the primary bathroom is designed as a serene, spa-like retreat, where bookmatched stone, frameless glass enclosures, and finely detailed metalwork converge. The composition prioritizes symmetry, clarity, and light—balancing generous volumes with intimate moments through integrated lighting, custom vanities, and a restrained material hierarchy.
The library and ancillary living spaces introduce a more intimate scale, anchored by bespoke built-ins that combine closed storage with illuminated display niches, creating depth and rhythm along the walls. Here, material transitions and furniture integration are handled with particular nuance, allowing the architecture to support both quiet retreat and social gathering. A continuous language of custom railings—executed in refined metal profiles—threads through the interior and extends outward, where the exterior gate and garden elements have been reinterpreted to align with the home’s renewed identity. The entry sequence is now defined by a calibrated interplay of solidity and transparency, with sculptural metalwork and landscape integration establishing a sense of arrival that is both secure and elegant. Collectively, the project reflects a holistic transformation—one that elevates performance, livability, and aesthetic clarity while preserving the inherent dignity of the original architecture.
Find the right local pro for your project
 Divergent Custom Homes
One suite bath within our ongoing work at a private estate in Denver's Polo Club, where Divergent serves as general contractor.
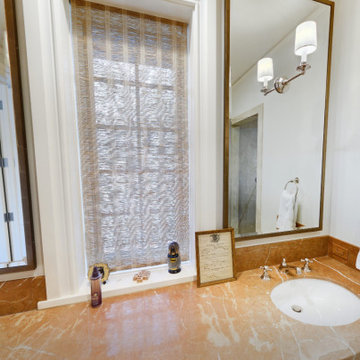
The existing room was original to the house — rojo alicante counters, a travertine shower, and basketweave mosaic that had aged past repair. Rather than refinish, we rebuilt the room around a several slabs of Emerald Quartzite.
Every stone surface in the room comes from those slabs, sequenced and mitered so the veining runs uninterrupted: the vanity deck, the full-height integral backsplash, both basins — carved and mitered rather than dropped in — and the shower jambs, which wrap the opening in a continuous 3" return. Nothing about it is off-the-shelf.
Around the stone: hand-troweled plaster walls, a limestone floor set on the diagonal with inlaid walnut banding, custom millwork tying the ceiling line to the mirrors, backlit mirrors integrated flush into the millwork, and painted inset cabinetry built to fit the room.
The coordination here — stone fabricator, plaster artisan, trim carpenter, and lighting all landing to a shared tolerance — is the same discipline we bring to full custom homes and estate renovations on the Front Range.
[Brayton Interiors] · [YK Stone] · [Underwood Concepts]
 CarsonSpeer Builders
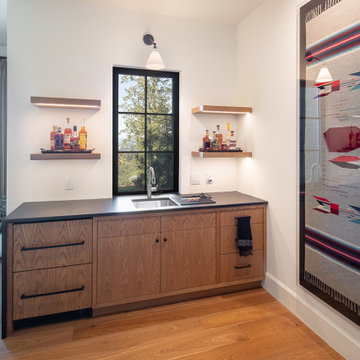
Inside, the home continues its disciplined aesthetic—open, airy, and rooted in natural texture. White oak floors, custom cabinetry, and stone countertops create a neutral foundation that highlights the home’s architectural lines. The open floor plan connects kitchen, dining, and living areas, while expansive window walls extend sightlines into the landscape.
Mechanical and structural systems are discreetly integrated for comfort and performance. High-efficiency insulation, HVAC zoning, and moisture control ensure long-term durability and efficiency. Outdoor living areas—terraces, porches, and patios—mirror the main structure’s material language, with continuous stone and wood elements that blur the boundary between interior and exterior.
Every joint, reveal, and finish at Summit Ridge exemplifies CarsonSpeer Builders’ dedication to authenticity, proportion, and craftsmanship. This modern Southern residence stands as a testament to timeless design—crafted to endure, inspire, and live beautifully within its mountain setting.
 Arani Construction
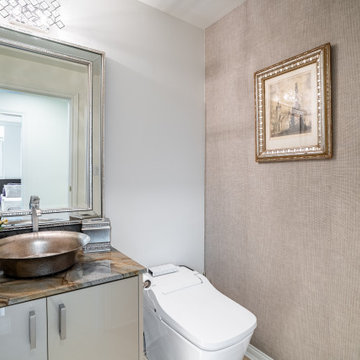
This powder room renovation in Coal Harbour was designed to introduce layered materials and refined detailing within a Downtown Vancouver condo setting. A sculptural vessel sink is set atop a natural stone countertop, creating contrast between organic texture and polished millwork. The decorative framed mirror and coordinated lighting enhance vertical proportion while adding subtle elegance to the space.
Textured wall treatment elevates the room beyond standard finishes, offering depth and warmth appropriate for a formal powder room. The smart toilet integration maintains modern functionality without disrupting the aesthetic continuity.
Arani Construction approaches Downtown Vancouver renovations with attention to finish-level precision and disciplined installation, ensuring even smaller spaces reflect craftsmanship and cohesive design intent.
 Century Stair Company
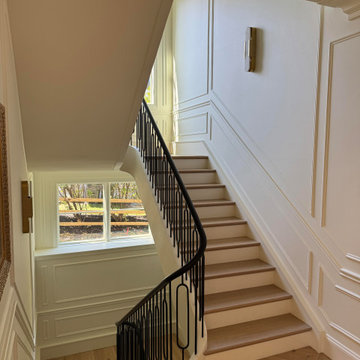
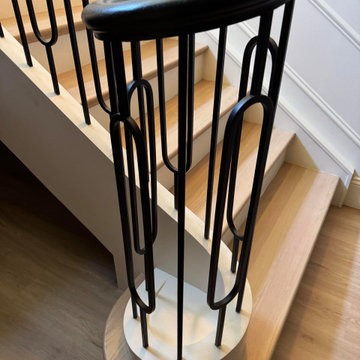
On first glance, this staircase reads as restrained. White oak treads rise with natural warmth, metal balusters hold their disciplined rhythm, and the painted black railing traces a clean, straight path upward. Then you notice the elliptical stringer wrap, and the whole composition shifts. Unlike a circular curve drawn with a compass, an ellipse requires mathematical calculation and a craftsman who knows how to make that complexity disappear. Here, it does exactly that.
Natural light finishes the story. Moving through the space across the day, it deepens the oak grain, catches the metal, and lets the black railing guide the eye along the handrail's elliptical path from start to finish. Restraint brought the design this far. One well-executed curve made it memorable.
1976-2026 © Century Stair Company
 Kansas City landscape and Design Contractor
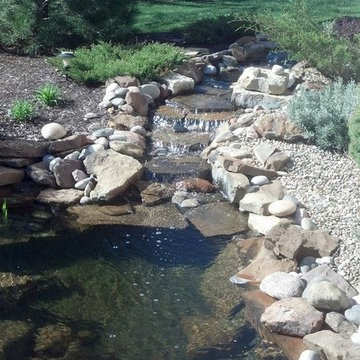
Kansas City Landscape is one of kansas city best Kansas City landscaping companies / Kansas City Landscape Design is a Kansas City Area Landscape Company that continues to develop as a design discipline, and to respond to the various movements in architecture / design throughout Kansas City and the 20th and 21st centuries. Our goal is to create a sense of bliss around your KANSAS CITY metro home, starting at the entrance to your front door and leading to your own special place in your backyard. We are here to complete the vision you have always dreamed of in landscape design with Kansas City landscaping companies. We offer quality and craftsmanship that stand the test of time. We are specializing in all types of brickwork ,Stone Landscape, landscape fountains ,Hardscape, Landscape design, Landscape patio, Landscape Company Installation, Paver Patio Company Kansas City /Brick Paver Patio, Masonry services . From small renovations to multi-million dollar new construction, we handle commercial LANDSCAPE Kansas City, industrial and institutional work for clients seeking a KANSAS CITY landscape partner they can trust. Our final product is always beautifully constructed, fairly priced and delivered on time and on schedule
 Eugene Pintail LLC
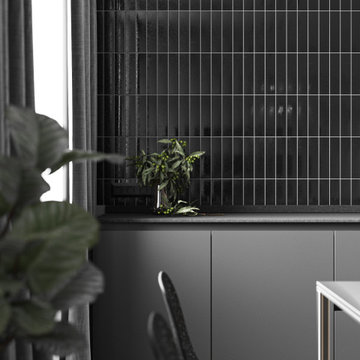
Demeter Apartment is an exploration of refined minimalism with a subtle eclectic edge. The design focuses on clarity and balance, creating a space that feels calm, deliberate, and highly livable.
Clean architectural lines and a restrained palette set the foundation, while carefully chosen accents add individuality without overwhelming the sense of order. Every detail—from the flow of light to the textures of surfaces—was designed with precision, giving the interior a timeless, intelligent character.
This project proves that minimalism doesn’t have to feel cold: it can be warm, layered, and deeply personal when executed with discipline and vision.
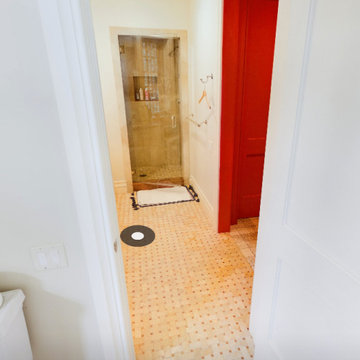 Divergent Custom Homes
One suite bath within our ongoing work at a private estate in Denver's Polo Club, where Divergent serves as general contractor.
The existing room was original to the house — rojo alicante counters, a travertine shower, and basketweave mosaic that had aged past repair. Rather than refinish, we rebuilt the room around a several slabs of Emerald Quartzite.
Every stone surface in the room comes from those slabs, sequenced and mitered so the veining runs uninterrupted: the vanity deck, the full-height integral backsplash, both basins — carved and mitered rather than dropped in — and the shower jambs, which wrap the opening in a continuous 3" return. Nothing about it is off-the-shelf.
Around the stone: hand-troweled plaster walls, a limestone floor set on the diagonal with inlaid walnut banding, custom millwork tying the ceiling line to the mirrors, backlit mirrors integrated flush into the millwork, and painted inset cabinetry built to fit the room.
The coordination here — stone fabricator, plaster artisan, trim carpenter, and lighting all landing to a shared tolerance — is the same discipline we bring to full custom homes and estate renovations on the Front Range.
[Brayton Interiors] · [YK Stone] · [Underwood Concepts]
 Paragon Pools
Join me... on a tour of inspiring AquaTekture by Paragon Pools, Las Vegas.
AquaTekture™ is the discipline of designing, engineering and erecting of water environments and ancillary components, in a harmonious nature with consideration to function, space and aesthetics. The term was coined in 2008 by Pool Expert, Author and Paragon Pools’ President, Joseph M. Vassallo, CBP, to define the architecture of water themed structures.
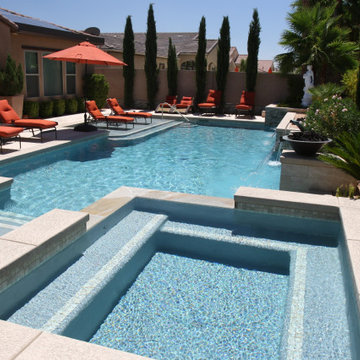
Custom gunite pool with raised spa, floating steps, large wet deck , fire/water bowls and custom water spouts.
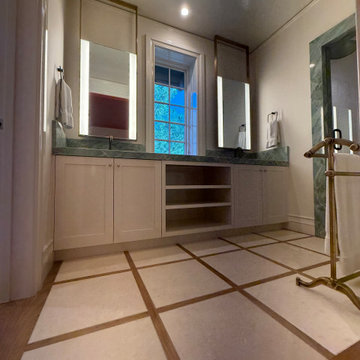 Divergent Custom Homes
One suite bath within our ongoing work at a private estate in Denver's Polo Club, where Divergent serves as general contractor.
The existing room was original to the house — rojo alicante counters, a travertine shower, and basketweave mosaic that had aged past repair. Rather than refinish, we rebuilt the room around a several slabs of Emerald Quartzite.
Every stone surface in the room comes from those slabs, sequenced and mitered so the veining runs uninterrupted: the vanity deck, the full-height integral backsplash, both basins — carved and mitered rather than dropped in — and the shower jambs, which wrap the opening in a continuous 3" return. Nothing about it is off-the-shelf.
Around the stone: hand-troweled plaster walls, a limestone floor set on the diagonal with inlaid walnut banding, custom millwork tying the ceiling line to the mirrors, backlit mirrors integrated flush into the millwork, and painted inset cabinetry built to fit the room.
The coordination here — stone fabricator, plaster artisan, trim carpenter, and lighting all landing to a shared tolerance — is the same discipline we bring to full custom homes and estate renovations on the Front Range.
[Brayton Interiors] · [YK Stone] · [Underwood Concepts]
 Century Stair Company
In this composition, restraint becomes the defining characteristic. The clean geometry of the horizontal black rod railing pairs effortlessly with warm wood elements, allowing the staircase to integrate with quiet confidence rather than overt display. The treads, newels, and handrail are finished in a refined taupe-brown stain that adds depth and softness, while crisp white risers introduce a subtle luminosity that enhances the surrounding architecture. The result is a staircase that feels effortless at first glance yet reveals itself as a carefully considered study in proportion, material balance, and disciplined design.
1976-2026 © Century Stair Company
 Attanasio Landscape Architecture
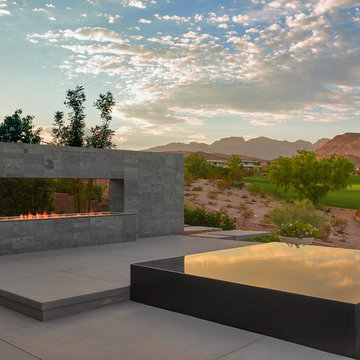
Attanasio Landscape Architecture, A Nevada Professional Corporation, (ALA) has a single goal on all projects: To collaborate with quality clients and other consultants contributing talent, skills and discipline directed into a cohesive project vision. ALA take's great pride in providing our clients with projects which create a sense of place, engage and enrich the experiences of the people who use them, and are responsive to the environment.
 Century Stair Company
On first glance, this staircase reads as restrained. White oak treads rise with natural warmth, metal balusters hold their disciplined rhythm, and the painted black railing traces a clean, straight path upward. Then you notice the elliptical stringer wrap, and the whole composition shifts. Unlike a circular curve drawn with a compass, an ellipse requires mathematical calculation and a craftsman who knows how to make that complexity disappear. Here, it does exactly that.
Natural light finishes the story. Moving through the space across the day, it deepens the oak grain, catches the metal, and lets the black railing guide the eye along the handrail's elliptical path from start to finish. Restraint brought the design this far. One well-executed curve made it memorable.
1976-2026 © Century Stair Company
 DesignARC
SANTA BARBARA, CA / DUPLEX RESIDENTIAL
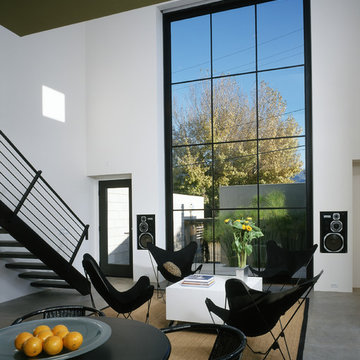
This urban infill, artist loft duplex was located in an overlooked, but well-located, light-commercial zone. It was also the first new residential construction built in the area for decades, the project is located within a 10-square-block area zoned for light-commercial and affectionately dubbed the “Funk Zone” by resident artists and city planners.
Only two blocks walking distance to the beach, and a similar distance to the downtown commercial district, this pedestrian-oriented project ideally suits the lifestyles of the owners. Although the two units share equal footprints, the southerly unit features a double-height, north-facing living space. The northerly unit supplants this volume with additional living space. The siting also allows for secure private courtyard entries, maximization of natural light and view-swept, rooftop living space.
The design incorporates a raised plinth required by flood zone restrictions to create a peaceful, intimate environment within the somewhat chaotic surrounding context. The disciplined and restrained approach towards the building’s image was intended to make reference to the much-loved Meridian Studios by George Washington Smith. Two roof-decks with outdoor fireplaces and shade trellises extend outdoor living space, contribute ocean and mountain views and provide both refuge and release.
Cost-effective materials were selected in order to adhere to the strict budget and to relate to the industrial surroundings. Over-sized pivot doors, “industrial” staircases and cabinetry were constructed on-site by the owners to conserve design integrity within the extremely limited budget.
2000 AIA Santa Barbara Chapter Honor Award
 Deb Reinhart Interior Design Group, Inc.
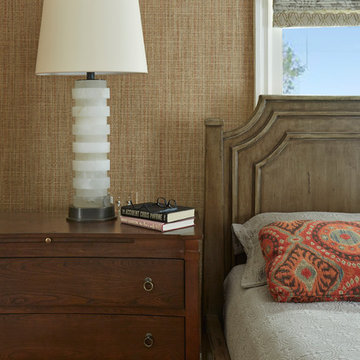
Elegant master bedroom in a moderately sized room. To unify the room, our team chose taupe wallpaper with red underlay color.
With high ceilings and a small foot print, scaling the furnishings was a disciplined process,. Neutral colors made this smaller master bedroom serene and unified.
 Greg Perry Design
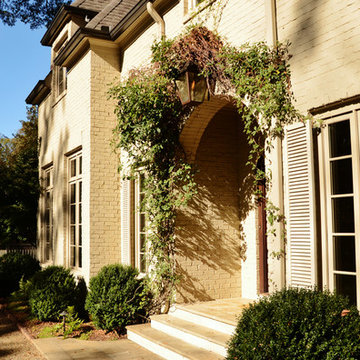
Approachable and sophisticated, the carte blanche design of this home originated to mirror the personalities of the owners. Honored by the commission and sense of duty to create for an artist of another discipline, the resulting design and kindred friendship continue to bring immense gratification. Entering directly into a gracious dining and reception room, pleasant design surprises lie in wait around many corners, while proportion and centerlines anchor the spaces. A pea gravel drive and motor court compliment and complete the design esthetic of this residence.
 Domus Constructors, LLC.

“Compelling.” That’s how one of our judges characterized this stair, which manages to embody both reassuring solidity and airy weightlessness. Architect Mahdad Saniee specified beefy maple treads—each laminated from two boards, to resist twisting and cupping—and supported them at the wall with hidden steel hangers. “We wanted to make them look like they are floating,” he says, “so they sit away from the wall by about half an inch.” The stainless steel rods that seem to pierce the treads’ opposite ends are, in fact, joined by threaded couplings hidden within the thickness of the wood. The result is an assembly whose stiffness underfoot defies expectation, Saniee says. “It feels very solid, much more solid than average stairs.” With the rods working in tension from above and compression below, “it’s very hard for those pieces of wood to move.”
The interplay of wood and steel makes abstract reference to a Steinway concert grand, Saniee notes. “It’s taking elements of a piano and playing with them.” A gently curved soffit in the ceiling reinforces the visual rhyme. The jury admired the effect but was equally impressed with the technical acumen required to achieve it. “The rhythm established by the vertical rods sets up a rigorous discipline that works with the intricacies of stair dimensions,” observed one judge. “That’s really hard to do.”
 Maya Axt Interiors
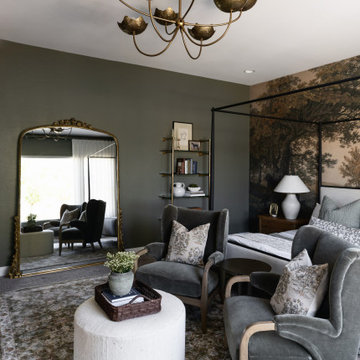
For this primary bedroom redesign, the client envisioned a retreat that would provide a sense of escape and tranquility. The room was designed with a moody atmosphere, blending deep, rich colors that envelop the space in a cocoon of comfort. Color drenching was used on the walls, creating a seamless flow of hues that added depth and warmth. A stunning mural wallpaper became a focal point, its intricate design bringing an artistic, yet serene element to the room. To elevate the ambiance, a statement light fixture was carefully selected, adding a touch of luxury and drawing attention upward. Every element was thoughtfully curated to transform the space into a peaceful sanctuary, offering both beauty and relaxation in equal measure.
12