
Search results for "Disclosed" in Home Design Ideas

 Nies Homes
Shane Organ Photo
Example of a mid-sized country white split-level concrete fiberboard exterior home design in Wichita with a hip roof
Example of a mid-sized country white split-level concrete fiberboard exterior home design in Wichita with a hip roof
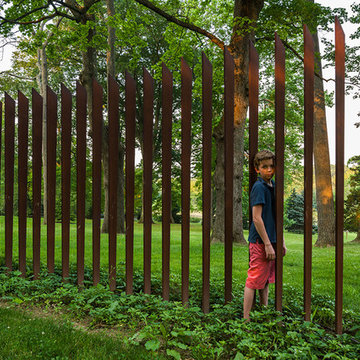
 Archer & Buchanan Architecture, Ltd.
Tom Crane Photography
Design ideas for a large contemporary front yard landscaping in Philadelphia.
Design ideas for a large contemporary front yard landscaping in Philadelphia.

 DLB Custom Home Design
Eat-in kitchen - mid-sized coastal galley medium tone wood floor and brown floor eat-in kitchen idea in Charleston with shaker cabinets, white cabinets, quartzite countertops, stainless steel appliances, an island, gray backsplash and subway tile backsplash
Find the right local pro for your project

 Ridgecrest Designs
Pantry featuring light blue/gray painted cabinetry with blue accent cabinetry. Steel mesh cabinet panels, brass fixtures and hardware, engineered quartz perimeter countertop. The white oak Dutch door opens out onto the backyard.

 Coats Homes
Bathroom - mid-sized transitional master gray tile, white tile and porcelain tile light wood floor and brown floor bathroom idea in Dallas with shaker cabinets, beige cabinets, white walls, a hinged shower door, white countertops and marble countertops
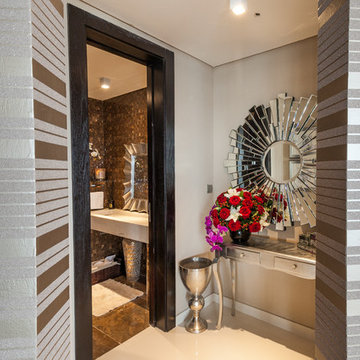


 Cummings Architecture + Interiors
Eric Roth Photography
Inspiration for a mid-sized victorian master white tile and subway tile gray floor and marble floor bathroom remodel in Boston with recessed-panel cabinets, white cabinets, blue walls, an undermount sink, a hinged shower door, quartz countertops and gray countertops
Inspiration for a mid-sized victorian master white tile and subway tile gray floor and marble floor bathroom remodel in Boston with recessed-panel cabinets, white cabinets, blue walls, an undermount sink, a hinged shower door, quartz countertops and gray countertops

 Lugbill Designs
Mid-sized transitional master blue tile and ceramic tile white floor, porcelain tile and double-sink alcove shower photo in Chicago with light wood cabinets, white walls, white countertops, shaker cabinets, an undermount sink, quartz countertops, a hinged shower door and a built-in vanity

 V Fine Homes
Open concept kitchen - large traditional l-shaped medium tone wood floor and brown floor open concept kitchen idea in Dallas with shaker cabinets, white cabinets, marble countertops, white backsplash, an island, an undermount sink, paneled appliances and marble backsplash


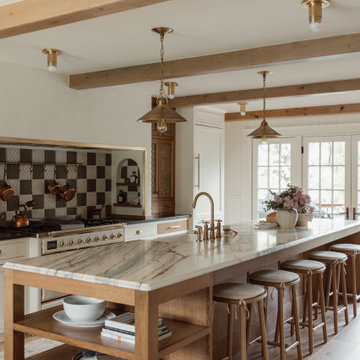


 Blue Copper Design
blue accent wall, cozy farmhouse master bedroom with natural wood accents.
Example of a mid-sized country master carpeted, beige floor and wall paneling bedroom design in Phoenix with white walls
Example of a mid-sized country master carpeted, beige floor and wall paneling bedroom design in Phoenix with white walls
 Sea Island Builders LLC
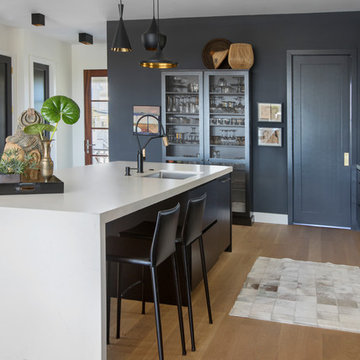
Black pendant lighting, with dark walls and light oak flooring. Waterfall-edge frosty carrina caesarstone island
Margaret Wright Photography
Trendy light wood floor kitchen photo in Charleston with an undermount sink, black cabinets, an island, white countertops and flat-panel cabinets
Trendy light wood floor kitchen photo in Charleston with an undermount sink, black cabinets, an island, white countertops and flat-panel cabinets
 emily lauderback stewart design and renovation
Dan Farmer

Inspiration for a mid-sized craftsman medium tone wood floor enclosed dining room remodel in Seattle with green walls and no fireplace
Inspiration for a mid-sized craftsman medium tone wood floor enclosed dining room remodel in Seattle with green walls and no fireplace
 MODCLAIR

Bedroom - large transitional master dark wood floor and brown floor bedroom idea in New York with blue walls, a standard fireplace and a stone fireplace
 Terravista Interior Design Group
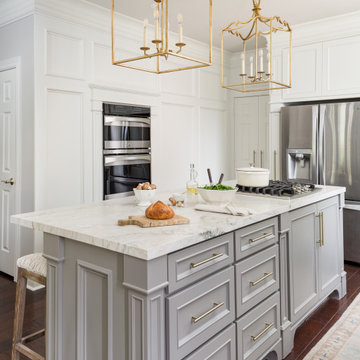
The client wanted to create a traditional rustic design with clean lines and a feminine edge. She works from her home office, so she needed it to be functional and organized with elegant and timeless lines. In the kitchen, we removed the peninsula that separated it for the breakfast room and kitchen, to create better flow and unity throughout the space.
 emily lauderback stewart design and renovation
Hank Drew

Inspiration for a large timeless master carpeted bedroom remodel in Seattle with green walls, a corner fireplace and a stone fireplace
Inspiration for a large timeless master carpeted bedroom remodel in Seattle with green walls, a corner fireplace and a stone fireplace

 Krista + Home

Example of a transitional formal and open concept carpeted living room design in Miami with white walls, a standard fireplace and no tv
 Crown Point Cabinetry
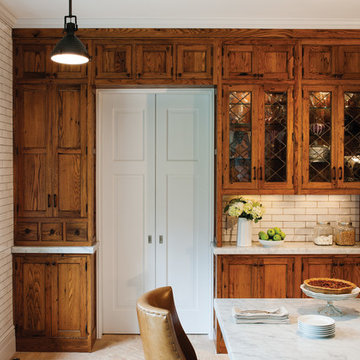
Custom cabinetry on the far wall of the kitchen is built around two doorways, adding a great deal of storage and incorporating a hutch/buffet area with leaded glass doors as the focal point of that wall.
Photo Credit: Crown Point Cabinetry
1