
Search results for "Disconnected" in Home Design Ideas
 Feinmann, Inc.

Feinmann transformed this once cramped, disconnected, first-floor living space into a grand contemporary kitchen with room for dining, cooking, and entertaining. The homeowners specifically wanted to create a connected and modern kitchen with great lighting, room for two cooks, and more counter and storage space.
Our solution was to bump out their home’s side entrance and remove the walls between their kitchen, family, and sunroom. These changes allowed us to create a space with open site lines and an entire wall of windows that offers ample natural light and a full view of the back yard.
 Toulmin Kitchen & Bath

Contemporary style master bathroom featuring fluted cabinets, marble floors, and a freestanding bathtub.
Inspiration for a large contemporary master marble floor, single-sink and white floor freestanding bathtub remodel in Birmingham with white walls, an undermount sink, white cabinets, a hinged shower door, white countertops and a built-in vanity
Inspiration for a large contemporary master marble floor, single-sink and white floor freestanding bathtub remodel in Birmingham with white walls, an undermount sink, white cabinets, a hinged shower door, white countertops and a built-in vanity
 HartmanBaldwin Design/Build
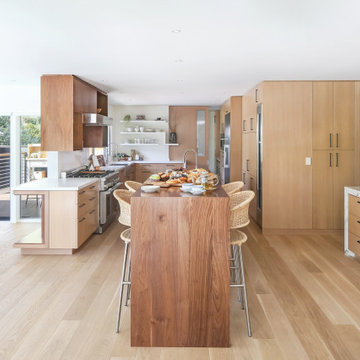
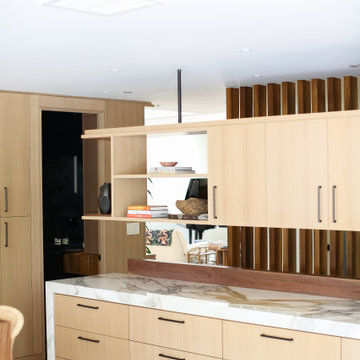
A major aspect of the project included an extensive kitchen remodel, as the previous kitchen was disconnected from the main living area. Our clients wanted a bright and cohesive space to enjoy with their family and friends. New contemporary style, oak cabinets complement the sleek, walnut upper cabinets and island. Teak wood slats found behind a section of floating upper cabinets elegantly hide the staircase leading to the first floor.
Find the right local pro for your project
 Feinmann, Inc.

Feinmann transformed this once cramped, disconnected, first-floor living space into a grand contemporary kitchen with room for dining, cooking, and entertaining. The homeowners specifically wanted to create a connected and modern kitchen with great lighting, room for two cooks, and more counter and storage space.
Our solution was to bump out their home’s side entrance and remove the walls between their kitchen, family, and sunroom. These changes allowed us to create a space with open site lines and an entire wall of windows that offers ample natural light and a full view of the back yard.

 Miller Landscape Architecture

A family with five energetic kids and a rambling new bloodhound pooch needed a better connection to the outdoors in their terraced hillside home, overlooking the historic Mountain View Cemetery. The steep and disconnected terraces made life outdoors feel miles away. The clients expressed to us that when they thought about going outside, they often didn’t. Now, more functional stairs with generous pauses make a multi-story journey to the backyard easy to do every day.
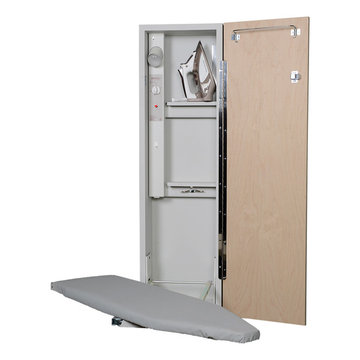
 Iron-A-Way
Featuring a 42”, adjustable swivel board, our AE-42 is a sought-after unit accompanied by deluxe electrical features. Giving the user maximum flexibility in angle and use, the adjustable swivel board can be turned either direction at 90-degree angles, and the 4-inch adjustment lets you choose the most comfortable ironing board height. Premium electrical features include a 60-minute timer that powers an outlet and spotlight inside the unit, and a built-in safety switch that disconnects all power to the unit when the board is returned to its upright position. The unit also features hot iron storage and a hot iron rest, giving you a convenient resting spot for your iron, whether it’s in use or being stored away.
 Cunningham Construction and Development, INC.
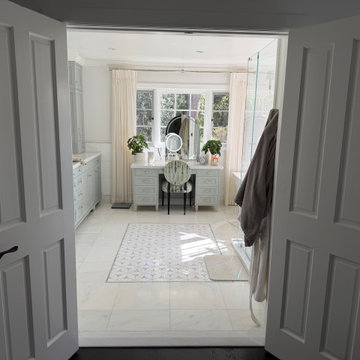
This bathroom renovation was completed in an English Tudor–style home in Pasadena that had previously been flipped, leaving behind a heavy, 1990s travertine tile aesthetic that felt disconnected from the character of the house.
The new homeowner wanted to rework the space into something that felt timeless and appropriate to the home’s original architecture — while significantly improving comfort, layout, and material quality. Cunningham Construction approached the project as a full rebuild, stripping the bathroom down to the studs in order to thoughtfully reconfigure the space from the inside out.
 Voar Construction
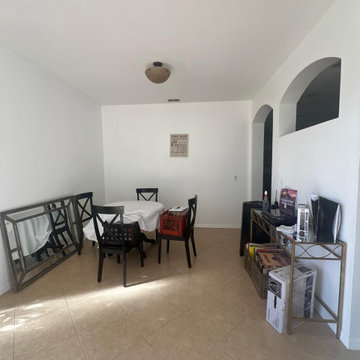
Before: Dining Room
A small, cramped dining area that was disconnected from the rest of the home. The space felt limited and lacked the openness needed for gatherings. It was clear that a more spacious and integrated design was needed to create a welcoming environment for socializing.
 HartmanBaldwin Design/Build
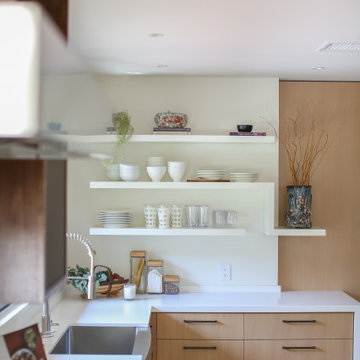
A major aspect of the project included an extensive kitchen remodel, as the previous kitchen was disconnected from the main living area. Our clients wanted a bright and cohesive space to enjoy with their family and friends. New contemporary style, oak cabinets complement the sleek, walnut upper cabinets and island. Teak wood slats found behind a section of floating upper cabinets elegantly hide the staircase leading to the first floor.
 Brind'Amour Design

The kitchen here was a complete redo from the original 1950's era set up. It was a very awkward layout, and completely disconnected from the adjacent dining and living area. The new renovation removed two closets and an awkward second hallway entrance. The layout of the kitchen was greatly expanded and the wall opened up to the living/dining area, with a new breakfast bar added as well.
 Tammara Stroud Design
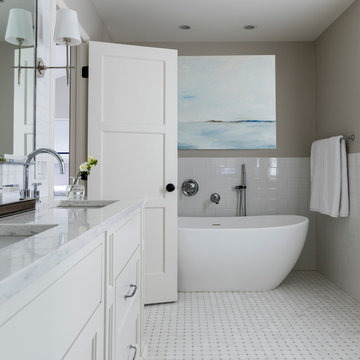
Nestled in the heart of the Laurelhurst neighborhood of Seattle, this charming home has been completed updated. Our clients desired a design that is fresh, understated and family friendly. The original kitchen was crowded and disconnected from other parts of the home. Our focus was to open up the spaces while maintaining the home’s integratory. The kitchen is now the center of the home with a large island for gathering. We selected classic finishes with modern touches throughout each space, thus providing a fresh look. Simple and smart furnishings were selected. We layered texture, color and scale with textiles and art to offer clean, uncluttered design lines that our clients wanted.
 Feinmann, Inc.

Feinmann transformed this once cramped, disconnected, first-floor living space into a grand contemporary kitchen with room for dining, cooking, and entertaining. The homeowners specifically wanted to create a connected and modern kitchen with great lighting, room for two cooks, and more counter and storage space.
Our solution was to bump out their home’s side entrance and remove the walls between their kitchen, family, and sunroom. These changes allowed us to create a space with open site lines and an entire wall of windows that offers ample natural light and a full view of the back yard.
 Feinmann, Inc.

Feinmann transformed this once cramped, disconnected, first-floor living space into a grand contemporary kitchen with room for dining, cooking, and entertaining. The homeowners specifically wanted to create a connected and modern kitchen with great lighting, room for two cooks, and more counter and storage space.
Our solution was to bump out their home’s side entrance and remove the walls between their kitchen, family, and sunroom. These changes allowed us to create a space with open site lines and an entire wall of windows that offers ample natural light and a full view of the back yard.

 Cunningham Construction and Development, INC.
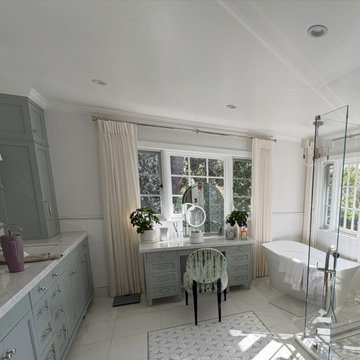
This bathroom renovation was completed in an English Tudor–style home in Pasadena that had previously been flipped, leaving behind a heavy, 1990s travertine tile aesthetic that felt disconnected from the character of the house.
The new homeowner wanted to rework the space into something that felt timeless and appropriate to the home’s original architecture — while significantly improving comfort, layout, and material quality. Cunningham Construction approached the project as a full rebuild, stripping the bathroom down to the studs in order to thoughtfully reconfigure the space from the inside out.
 Sarah Dowlin
Photo: Sarah Parisi Dowlin © 2019 Houzz
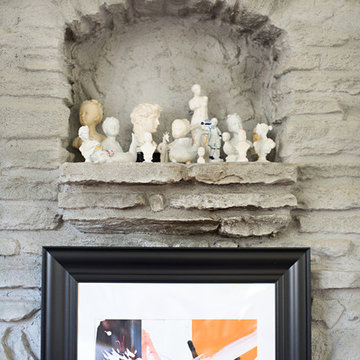
Inspiration for an eclectic living room remodel in Cincinnati
Inspiration for an eclectic living room remodel in Cincinnati
 Voar Construction
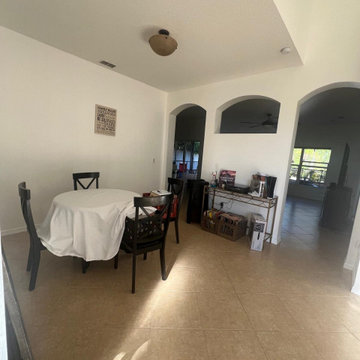
Before: Dining Room
A small, cramped dining area that was disconnected from the rest of the home. The space felt limited and lacked the openness needed for gatherings. It was clear that a more spacious and integrated design was needed to create a welcoming environment for socializing.
 HartmanBaldwin Design/Build
A major aspect of the project included an extensive kitchen remodel, as the previous kitchen was disconnected from the main living area. Our clients wanted a bright and cohesive space to enjoy with their family and friends. New contemporary style, oak cabinets complement the sleek, walnut upper cabinets and island. Teak wood slats found behind a section of floating upper cabinets elegantly hide the staircase leading to the first floor.
 HartmanBaldwin Design/Build
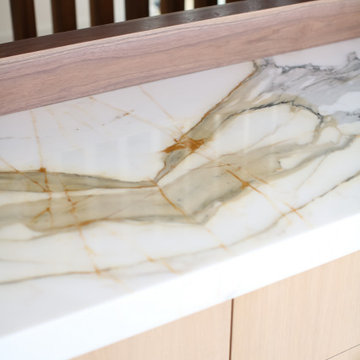
A major aspect of the project included an extensive kitchen remodel, as the previous kitchen was disconnected from the main living area. Our clients wanted a bright and cohesive space to enjoy with their family and friends. New contemporary style, oak cabinets complement the sleek, walnut upper cabinets and island. Teak wood slats found behind a section of floating upper cabinets elegantly hide the staircase leading to the first floor.
 Masterbrush Painting & Remodeling
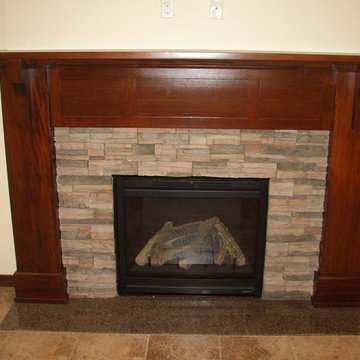
Custom fir stained fireplace
Example of a classic family room design in Seattle
Example of a classic family room design in Seattle
15