
Search results for "Disconnected" in Home Design Ideas
 Rain Garden Nursery LandscapeMakeoverDesignStaging
Scott and Catherine Buley, Rain Garden Nursery, LandscapeMakeover.biz, HTT&T, High Tech Turf & Trees
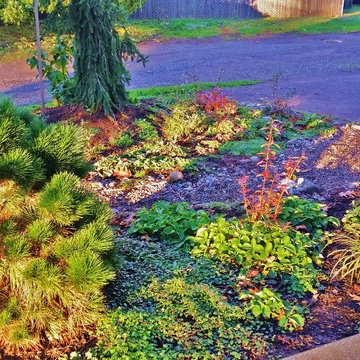
Design ideas for an eclectic landscaping in Portland.
Design ideas for an eclectic landscaping in Portland.
 Rain Garden Nursery LandscapeMakeoverDesignStaging
Scott and Catherine Buley, Rain Garden Nursery, LandscapeMakeover.biz, HTT&T, High Tech Turf & Trees
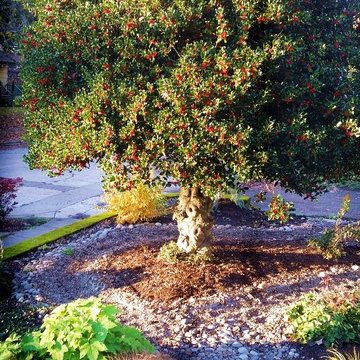
This is an example of an eclectic landscaping in Portland.
This is an example of an eclectic landscaping in Portland.
 Miller Landscape Architecture
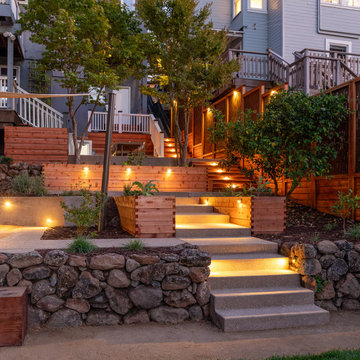
A family with five energetic kids and a rambling new bloodhound pooch needed a better connection to the outdoors in their terraced hillside home, overlooking the historic Mountain View Cemetery. The steep and disconnected terraces made life outdoors feel miles away. The clients expressed to us that when they thought about going outside, they often didn’t. Now, more functional stairs with generous pauses make a multi-story journey to the backyard easy to do every day. And their tall house and hillside are more integrated with playful twists, turns, and swings that invite the kids (and pup) out to play.
Find the right local pro for your project
 Rain Garden Nursery LandscapeMakeoverDesignStaging
Scott and Catherine Buley, Rain Garden Nursery, LandscapeMakeover.biz, HTT&T, High Tech Turf & Trees
Eclectic home design photo in Portland
Eclectic home design photo in Portland
 Xpress Rendering
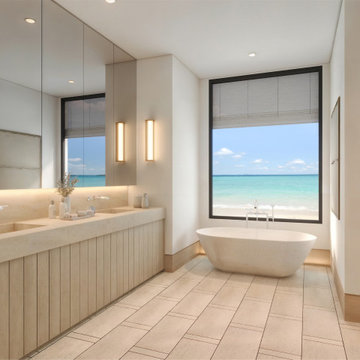
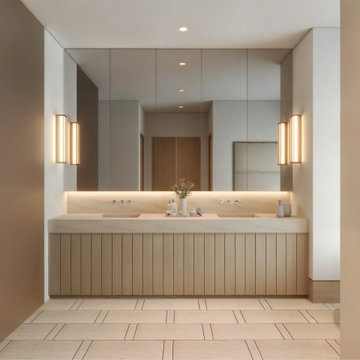
This bathroom was designed as a space to disconnect and decompress. The 3D rendering showcases a calming palette of cream and wood tones, paired with a minimalist layout and freestanding tub positioned to take in an oceanfront view.
Refined lighting details, seamless surfaces, and intentional symmetry turn this compact room into a peaceful, high-end retreat — one that invites quiet mornings and long, restorative evenings.
 Xpress Rendering
This bathroom was designed as a space to disconnect and decompress. The 3D rendering showcases a calming palette of cream and wood tones, paired with a minimalist layout and freestanding tub positioned to take in an oceanfront view.
Refined lighting details, seamless surfaces, and intentional symmetry turn this compact room into a peaceful, high-end retreat — one that invites quiet mornings and long, restorative evenings.

 TATUM BROWN CUSTOM HOMES
Tatum Brown Custom Homes {Architect: Stocker Hoesterey Montenegro} {Interior Design: Morgan Farrow Interiors} {Photography: Nathan Schroder}

 Ryan Associates Landscape Architecture & Planning
The walled terrace overlooks the backyard.
The challenge of this site was to design functional living spaces while resolving a series of problems. Two entry courts offer suitable welcomes to the home: a formal granite court that is approached from above as one descends down a once blind driveway, and a more utilitarian play court off the garage. The rear yard, once disconnected from the house, is terraced and suitable for entertaining. A granite stair descends from the terrace to a new expanded lower lawn. A custom fire pit sits off the upper terrace and provides a more intimate gathering space.

 Mina Brinkey
Photo: Mina Brinkey © 2014 Houzz
Inspiration for a contemporary bathroom remodel in Tampa
Inspiration for a contemporary bathroom remodel in Tampa
 Ryan Associates Landscape Architecture & Planning
The walled terrace overlooks the backyard. The challenge of this site was to design functional living spaces while resolving a series of problems. Two entry courts offer suitable welcomes to the home: a formal granite court that is approached from above as one descends down a once blind driveway, and a more utilitarian play court off the garage. The rear yard, once disconnected from the house, is terraced and suitable for entertaining. A granite stair descends from the terrace to a new expanded lower lawn. A custom fire pit sits off the upper terrace and provides a more intimate gathering space.
 Dalgliesh Gilpin Paxton - DGP - Architects

The renovations at Horseshoe Hill transformed a disjointed property into an alluring farmhouse with strong connections to the landscape and a fresh aesthetic to complement the owner’s South African furnishings. A new main gable establishes a strong central focus for the massing, and an entry wing addition welcomes visitors with a charming porch and inviting foyer. New south-facing covered porches create comfortable outdoor living areas, connect major rooms to the outdoors, and provide shade and filtered light for interior spaces. The home’s updated floor plan distills an existing warren of disconnected, small chambers into spacious, open rooms that infuse the house with a modern flow and engage the new pool.
 Ryan Associates Landscape Architecture & Planning
stone pier with bluestone cap.
The challenge of this site was to design functional living spaces while resolving a series of problems. Two entry courts offer suitable welcomes to the home: a formal granite court that is approached from above as one descends down a once blind driveway, and a more utilitarian play court off the garage. The rear yard, once disconnected from the house, is terraced and suitable for entertaining. A granite stair descends from the terrace to a new expanded lower lawn. A custom fire pit sits off the upper terrace and provides a more intimate gathering space.
 Ryan Associates Landscape Architecture & Planning
Granite slab steps and a graceful hand-forged handrail negotiate a richly planted hillside. The challenge of this site was to design functional living spaces while resolving a series of problems. Two entry courts offer suitable welcomes to the home: a formal granite court that is approached from above as one descends down a once blind driveway, and a more utilitarian play court off the garage. The rear yard, once disconnected from the house, is terraced and suitable for entertaining. A granite stair descends from the terrace to a new expanded lower lawn. A custom fire pit sits off the upper terrace and provides a more intimate gathering space.
 Rain Garden Nursery LandscapeMakeoverDesignStaging
Scott and Catherine Buley, Rain Garden Nursery, LandscapeMakeover.biz, HTT&T, High Tech Turf & Trees
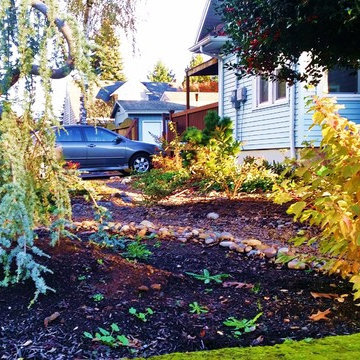
Design ideas for an eclectic landscaping in Portland.
Design ideas for an eclectic landscaping in Portland.
 Rain Garden Nursery LandscapeMakeoverDesignStaging
Scott and Catherine Buley, Rain Garden Nursery, LandscapeMakeover.biz, HTT&T, High Tech Turf & Trees
Eclectic home design photo in Portland
Eclectic home design photo in Portland

 Tammara Stroud Design
Nestled in the heart of the Laurelhurst neighborhood of Seattle, this charming home has been completed updated. Our clients desired a design that is fresh, understated and family friendly. The original kitchen was crowded and disconnected from other parts of the home. Our focus was to open up the spaces while maintaining the home’s integratory. The kitchen is now the center of the home with a large island for gathering. We selected classic finishes with modern touches throughout each space, thus providing a fresh look. Simple and smart furnishings were selected. We layered texture, color and scale with textiles and art to offer clean, uncluttered design lines that our clients wanted.
 Ryan Associates Landscape Architecture & Planning
A flowering Kousa Dogwood frames a view of the front door. The challenge of this site was to design functional living spaces while resolving a series of problems. Two entry courts offer suitable welcomes to the home: a formal granite court that is approached from above as one descends down a once blind driveway, and a more utilitarian play court off the garage. The rear yard, once disconnected from the house, is terraced and suitable for entertaining. A granite stair descends from the terrace to a new expanded lower lawn. A custom fire pit sits off the upper terrace and provides a more intimate gathering space.
 Rain Garden Nursery LandscapeMakeoverDesignStaging
Scott and Catherine Buley, Rain Garden Nursery, LandscapeMakeover.biz, HTT&T, High Tech Turf & Trees
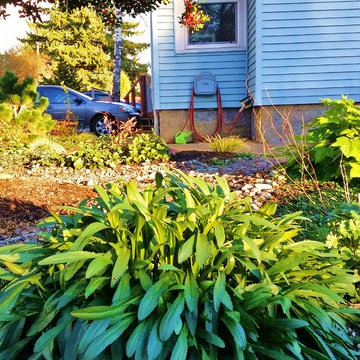
Eclectic home design photo in Portland
Eclectic home design photo in Portland

 SCJ Studio Landscape Architecture
The existing landscape of this Queen Anne backyard contained a series of cramped, disconnected spaces on multiple levels with little space to spread out or entertain. We designed a new deck that allows a smooth flow from the adjacent kitchen to this generous and flexible outdoor space. Built-in bench seating, centered around a gas firepit, maximizes space and incorporates storage while integrated planters define the space into distinct but connected outdoor rooms. A lower platform provides ample space for grilling and an integrated stair connects the deck to the adjacent garage. We chose two shades of gray composite for the deck surface, a neutral palette that allows the vibrant planting scheme to pop. Photography by Miranda Estes.
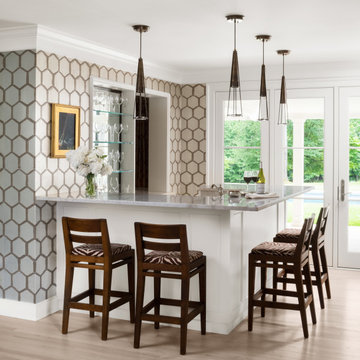 Dalgliesh Gilpin Paxton - DGP - Architects
The renovations at Horseshoe Hill transformed a disjointed property into an alluring farmhouse with strong connections to the landscape and a fresh aesthetic to complement the owner’s South African furnishings. A new main gable establishes a strong central focus for the massing, and an entry wing addition welcomes visitors with a charming porch and inviting foyer. New south-facing covered porches create comfortable outdoor living areas, connect major rooms to the outdoors, and provide shade and filtered light for interior spaces. The home’s updated floor plan distills an existing warren of disconnected, small chambers into spacious, open rooms that infuse the house with a modern flow and engage the new pool.
18