
Search results for "Disconnections" in Home Design Ideas
 Tierney Conner Architecture
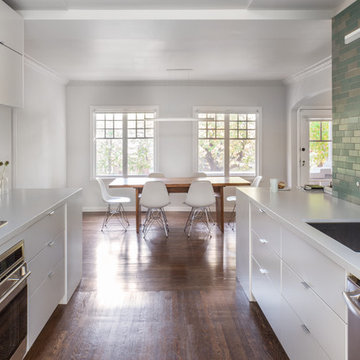
This historic Piedmont home is reimagined by relocating the kitchen to the center of the home and by opening it to the previously disconnected rear yard through elegant light-filled doors. Soft gray tones throughout the house set the backdrop for a vibrant green tile wall that speaks to the newly planted yard. Minimal light fixtures, floating metal shelves, and an interactive faucet infuse the space with modern touches. Informal seating for the family of three is neatly tucked into the extended countertops.

 Mark S. Garff, Landscape Architect
On Lake Washington, an existing pool terrace was disconnected from the rest of the yard and and waterfront. The site had a challenging slope, but it was no match for a thoughtful design and some earth moving equipment! A retaining wall at the edge of the existing pool was replaced with a wide, generous stair welcoming guests to a new, bocce-style terrace below complete with gas fire pit and stunning views. A gentle, winding path leads down to a waters-edge patio with intersecting stone and concrete patterns creating a visually dynamic experience. A small sandy beach and generous lawn complete the experience. A California style planting palette with beach groundcover, perennials and elegant, flowing grasses highlighted with LED low-voltage outdoor lighting complete the vacation-home-in-the-city feel.
Photography by: Miranda Estes

 McDonald Architects, LLC
Side view of shingle style house on Kiawah Island. From front to back, the lot offered only 145 feet in buildable length, so we utilized the property’s width to fit five bedrooms, ample living space, spacious pool deck, and lush lawn.
Find the right local pro for your project

 SCJ Studio Landscape Architecture
The existing landscape of this Queen Anne backyard contained a series of cramped, disconnected spaces on multiple levels with little space to spread out or entertain. We designed a new deck that allows a smooth flow from the adjacent kitchen to this generous and flexible outdoor space. Built-in bench seating, centered around a gas firepit, maximizes space and incorporates storage while integrated planters define the space into distinct but connected outdoor rooms. A lower platform provides ample space for grilling and an integrated stair connects the deck to the adjacent garage. We chose two shades of gray composite for the deck surface, a neutral palette that allows the vibrant planting scheme to pop. Photography by Miranda Estes.

 Best Hot Tubs "Hot Tub and Spa Experts"
... DIY Tips continued
6. If you have a Bullfrog Spa (A or R series), while you drain the water in the hot tub, open all lower valves on your JetPaks to allow water to drain from each of these. Once drained, close the JetPak valves;
7. Use a wet vacuum or shop vacuum to vacuum the plumbing lines; on wet vacuums, use the blow setting first and then the suction setting;
8. Loosen them and disconnect the unions on the pumps and remove the plugs from the pumps;
9. When bone dry, clean the hot tub interior;
11. Add hot tub anti-freeze in the filter line;
12. Reattach the access panel;
13. Remove filter cartridge(s) and clean. Do not reinstall;
...more
www.besthottubs.com
 Walczak Design And Build
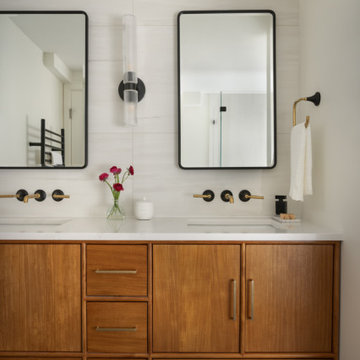
Perched on Great Neck in Ipswich, MA, this coastal renovation was all about unlocking the home’s stunning ocean views.
The original layout left the ground level disconnected from its breathtaking surroundings, so we flipped the bedrooms to the front by converting an underused porch.
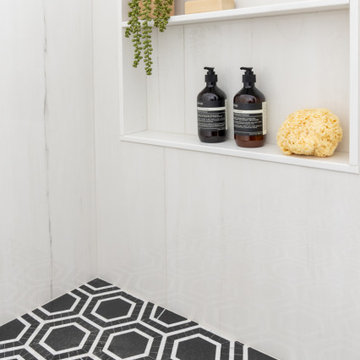
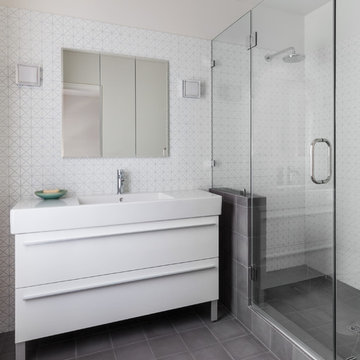
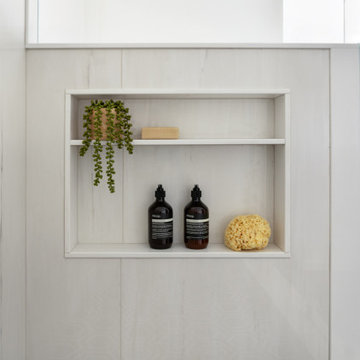
This allowed us to introduce an elegant new bath and laundry area, offering effortless access for post-boating cleanups.
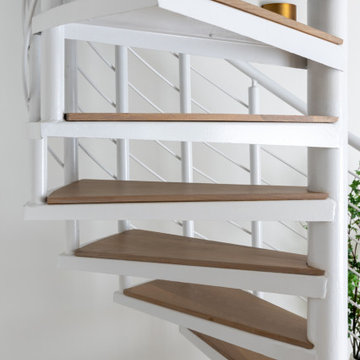
A striking custom spiral staircase was added for seamless flow while preserving the integrity of the upper level, which will be tackled in Phase 2. Beyond aesthetics, we remediated a major mold issue, ensuring a safe and healthy retreat. Thoughtful material selections—teak, Moderne Brass, Calacatta Glitz, and rich red oak—bring warmth and modern refinement to this refreshed waterfront escape.
 CO Interiors
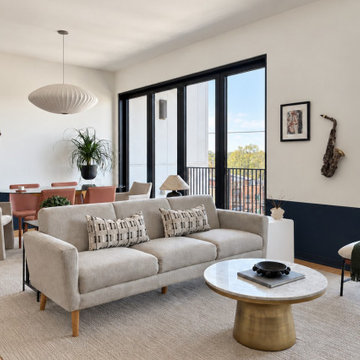
What was once a blank white space felt expansive yet disconnected. Painting the lower portion of the walls black to chair-rail height visually connects the open-concept living and dining areas while adding contrast and architectural interest. A large neutral rug anchors the living-room furnishings, while warm wood, soft upholstery, greenery, artwork and the homeowner’s saxophone introduce personality and warmth. Accessories are minimal yet carefully considered, creating a clean, contemporary home that feels comfortable, cohesive and intentional.
 Walczak Design And Build
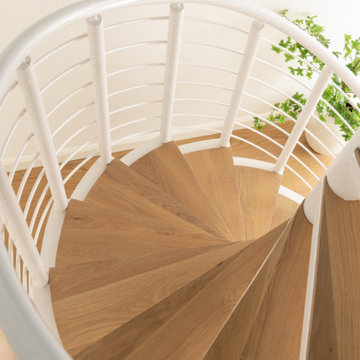
Perched on Great Neck in Ipswich, MA, this coastal renovation was all about unlocking the home’s stunning ocean views.
The original layout left the ground level disconnected from its breathtaking surroundings, so we flipped the bedrooms to the front by converting an underused porch.
This allowed us to introduce an elegant new bath and laundry area, offering effortless access for post-boating cleanups.
A striking custom spiral staircase was added for seamless flow while preserving the integrity of the upper level, which will be tackled in Phase 2. Beyond aesthetics, we remediated a major mold issue, ensuring a safe and healthy retreat. Thoughtful material selections—teak, Moderne Brass, Calacatta Glitz, and rich red oak—bring warmth and modern refinement to this refreshed waterfront escape.
 Walczak Design And Build
Perched on Great Neck in Ipswich, MA, this coastal renovation was all about unlocking the home’s stunning ocean views.
The original layout left the ground level disconnected from its breathtaking surroundings, so we flipped the bedrooms to the front by converting an underused porch.
This allowed us to introduce an elegant new bath and laundry area, offering effortless access for post-boating cleanups.
A striking custom spiral staircase was added for seamless flow while preserving the integrity of the upper level, which will be tackled in Phase 2. Beyond aesthetics, we remediated a major mold issue, ensuring a safe and healthy retreat. Thoughtful material selections—teak, Moderne Brass, Calacatta Glitz, and rich red oak—bring warmth and modern refinement to this refreshed waterfront escape.
 Walczak Design And Build
Perched on Great Neck in Ipswich, MA, this coastal renovation was all about unlocking the home’s stunning ocean views.
The original layout left the ground level disconnected from its breathtaking surroundings, so we flipped the bedrooms to the front by converting an underused porch.
This allowed us to introduce an elegant new bath and laundry area, offering effortless access for post-boating cleanups.
A striking custom spiral staircase was added for seamless flow while preserving the integrity of the upper level, which will be tackled in Phase 2. Beyond aesthetics, we remediated a major mold issue, ensuring a safe and healthy retreat. Thoughtful material selections—teak, Moderne Brass, Calacatta Glitz, and rich red oak—bring warmth and modern refinement to this refreshed waterfront escape.

 J Jorgensen - Architectural Photographer
Example of a small tuscan galley ceramic tile dedicated laundry room design in Los Angeles with an undermount sink, flat-panel cabinets, granite countertops, beige walls, a side-by-side washer/dryer and medium tone wood cabinets
Example of a small tuscan galley ceramic tile dedicated laundry room design in Los Angeles with an undermount sink, flat-panel cabinets, granite countertops, beige walls, a side-by-side washer/dryer and medium tone wood cabinets
 Tierney Conner Architecture
This historic Piedmont home is reimagined by relocating the kitchen to the center of the home and by opening it to the previously disconnected rear yard through elegant light-filled doors. Soft gray tones throughout the house set the backdrop for a vibrant green tile wall that speaks to the newly planted yard. Minimal light fixtures, floating metal shelves, and an interactive faucet infuse the space with modern touches. Informal seating for the family of three is neatly tucked into the extended countertops.

 Caddis, PC
Daniel O' Connor Photography
Inspiration for a rustic u-shaped open concept kitchen remodel in Denver with a triple-bowl sink, beaded inset cabinets, light wood cabinets, wood countertops, stainless steel appliances and an island
Inspiration for a rustic u-shaped open concept kitchen remodel in Denver with a triple-bowl sink, beaded inset cabinets, light wood cabinets, wood countertops, stainless steel appliances and an island

 Studio Home
 removed and disposed of existing cabinetry, countertops, plumbing fixtures, existing soffit. Capped and moved dishwasher, disconnected sink and faucet, removed florescent lights, roughed in new recessed cans, and repair drywall. Studio Home provided and installed new Medallion Silverline cabinetry, Pental Quartz countertops, Amerock cabinet pulls. Studio Home hooked up the new sink, dishwasher, faucet, garbage disposal, installed the recessed cans trim and two under cabinet task lights. Studio Home then finished off the remodel by providing and installing the new 3x6 subway tile. Studio Home provided and installed Provenza engineered hardwood throughout the main floor and provided and installed Shaw Caress carpet on the stairs.
 Studio Home
 removed and disposed of existing cabinetry, countertops, plumbing fixtures, existing soffit. Capped and moved dishwasher, disconnected sink and faucet, removed florescent lights, roughed in new recessed cans, and repair drywall. Studio Home provided and installed new Medallion Silverline cabinetry, Pental Quartz countertops, Amerock cabinet pulls. Studio Home hooked up the new sink, dishwasher, faucet, garbage disposal, installed the recessed cans trim and two under cabinet task lights. Studio Home then finished off the remodel by providing and installing the new 3x6 subway tile. Studio Home provided and installed Provenza engineered hardwood throughout the main floor and provided and installed Shaw Caress carpet on the stairs.
 Walczak Design And Build
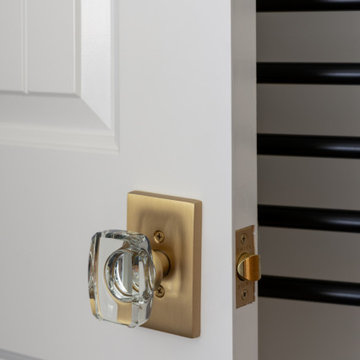
Perched on Great Neck in Ipswich, MA, this coastal renovation was all about unlocking the home’s stunning ocean views.
The original layout left the ground level disconnected from its breathtaking surroundings, so we flipped the bedrooms to the front by converting an underused porch.
This allowed us to introduce an elegant new bath and laundry area, offering effortless access for post-boating cleanups.
A striking custom spiral staircase was added for seamless flow while preserving the integrity of the upper level, which will be tackled in Phase 2. Beyond aesthetics, we remediated a major mold issue, ensuring a safe and healthy retreat. Thoughtful material selections—teak, Moderne Brass, Calacatta Glitz, and rich red oak—bring warmth and modern refinement to this refreshed waterfront escape.
 Walczak Design And Build
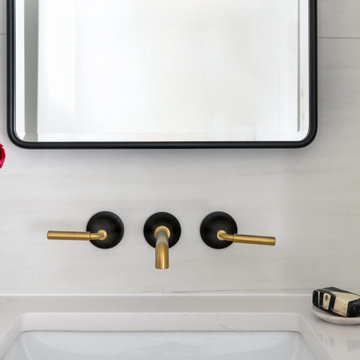
Perched on Great Neck in Ipswich, MA, this coastal renovation was all about unlocking the home’s stunning ocean views.
The original layout left the ground level disconnected from its breathtaking surroundings, so we flipped the bedrooms to the front by converting an underused porch.
This allowed us to introduce an elegant new bath and laundry area, offering effortless access for post-boating cleanups.
A striking custom spiral staircase was added for seamless flow while preserving the integrity of the upper level, which will be tackled in Phase 2. Beyond aesthetics, we remediated a major mold issue, ensuring a safe and healthy retreat. Thoughtful material selections—teak, Moderne Brass, Calacatta Glitz, and rich red oak—bring warmth and modern refinement to this refreshed waterfront escape.
 Walczak Design And Build
Perched on Great Neck in Ipswich, MA, this coastal renovation was all about unlocking the home’s stunning ocean views.
The original layout left the ground level disconnected from its breathtaking surroundings, so we flipped the bedrooms to the front by converting an underused porch.
This allowed us to introduce an elegant new bath and laundry area, offering effortless access for post-boating cleanups.
A striking custom spiral staircase was added for seamless flow while preserving the integrity of the upper level, which will be tackled in Phase 2. Beyond aesthetics, we remediated a major mold issue, ensuring a safe and healthy retreat. Thoughtful material selections—teak, Moderne Brass, Calacatta Glitz, and rich red oak—bring warmth and modern refinement to this refreshed waterfront escape.
 Studio Home
 removed and disposed of existing cabinetry, countertops, plumbing fixtures, existing soffit. Capped and moved dishwasher, disconnected sink and faucet, removed florescent lights, roughed in new recessed cans, and repair drywall. Studio Home provided and installed new Medallion Silverline cabinetry, Pental Quartz countertops, Amerock cabinet pulls. Studio Home hooked up the new sink, dishwasher, faucet, garbage disposal, installed the recessed cans trim and two under cabinet task lights. Studio Home then finished off the remodel by providing and installing the new 3x6 subway tile. Studio Home provided and installed Provenza engineered hardwood throughout the main floor and provided and installed Shaw Caress carpet on the stairs.
 James C Schell LLC
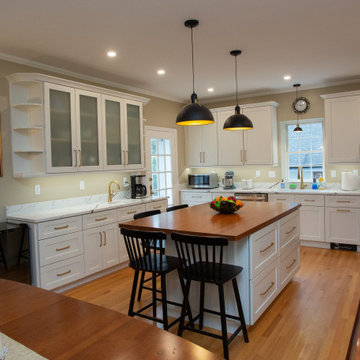
Originally built with a formal dining room and a small, enclosed 1940s kitchen, this home lacked the open, functional layout today's homeowners desire. The new owners envisioned a space that would better support everyday living and effortless entertaining.
By removing the dividing walls, we transformed two disconnected rooms into one bright and inviting kitchen. Timeless white shaker cabinetry, generous storage, and a large center island create a beautiful focal point while providing ample workspace and seating for family and guests. The result is a seamless blend of classic style and modern functionality that maximizes both the home's footprint and the way it is lived in.
32