
Search results for "Discontinuing" in Home Design Ideas
 Creating Home

With a light palette and custom cabinets, this kitchen combines function and beauty. A one-of-a-kind eat in island serves as additional prep space, but also as a place for the large family to gather and eat together.
 Main Street Homes
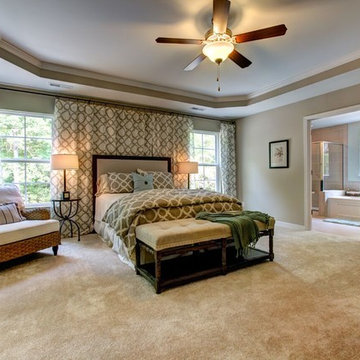
An expansive primary bedroom that offers tons of space. Tray ceilings for our second floor owner's suites have been discontinued. Design your own Brookshire online now with our interactive floor plans. Go visit https://www.gomsh.com/plans/two-story-home/brookshire/ifp

Find the right local pro for your project
 Reico Kitchen & Bath
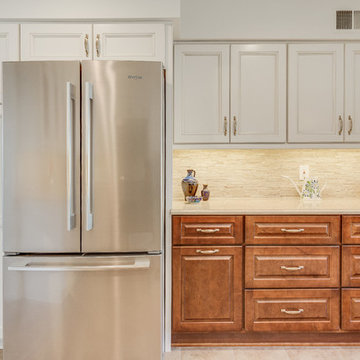
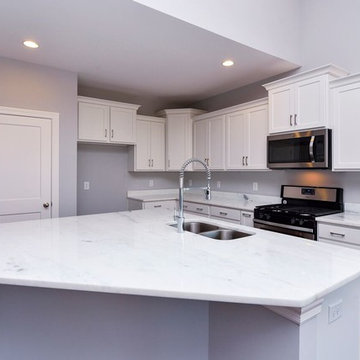
Designed by Akram Aljahmi of Reico Kitchen & Bath in Woodbridge, VA this Montclair, VA traditional kitchen design features kitchen cabinets from Green Forest Cabinetry in the Brookside Ivory Glaze with a small section of base cabinets in the Hillcrest Walnut Glaze. Kitchen countertops are engineered quartz from Q by MSI in the discontinued color Solare. Kitchen apppliances are by Whirlpool in a Sunset Bronze finish. Tile backsplash is Honed split-face Random Mosaic in a Natural Stone finish. Photos courtesy of BTW Images LLC.
 KCBR Design | Remodel
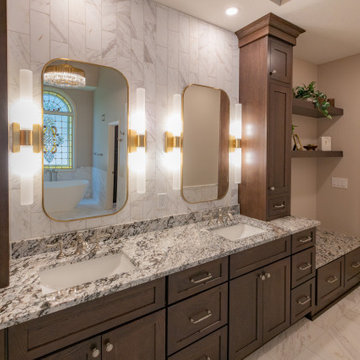
This primary bathroom remodel was thoughtfully designed around a custom stained glass window that the homeowners installed before construction began. To showcase this one-of-a-kind feature, we created a bright, timeless space with warm accents and luxurious natural materials that allow the window to remain the focal point.
The vanity area was completely reimagined by lowering the ceiling above the custom cabinetry, extending the vanity by four feet, and incorporating a built-in bench with open shelving for additional storage and functionality. Marble is featured throughout the space, including marble wainscoting, a chair rail detail, matching marble baseboards, and a seamless zero-entry shower that creates a cohesive, spa-inspired retreat.
Luxury amenities include heated floors, a freestanding soaking tub with a floor-mounted tub filler, and a Kohler Smart Shower system featuring a rain head, hand shower, traditional shower head, and convenient wall-mounted controls. A 3x12 marble backsplash extends from the vanity to the ceiling, while a mix of polished nickel and brass finishes adds warmth and visual interest.
As part of the renovation, we also remodeled the adjoining primary closet to create a cohesive suite that is both beautiful and highly functional. One of the home's most distinctive features is the granite countertop, crafted from the final remaining slab of a discontinued stone the homeowners fell in love with, making it a truly one-of-a-kind finishing touch.

 Hamilton Building Supply
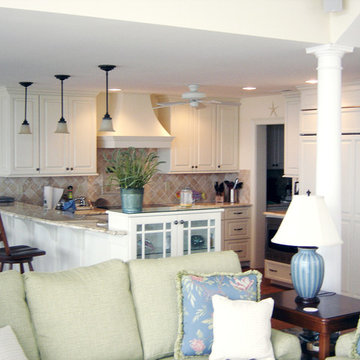
Compact, highly functional and super attractive, this kitchen perfectly matches its beach location! Cabinets feature Glendale Doors and Heartland Drawer Fronts. Paint Grade MDF on Maple wood specie. Finish is Linen Glacier (This is achieved using a base color of Linen coupled with a Warm Brown glaze.) Refrigerator pulls are in a pewter finish and come from Top Knobs. The Mouser hardware used in this kitchen is now discontinued.
Kitchen Designer: Kelly Shelton, HBS HOME™ / Hamilton Building Supply
 KCBR Design | Remodel
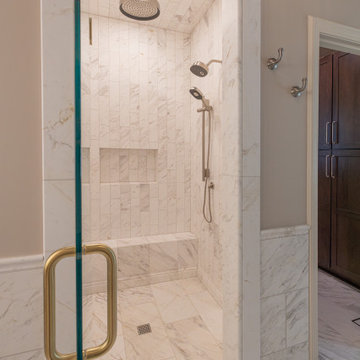
This primary bathroom remodel was thoughtfully designed around a custom stained glass window that the homeowners installed before construction began. To showcase this one-of-a-kind feature, we created a bright, timeless space with warm accents and luxurious natural materials that allow the window to remain the focal point.
The vanity area was completely reimagined by lowering the ceiling above the custom cabinetry, extending the vanity by four feet, and incorporating a built-in bench with open shelving for additional storage and functionality. Marble is featured throughout the space, including marble wainscoting, a chair rail detail, matching marble baseboards, and a seamless zero-entry shower that creates a cohesive, spa-inspired retreat.
Luxury amenities include heated floors, a freestanding soaking tub with a floor-mounted tub filler, and a Kohler Smart Shower system featuring a rain head, hand shower, traditional shower head, and convenient wall-mounted controls. A 3x12 marble backsplash extends from the vanity to the ceiling, while a mix of polished nickel and brass finishes adds warmth and visual interest.
As part of the renovation, we also remodeled the adjoining primary closet to create a cohesive suite that is both beautiful and highly functional. One of the home's most distinctive features is the granite countertop, crafted from the final remaining slab of a discontinued stone the homeowners fell in love with, making it a truly one-of-a-kind finishing touch.
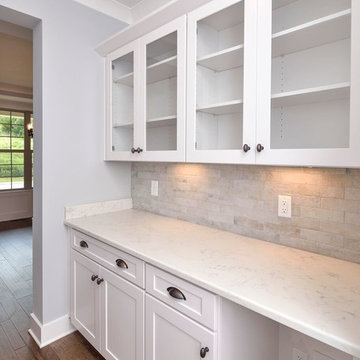
 Ball Homes
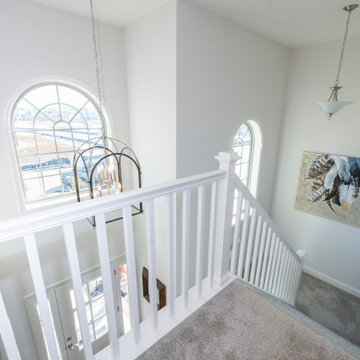
The Jackson II is a spacious four bedroom home with a downstairs office/study, which can also be configured as a guest suite with bay window. The two story foyer has a railed overlook above, and encompasses a stairway with a feature window over the landing. The family room and breakfast overlook the rear yard, and the centrally located kitchen is open to all main living areas of the home, for good traffic flow and entertaining. A large pass-through utility room/mudroom is on the first floor, and accesses a back hallway convenient to the powder room and kitchen. The office or study is located off this hallway, creating a nice combination of privacy and accessibility. When the optional guest suite replaces the office/study, a drop zone is also available leading from the garage to house.
The upstairs primary suite features a large bedroom with a trey ceiling, and a luxury bath with dual vanities, linen closet, enclosed commode, garden tub, and separate shower, adjacent to a roomy closet. Additional luxury bath options are also offered on this plan. Three additional bedrooms, one with a large walk-in closet, share a hall bath. Exterior plan details include a front porch, shake siding accents, and true radius head windows.
 Artefact Design & Salvage
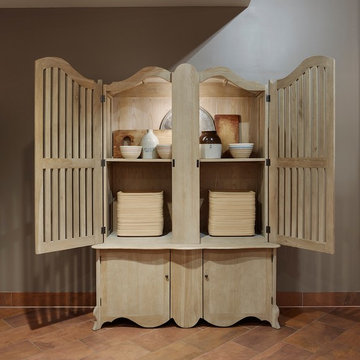
In the Servery, matching large armoires by Bobo Intriguing Objects (discontinued) flank the main entrance.
Example of an eclectic kitchen design in San Francisco
Example of an eclectic kitchen design in San Francisco
 Levis 4 Floors
Levi’s 4 Floors opened for business in 1986, and ever since we have been creating a pleasant and comfortable shopping environment for each and every customer. We have the top sales consultants and designers in Central Ohio, with an average of 25 years experience in providing our customers with premier service. In addition, Levi’s 4 Floors is the only authorized STAINMASTER FLOORING CENTER in Columbus, and one of the largest independently owned specialty flooring stores in the United States.
We only carry the latest fashions; no seconds or discontinued styles. Being a STAINMASTER FLOORING CENTER is more than just a name. It means that our sales staff has extensive product knowledge so that you can focus on choosing the correct style and color for your home, as well as your individual lifestyle. Along with our wide selection of products, we offer exclusive warranties, a customer satisfaction plan, and a low price guarantee. Levi’s 4 Floors will help you find the exact floor for you, whether you are looking for residential, commercial or even custom-builder flooring.
Our commitment to your satisfaction doesn’t end with just our flooring choices. We have been given top ratings by the Better Business Bureau and numerous other consumer organizations because our salespeople personally guide you through the purchasing process. Our expert advice and no-pressure sales style guarantees that you will get the best product at the best price. Levi’s 4 Floors continues our service to you by offering the finest installation available, and our installation warranties and cleaning services assure that your floor will continue looking great long after your purchase.
Value means getting the products you want at the lowest prices, and at Levi’s we consider it our number one priority to deliver the highest value to every customer. We don’t sell every brand of flooring, only the proven best quality and highest value products. The perfect floor, low prices and easy, professional installation… that’s why we say, “because your home deserves the very best!”
 Ridge Valley Exteriors
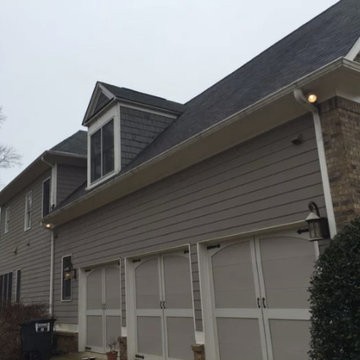
-Robert Kinghorn. BEFORE. Shingles: Atlas Chalet, Discontinued, Allegedly Defective.
Large modern blue two-story brick gable roof idea in Atlanta
Large modern blue two-story brick gable roof idea in Atlanta
 Green Building Supply
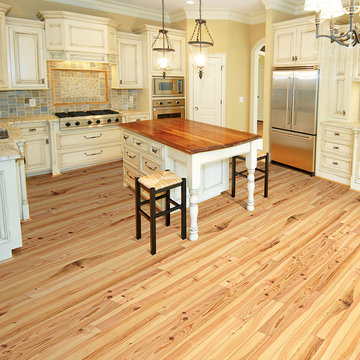
Color: Bordeaux-Pine-Reclaimed-Heart-Pine-Engineered-Smooth
Eat-in kitchen - mid-sized transitional u-shaped light wood floor eat-in kitchen idea in Chicago with a single-bowl sink, recessed-panel cabinets, white cabinets, marble countertops, multicolored backsplash, stone tile backsplash, stainless steel appliances and an island
Eat-in kitchen - mid-sized transitional u-shaped light wood floor eat-in kitchen idea in Chicago with a single-bowl sink, recessed-panel cabinets, white cabinets, marble countertops, multicolored backsplash, stone tile backsplash, stainless steel appliances and an island
 Kitchen Sales & Kitchen Sales Gallery
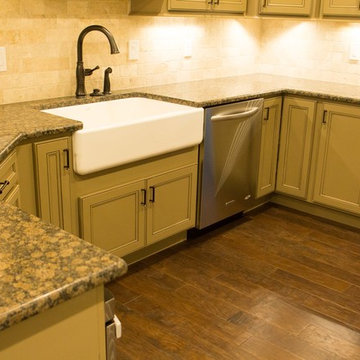
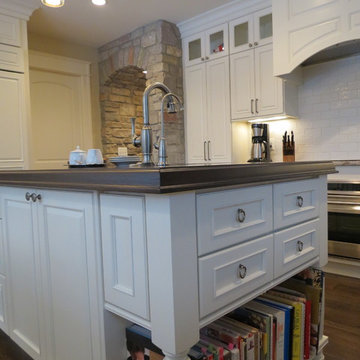
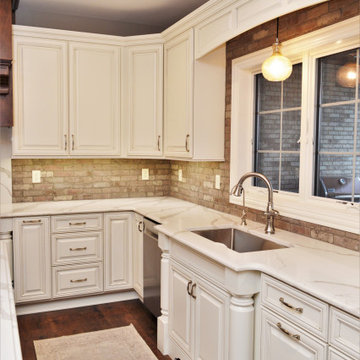
Kitchen cabinets HomeCrest Cabinetry Jordan Maple Chino paint with Cocoa Glaze (finish is discontinued and replaced with Aloe finish) Designed by Ben Lee at our Gallery Kitchen and Bath showroom location Knoxville TN www.kitchensales.net raised Peninsula bar, staggered wall cabinets, light off white paint, wood hood custom, stainless appliances, tile back splash, pot filler, wood floors

 Bailey's Cabinets
Cabinet Brand: Haas Signature Collection
Wood Species: Maple
Cabinet Finish: Bistro (Wall Cabinets) & Sienna (Discontinued finish - Island and Stove Hood)
Door Style: Monticello

 Sidney Sharkey Design, LLC
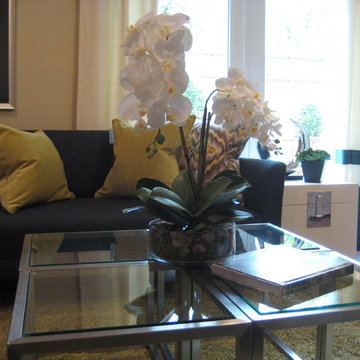
Living room - mid-sized contemporary open concept medium tone wood floor living room idea in DC Metro with beige walls, a standard fireplace, a wood fireplace surround and no tv
120