
Search results for "Discontinuing" in Home Design Ideas
 Dmitry Serba Design
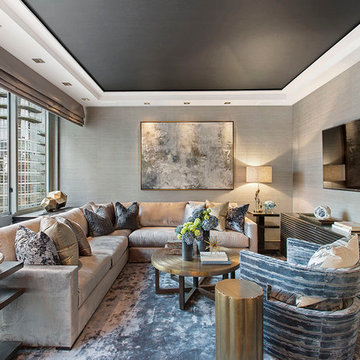
The vinyl wallcoverings designed by Candice Olsen look like a real silk. The chair from Nathan Anthony upholstered in Zinc Textile fabric. The sideboard is from Julian Chichester.
 LuAnn Development, Inc.
Greg Bowman of Bowman Group

Inspiration for a small tropical brown tile powder room remodel in Los Angeles with a vessel sink, furniture-like cabinets, dark wood cabinets, wood countertops, black walls and brown countertops
Inspiration for a small tropical brown tile powder room remodel in Los Angeles with a vessel sink, furniture-like cabinets, dark wood cabinets, wood countertops, black walls and brown countertops
 Celeste Lewis Architecture
Sally Painter

Eat-in kitchen - transitional u-shaped linoleum floor eat-in kitchen idea in Portland with flat-panel cabinets, light wood cabinets, stainless steel appliances, quartz countertops, metallic backsplash and metal backsplash
Eat-in kitchen - transitional u-shaped linoleum floor eat-in kitchen idea in Portland with flat-panel cabinets, light wood cabinets, stainless steel appliances, quartz countertops, metallic backsplash and metal backsplash
Find the right local pro for your project
 Teresa M. Morgan, ASID
MICHAEL HUNTER

Bedroom - large transitional master carpeted bedroom idea in Dallas with pink walls and no fireplace
Bedroom - large transitional master carpeted bedroom idea in Dallas with pink walls and no fireplace

 Hudson Place Realty
Property Marketed by Hudson Place Realty - Seldom seen, this unique property offers the highest level of original period detail and old world craftsmanship. With its 19th century provenance, 6000+ square feet and outstanding architectural elements, 913 Hudson Street captures the essence of its prominent address and rich history. An extensive and thoughtful renovation has revived this exceptional home to its original elegance while being mindful of the modern-day urban family.
Perched on eastern Hudson Street, 913 impresses with its 33’ wide lot, terraced front yard, original iron doors and gates, a turreted limestone facade and distinctive mansard roof. The private walled-in rear yard features a fabulous outdoor kitchen complete with gas grill, refrigeration and storage drawers. The generous side yard allows for 3 sides of windows, infusing the home with natural light.
The 21st century design conveniently features the kitchen, living & dining rooms on the parlor floor, that suits both elaborate entertaining and a more private, intimate lifestyle. Dramatic double doors lead you to the formal living room replete with a stately gas fireplace with original tile surround, an adjoining center sitting room with bay window and grand formal dining room.
A made-to-order kitchen showcases classic cream cabinetry, 48” Wolf range with pot filler, SubZero refrigerator and Miele dishwasher. A large center island houses a Decor warming drawer, additional under-counter refrigerator and freezer and secondary prep sink. Additional walk-in pantry and powder room complete the parlor floor.
The 3rd floor Master retreat features a sitting room, dressing hall with 5 double closets and laundry center, en suite fitness room and calming master bath; magnificently appointed with steam shower, BainUltra tub and marble tile with inset mosaics.
Truly a one-of-a-kind home with custom milled doors, restored ceiling medallions, original inlaid flooring, regal moldings, central vacuum, touch screen home automation and sound system, 4 zone central air conditioning & 10 zone radiant heat.
 bd home
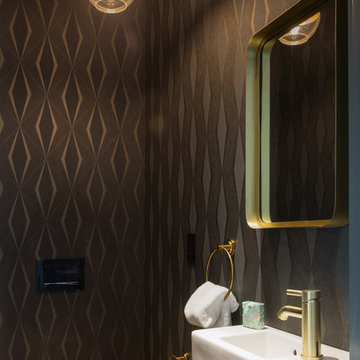
Powder room - contemporary powder room idea in San Francisco with a wall-mount sink and black walls
 Twist Tours Real Estate and Portfolio Marketing
Allison Cartwright

Example of an eclectic kitchen design in Austin with a drop-in sink, raised-panel cabinets, gray cabinets, multicolored backsplash, mosaic tile backsplash, stainless steel appliances and an island
Example of an eclectic kitchen design in Austin with a drop-in sink, raised-panel cabinets, gray cabinets, multicolored backsplash, mosaic tile backsplash, stainless steel appliances and an island
 Design Hintz Interior Design
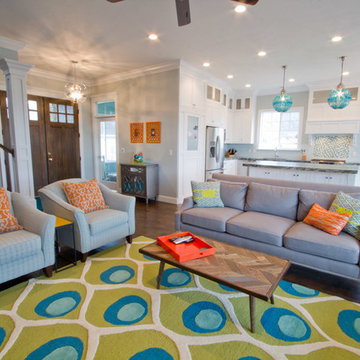
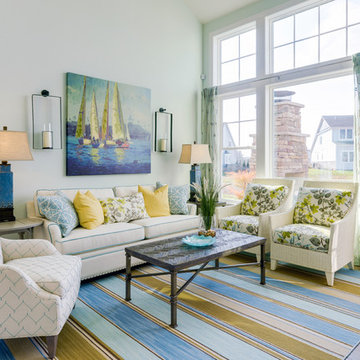
Example of a transitional living room design in Salt Lake City with gray walls
 J. Douglas Design
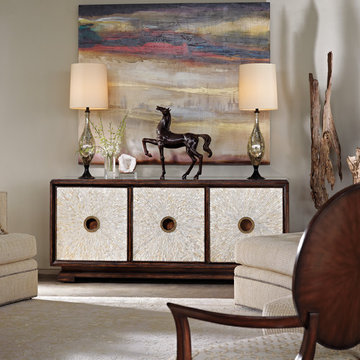
The Sonoma Credenza by Marge Carson is a glorious example of detail. The Mother of Pearl inlays on the front are available in 4 different colors from Pewter to Raven. I have sold several of the pieces specifically designed to set beneath a wall mounted TV. Can be retrofitted with an infra-red eye for components stored in the cabinets.

 Stephanie McKenna Interior Design
Photos By: Troy Thies Photography
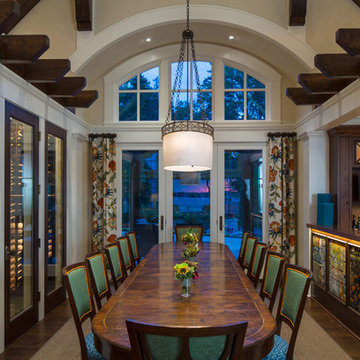
Dining room - traditional dining room idea in Minneapolis
Dining room - traditional dining room idea in Minneapolis
 Lucy and Company
design by beth keith, owner lucy and company, photo by mekenzie france
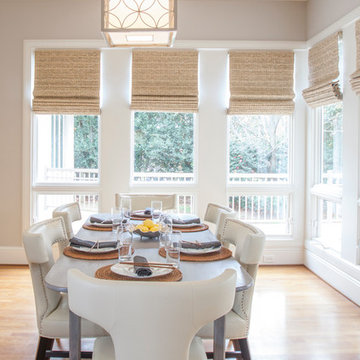
Inspiration for a transitional medium tone wood floor dining room remodel in Charlotte with gray walls
Inspiration for a transitional medium tone wood floor dining room remodel in Charlotte with gray walls
 Etelamaki Architecture
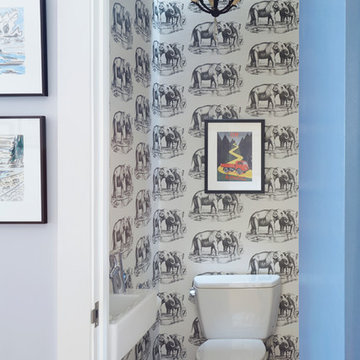

Example of a transitional powder room design in New York with a two-piece toilet and gray walls

 Kevin Williams Construction, Inc.
Kevin Williams Construction builds the finest, truly custom homes in Southwest Florida.
Family room - tropical open concept family room idea in Miami with beige walls, a standard fireplace and a media wall
Family room - tropical open concept family room idea in Miami with beige walls, a standard fireplace and a media wall

 Laurie S Woods, ASID
The carved antique cabinet is a cherished family heirloom. We combined it with lighter but still traditional elements to create a welcoming Entry for this gracious family.
Stephen Karlisch, Photographer

 Tamara Day Design
Transitional freestanding desk medium tone wood floor and brown floor home office photo in Kansas City with gray walls
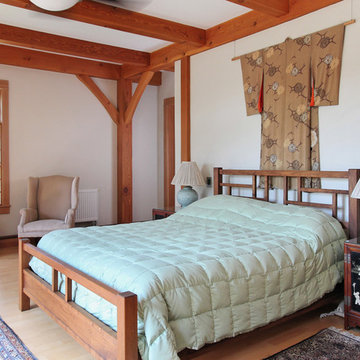
 Rockport Post & Beam
Asian inspired timber frame bedroom.
Photo Credit: Copyright 2013 Gary Pennington
Rockport Post & Beam
Zen light wood floor bedroom photo in Portland Maine with white walls
Zen light wood floor bedroom photo in Portland Maine with white walls
 Warren Techentin Architecture
Nick Cope
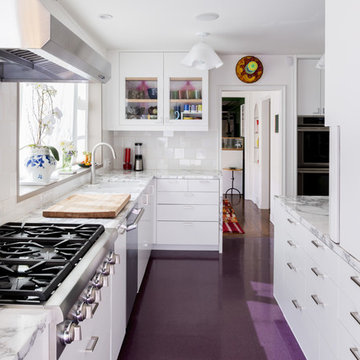
Inspiration for a large transitional l-shaped kitchen remodel in Los Angeles with glass-front cabinets, white cabinets, marble countertops, stainless steel appliances and no island
Inspiration for a large transitional l-shaped kitchen remodel in Los Angeles with glass-front cabinets, white cabinets, marble countertops, stainless steel appliances and no island

 M Baron Design : Interior Design + Build
Margot Hartford Photography
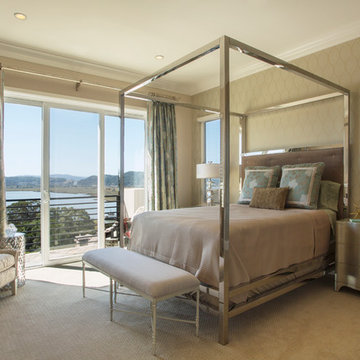
Inspiration for a transitional carpeted bedroom remodel in San Francisco with beige walls
Inspiration for a transitional carpeted bedroom remodel in San Francisco with beige walls
44