
Search results for "Discontinuing" in Home Design Ideas
 M Baron Design : Interior Design + Build
Margot Hartford Photography
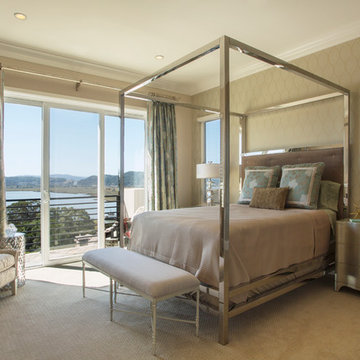
Inspiration for a transitional carpeted bedroom remodel in San Francisco with beige walls
Inspiration for a transitional carpeted bedroom remodel in San Francisco with beige walls
 KOSS design+build, pllc
View of great room from kitchen.
Rick Brazil Photography

Example of a mid-century modern galley concrete floor and gray floor eat-in kitchen design in Phoenix with an undermount sink, flat-panel cabinets, medium tone wood cabinets, quartz countertops, blue backsplash, ceramic backsplash, stainless steel appliances and a peninsula
Example of a mid-century modern galley concrete floor and gray floor eat-in kitchen design in Phoenix with an undermount sink, flat-panel cabinets, medium tone wood cabinets, quartz countertops, blue backsplash, ceramic backsplash, stainless steel appliances and a peninsula
 Lori Dennis, ASID, LEED AP

Inspiration for a contemporary open concept kitchen remodel in Los Angeles with glass-front cabinets, white cabinets, glass countertops and stainless steel appliances
Find the right local pro for your project
 Marilee Bentz Designs, Inc.

Inspiration for a transitional carpeted family room remodel in Miami with a tile fireplace, a wall-mounted tv and multicolored walls

 Collaborative Design
Taking up about 8,000 square feet on one of the top floors of the city’s third-tallest building, the condo’s focal point isn't the panoramic city views but the clients’ expansive art collection.
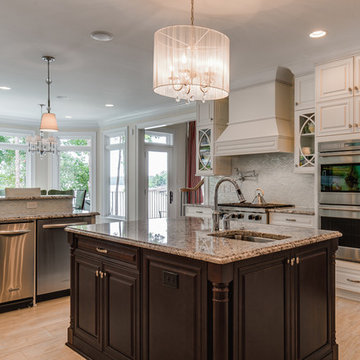
 Weiss Construction, LLC
Eat-in kitchen - large traditional beige floor eat-in kitchen idea in Charlotte with raised-panel cabinets, white cabinets, gray backsplash, stainless steel appliances, an undermount sink, granite countertops and an island
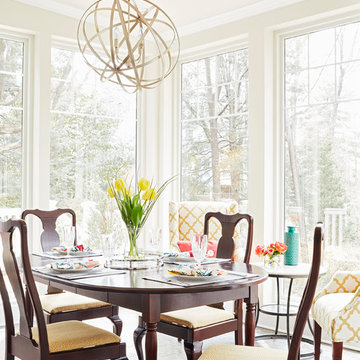
 CIRCLE Design Studio
Kip Dawkins
Dining room - mid-sized transitional slate floor and gray floor dining room idea in Richmond with no fireplace and beige walls
Dining room - mid-sized transitional slate floor and gray floor dining room idea in Richmond with no fireplace and beige walls
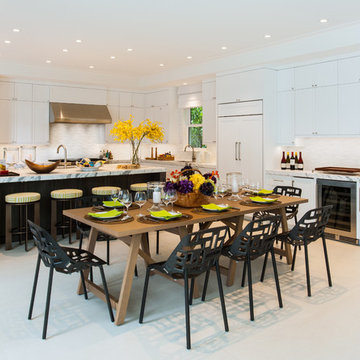
 Ellis Consulting Group Inc.
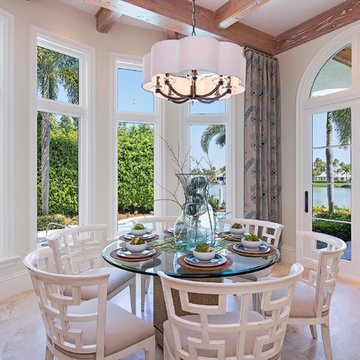
Kitchen/dining room combo - large contemporary porcelain tile kitchen/dining room combo idea in Tampa

 Meadowbank Designs
Bedroom - large traditional master carpeted and gray floor bedroom idea in Philadelphia with blue walls
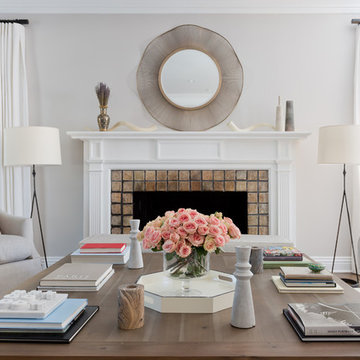
 22 INTERIORS
Photo: Amy Bartlam
Inspiration for a huge timeless formal medium tone wood floor living room remodel in Los Angeles with a standard fireplace, a tile fireplace, no tv and beige walls
Inspiration for a huge timeless formal medium tone wood floor living room remodel in Los Angeles with a standard fireplace, a tile fireplace, no tv and beige walls

 Asmar Interiors
Girls' Bedroom
Beth Singer Photography
Kids' room - transitional girl carpeted kids' room idea in Detroit with multicolored walls
Kids' room - transitional girl carpeted kids' room idea in Detroit with multicolored walls
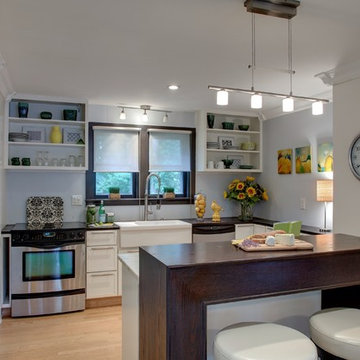
 Kristen Wall
A turn-of-the-century farmhouse gets a facelift for a modern young family.
Photo by: Olson Photographic
Design assistant: Jennifer Lattanzi
Example of a transitional u-shaped kitchen design in Bridgeport with a farmhouse sink, open cabinets, white cabinets and stainless steel appliances
Example of a transitional u-shaped kitchen design in Bridgeport with a farmhouse sink, open cabinets, white cabinets and stainless steel appliances
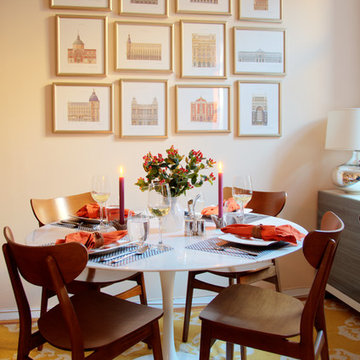

 G.A. White Homes

Inspiration for a transitional white tile and subway tile multicolored floor bathroom remodel in Other with recessed-panel cabinets, dark wood cabinets, a vessel sink and white countertops
 kPd Studios | Kristine Pivarnik Design, LLC
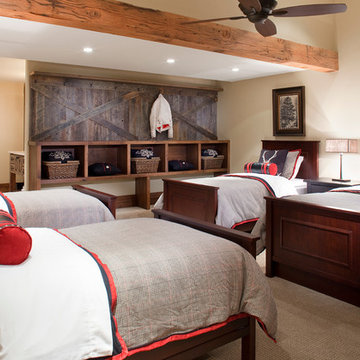
Kids' room - rustic gender-neutral carpeted and beige floor kids' room idea in Denver with beige walls
 HomeStage
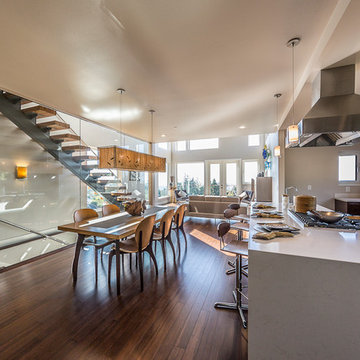
Example of a trendy open concept kitchen design in Seattle with flat-panel cabinets and brown cabinets
 SoCal Contractor

Example of a trendy open concept kitchen design in Los Angeles with glass-front cabinets, white cabinets, glass countertops, green backsplash and stainless steel appliances

 WM FERDINAND DESIGN + BUILD
Designer: William Ferdinand—
General Contractor: William Ferdinand—
Photography: James Caulfield
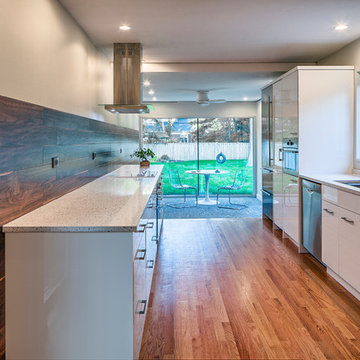
Inspiration for a small contemporary galley light wood floor eat-in kitchen remodel in Chicago with an undermount sink, flat-panel cabinets, white cabinets, quartz countertops, brown backsplash and stainless steel appliances
Inspiration for a small contemporary galley light wood floor eat-in kitchen remodel in Chicago with an undermount sink, flat-panel cabinets, white cabinets, quartz countertops, brown backsplash and stainless steel appliances
 MHM LIVING

Open concept kitchen - transitional u-shaped gray floor open concept kitchen idea in Dallas with an undermount sink, shaker cabinets, white cabinets, marble countertops, multicolored backsplash, marble backsplash, paneled appliances, an island and multicolored countertops
45