
Search results for "Discontinuing" in Home Design Ideas
 LoParco Associates, Inc.
David Sloane Photography
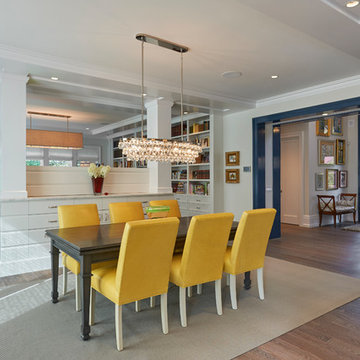
Example of a transitional dining room design in New York
Example of a transitional dining room design in New York
 Bernbaum-Magadini Architects

Trendy u-shaped eat-in kitchen photo in Dallas with an integrated sink, flat-panel cabinets, dark wood cabinets, granite countertops, metallic backsplash, ceramic backsplash and stainless steel appliances
 Sicora Design/Build

Transitional wood-look tile floor, brown floor and wallpaper powder room photo in Minneapolis with multicolored walls and a wall-mount sink
Find the right local pro for your project
 Clean Design
Photo by Donna Dotan Photography Inc.

Example of a transitional dining room design in New York with gray walls
Example of a transitional dining room design in New York with gray walls
 Atelier Interior Design

Elegant mosaic tile floor and multicolored floor powder room photo in Denver with a two-piece toilet, multicolored walls and a pedestal sink
 Kyra Clarkson Architect
Steven Evans Photography

Open concept kitchen - small contemporary single-wall medium tone wood floor open concept kitchen idea in Toronto with an undermount sink, flat-panel cabinets, medium tone wood cabinets, quartz countertops, blue backsplash, glass tile backsplash, stainless steel appliances and an island
Open concept kitchen - small contemporary single-wall medium tone wood floor open concept kitchen idea in Toronto with an undermount sink, flat-panel cabinets, medium tone wood cabinets, quartz countertops, blue backsplash, glass tile backsplash, stainless steel appliances and an island
 Collins DuPont Design Group
Lori Hamilton

Kitchen - tropical beige floor kitchen idea in Miami with a double-bowl sink, shaker cabinets and beige cabinets
Kitchen - tropical beige floor kitchen idea in Miami with a double-bowl sink, shaker cabinets and beige cabinets
 DiStefano Brothers Construction Inc.
Photo credit: Robyn Ivy Photography
Design credit: Fresh Nest Color and Design
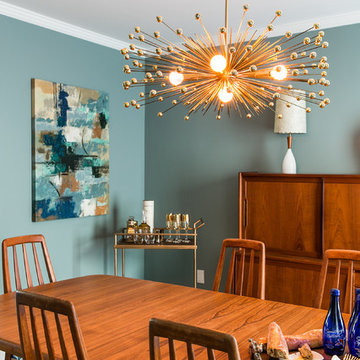
Mid-sized transitional light wood floor enclosed dining room photo in Providence with blue walls
Mid-sized transitional light wood floor enclosed dining room photo in Providence with blue walls

 Tim Barber Architects
Example of a mountain style slate floor and gray floor foyer design in Los Angeles with beige walls

 Design Connection, Inc.
Our client found Design Connection, Inc. through reading featured articles in local magazines for many years. Her home was 25 years old and never been updated. Their furniture and accessories were well past their prime. The brick fireplace, the focal point of the room, looked dark and dingy. Upon completion of our first interview with the client I realized her style was transitional and the facade of the fireplace would not work with her new furnishings as well as the golden oak paneling.
We brought in our very talented faux painter to access the paneling about changing the color to a soft neutral glow and we completed the transformation in one a very short time.
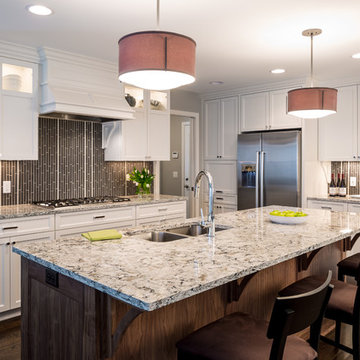
Kitchen - traditional l-shaped dark wood floor kitchen idea in Minneapolis with a double-bowl sink, shaker cabinets, white cabinets, stainless steel appliances and an island

 Sonoma Building Company
Kitchen - mid-sized country l-shaped light wood floor and beige floor kitchen idea in Other with beige backsplash, an island, an undermount sink, recessed-panel cabinets, white cabinets and brick backsplash

 Homebridge Design
Example of a mid-sized classic open concept and formal light wood floor living room design in Raleigh with no tv, white walls, a standard fireplace and a stone fireplace
 Eden LA Furniture and Interiors
When one thing leads to another...and another...and another...
This fun family of 5 humans and one pup enlisted us to do a simple living room/dining room upgrade. Those led to updating the kitchen with some simple upgrades. (Thanks to Superior Tile and Stone) And that led to a total primary suite gut and renovation (Thanks to Verity Kitchens and Baths). When we were done, they sold their now perfect home and upgraded to the Beach Modern one a few galleries back. They might win the award for best Before/After pics in both projects! We love working with them and are happy to call them our friends.
Design by Eden LA Interiors
Photo by Kim Pritchard Photography

Custom cabinets and tile design for this stunning master bath.
 Soeur Interiors

Example of a transitional white tile and subway tile multicolored floor and single-sink bathroom design in New York with flat-panel cabinets, light wood cabinets, blue walls, yellow countertops and a built-in vanity
 Toledo Geller
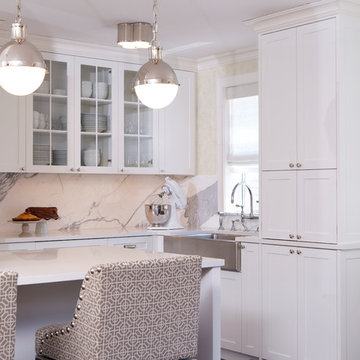
Example of a transitional kitchen design in New York with a farmhouse sink, shaker cabinets, white cabinets, white backsplash and a peninsula
 The Garcia Group, Kitchens & Bathrooms, LLC

Master Bath w/ corner shower and separate water closet. Window seat cabinet matches vanities.
Inspiration for a transitional master white tile marble floor walk-in shower remodel in Tampa with white cabinets, white walls, a vessel sink, marble countertops, a hinged shower door and recessed-panel cabinets
Inspiration for a transitional master white tile marble floor walk-in shower remodel in Tampa with white cabinets, white walls, a vessel sink, marble countertops, a hinged shower door and recessed-panel cabinets
 Together Home Design Studio
Malcolm Frearon

Example of a transitional white floor powder room design in San Francisco with raised-panel cabinets, blue cabinets, a one-piece toilet, blue walls and an undermount sink
Example of a transitional white floor powder room design in San Francisco with raised-panel cabinets, blue cabinets, a one-piece toilet, blue walls and an undermount sink
 VRA Interiors, LLC
Katie Lake Photography
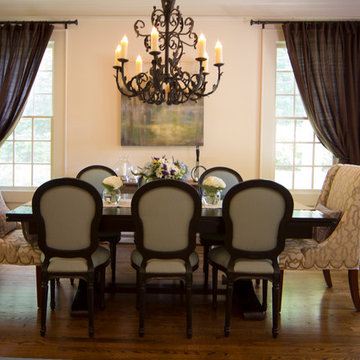
A transitional house in Sandy Springs featuring white walls, patterned modern sofa chairs, classic sofa, dark wooden coffee table, blue and gold patterned rug, hardwood flooring, modern wall decor, and a statement mirror.
Home designed by Atlanta interior design firm, VRA Interiors. They serve the entire Atlanta metropolitan area including Buckhead, Dunwoody, Sandy Springs, Cobb County, and North Fulton County.
For more about VRA Interior Design, click here: https://www.vrainteriors.com/
To learn more about this project, click here: https://www.vrainteriors.com/portfolio/mabry-place/
 k. smith interiors
fantastic photos by Thomas Pellicer

Kitchen - mid-sized traditional l-shaped brown floor and dark wood floor kitchen idea in Orange County with a farmhouse sink, recessed-panel cabinets, gray backsplash, ceramic backsplash, paneled appliances, an island, beige countertops and white cabinets
Kitchen - mid-sized traditional l-shaped brown floor and dark wood floor kitchen idea in Orange County with a farmhouse sink, recessed-panel cabinets, gray backsplash, ceramic backsplash, paneled appliances, an island, beige countertops and white cabinets
42