
Search results for "Discontinuing" in Home Design Ideas
 Classic Cottages LLC
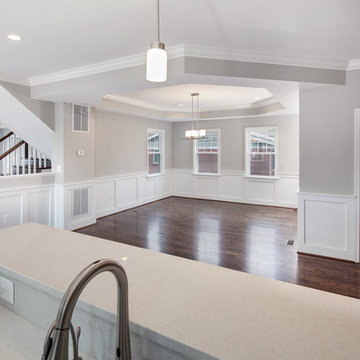
Example of a transitional l-shaped dark wood floor open concept kitchen design in DC Metro with an undermount sink, recessed-panel cabinets, white cabinets, solid surface countertops, stainless steel appliances and an island

 Next Generation Capital

Huge master corner shower with 2 tone natural stone tiles, frameless glass, freestanding tub with modern tub filler
Bathroom - mid-sized traditional master white tile and stone tile ceramic tile bathroom idea in Sacramento with an undermount sink, furniture-like cabinets, white cabinets, marble countertops, a two-piece toilet and brown walls
Bathroom - mid-sized traditional master white tile and stone tile ceramic tile bathroom idea in Sacramento with an undermount sink, furniture-like cabinets, white cabinets, marble countertops, a two-piece toilet and brown walls
Find the right local pro for your project
 Lenox House Design

This spacious Master Bath was created by the carefully selected materials. From the traditional stand alone tub with deck mounted faucet to the hand made ceramic soft blue wall tile paired with a custom mosaic and beautiful window treatment - this is a great place to relax in!

 LIFESTYLE INTERIOR DESIGNS LTD.
Rona Spiegel ASID, CID
Small transitional master light wood floor bedroom photo in New York with beige walls
Small transitional master light wood floor bedroom photo in New York with beige walls
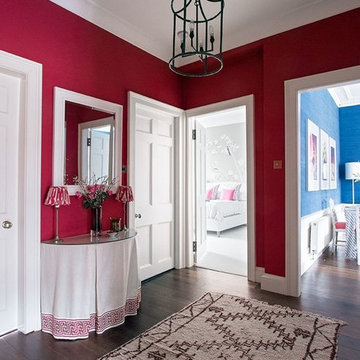

 Arciform

A small desk space tucks into a corner while open shelving above the cabinets leaves room to display a few special items. Photos by Photo Art Portraits, Design by Chelly Wentworth
 EcoHaven

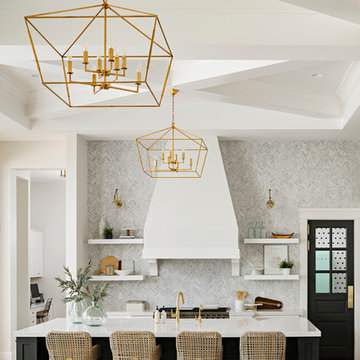
Designer/Artist Rusty Walton and I had so much fun with this curb appeal makeover! Rusty did a beautiful glazed red finish on the original door and the two of us did all the planting ourselves. And I am really bummed out that West Elm discontinued those mottled gold glass and steel pendant lights because I would so use them again on another project!
 AFT Construction
High Res Media
Inspiration for a huge transitional galley light wood floor and beige floor open concept kitchen remodel in Phoenix with an undermount sink, shaker cabinets, white cabinets, quartz countertops, gray backsplash, marble backsplash, stainless steel appliances and an island
Inspiration for a huge transitional galley light wood floor and beige floor open concept kitchen remodel in Phoenix with an undermount sink, shaker cabinets, white cabinets, quartz countertops, gray backsplash, marble backsplash, stainless steel appliances and an island
 Haver & Skolnick LLC Architects

The new Family Room is designed to blend with the antique portions of the house, incorporating antique ceiling beams and custom paneling.
Robert Benson Photography
 Kitchen Kraft
John Evans
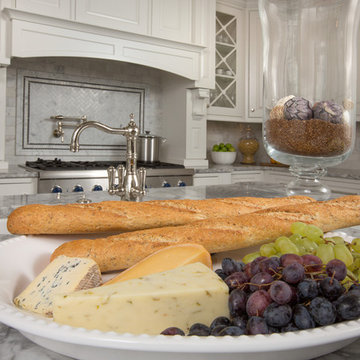
Inspiration for a huge timeless u-shaped dark wood floor kitchen remodel in Columbus with a farmhouse sink, beaded inset cabinets, white cabinets, granite countertops, white backsplash, stone tile backsplash, paneled appliances and an island
Inspiration for a huge timeless u-shaped dark wood floor kitchen remodel in Columbus with a farmhouse sink, beaded inset cabinets, white cabinets, granite countertops, white backsplash, stone tile backsplash, paneled appliances and an island
 Twilly and Fig

This boy’s room is fun and reflects his personality of sports. We used a custom sports mural for the accent wall behind the low profile bed. We used gray, red, orange, and black in the room with bedding, walls colors, wall décor and accessories. Furniture was kept to a minimum.
Michael Hunter Photography

 Jagoe Homes Inc.
Jagoe Homes, Inc.
Project: Springhurst at Lake Forest, Little Rock Craftsman.
Location: Owensboro, Kentucky.
Elevation: Craftsman-C2, Site Number: SPH 378.
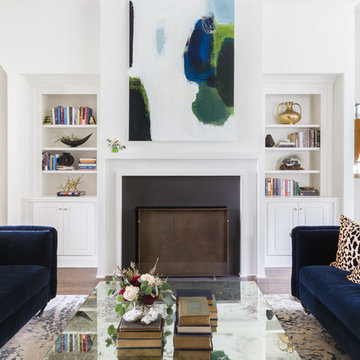
 Sara Ray Interior Design
Photo by Alyssa Rosenheck

Inspiration for a contemporary living room remodel in Nashville
Inspiration for a contemporary living room remodel in Nashville

 Kristy Mastrandonas Interior Design & Styling
Industrial Loft Style Teen Boys Bedroom
Kids' room - large industrial boy light wood floor kids' room idea in Dallas with multicolored walls
Kids' room - large industrial boy light wood floor kids' room idea in Dallas with multicolored walls

 Alinda Morris Interior Design LLC
Julie Mannell Photography
Mid-sized mid-century modern l-shaped medium tone wood floor eat-in kitchen photo in Seattle with an undermount sink, flat-panel cabinets, medium tone wood cabinets, quartz countertops, white backsplash, stone tile backsplash, stainless steel appliances and a peninsula
Mid-sized mid-century modern l-shaped medium tone wood floor eat-in kitchen photo in Seattle with an undermount sink, flat-panel cabinets, medium tone wood cabinets, quartz countertops, white backsplash, stone tile backsplash, stainless steel appliances and a peninsula

 Peter Salerno Inc
Peter Rymwid
Example of a mid-sized transitional galley travertine floor eat-in kitchen design in New York with an undermount sink, shaker cabinets, dark wood cabinets and granite countertops
Example of a mid-sized transitional galley travertine floor eat-in kitchen design in New York with an undermount sink, shaker cabinets, dark wood cabinets and granite countertops
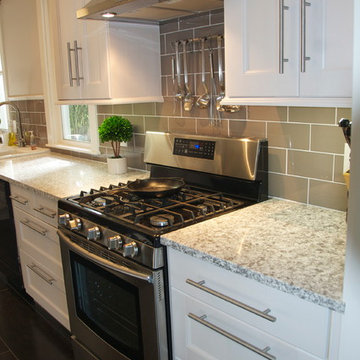
 Copperstone Kitchens and Renovations
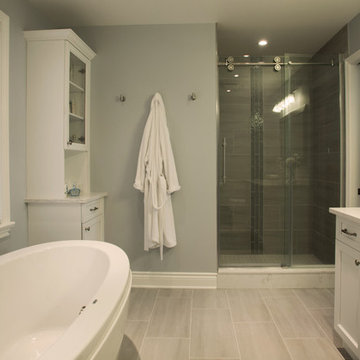
Mid-sized transitional master gray tile ceramic tile bathroom photo in Ottawa with an undermount sink, recessed-panel cabinets, white cabinets, quartz countertops, a one-piece toilet and gray walls

78