
Search results for "Discontinuing" in Home Design Ideas

 American Woodmark
Elegant u-shaped eat-in kitchen photo in DC Metro with an undermount sink, raised-panel cabinets, medium tone wood cabinets, quartz countertops, multicolored backsplash, mosaic tile backsplash and stainless steel appliances

 WEST ELEVATION ARCHITECTS INC
Built-in headboard with LED lighting on each side of bed provides separation from Master Bath and Dressing Area.
David Patterson Photography
Bedroom - small contemporary loft-style light wood floor bedroom idea in Denver with gray walls
Bedroom - small contemporary loft-style light wood floor bedroom idea in Denver with gray walls
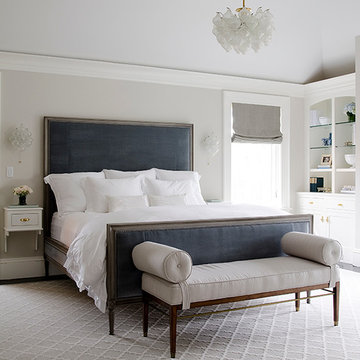
 Noelle Micek Interiors
In Partnership with Tricia Roberts Design
Photographer: Jamie Solomon
Bedroom - traditional bedroom idea in Boston
Bedroom - traditional bedroom idea in Boston
Find the right local pro for your project

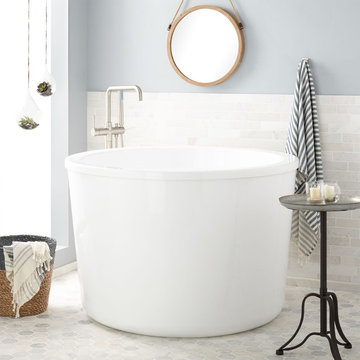
 Signature Hardware
Equipped with an integral seat and a deep interior, this round, freestanding soaking tub creates a spa-like atmosphere in your own home. The modern shape ensures both comfort and aesthetics.

 June DeLugas Interiors
Inspiration for a mid-sized timeless l-shaped medium tone wood floor and brown floor open concept kitchen remodel in Other with an undermount sink, shaker cabinets, white cabinets, marble countertops, white backsplash, marble backsplash, paneled appliances, an island and black countertops

 Durham Designs & Consulting, LLC
The design of the cabin began with the client’s discovery of an old mirror which had once been part of a hall tree. A custom vanity was fashioned to match the details on the antique mirror and a textured iron vessel sink sits atop. Polished nickel faucets, cast iron tub, and old fashioned toilet are from Herbeau. Rohl towel bar with crystal ends and polished nickel enhance the room.
Designed by Melodie Durham of Durham Designs & Consulting, LLC.
Photo by Livengood Photographs [www.livengoodphotographs.com/design].

 cityhomeCOLLECTIVE
Kerri Fukui
Example of a mid-sized 1960s open concept dark wood floor living room design in Salt Lake City with gray walls, a standard fireplace and a tile fireplace
Example of a mid-sized 1960s open concept dark wood floor living room design in Salt Lake City with gray walls, a standard fireplace and a tile fireplace

 Sheridan Interiors, Kitchens and Baths
Sheridan Interiors Kitches + Baths
www.sheridaninteriors.ca
Behold Photographics
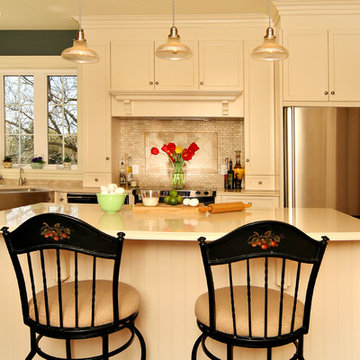
Inspiration for a mid-sized farmhouse l-shaped medium tone wood floor eat-in kitchen remodel in Other with shaker cabinets, beige cabinets, beige backsplash, a farmhouse sink, quartz countertops, stainless steel appliances, stone tile backsplash and an island
Inspiration for a mid-sized farmhouse l-shaped medium tone wood floor eat-in kitchen remodel in Other with shaker cabinets, beige cabinets, beige backsplash, a farmhouse sink, quartz countertops, stainless steel appliances, stone tile backsplash and an island
 OSMOND DESIGNS
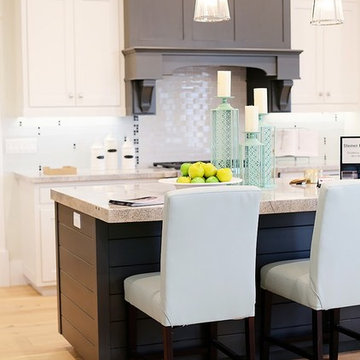
Kitchen island with turquoise bar stool by Osmond Designs.
Inspiration for a large transitional l-shaped light wood floor eat-in kitchen remodel in Salt Lake City with a farmhouse sink, shaker cabinets, white cabinets, granite countertops, white backsplash, stainless steel appliances and an island
Inspiration for a large transitional l-shaped light wood floor eat-in kitchen remodel in Salt Lake City with a farmhouse sink, shaker cabinets, white cabinets, granite countertops, white backsplash, stainless steel appliances and an island
 Kimball Modern Design + Interiors

Country l-shaped light wood floor open concept kitchen photo in Denver with a farmhouse sink, shaker cabinets, white cabinets, quartz countertops, porcelain backsplash, stainless steel appliances and an island

 Frame My TV
Discover the ultimate solution in television concealment with this TV Art Cover. With the press of a button this 50" TV is revealed as the canvas giclee painting rolls up into the decorative frame. You can choose from over 1,200 pieces of art or send us your own art.
Visit www.FrameMyTV.com to see how easy it is to design a frame for your TV. Every unit is custom made-to-order for your TV by our experienced craftsman here in the USA.
Frame Style: M1017
TV: 50" Panasonic TC-P50ST50
Art: Gloaming by Matthew Hasty
Image Reference: 221669
 Next Stage Design + Build
Photographer: Nate Lewis; Designer: Charlotte Tully, UDCP

Statement hand-made Heath ceramic tile and streamlined cabinetry are the essential elements for this memorable palette. The feature tiles are applied to one focal wall, to visually guide the user into the space. The unique water color variations between the tiles are perfectly complimented by the clean, white engineered Caesarstone quartz which finishes the curb top, niche shelves, and countertop. The rest of the room is treated with neutral, textured tiles and warm natural cherry wood to emphasize the airy yet bold narrative.

 Builder Boy

This beautiful bathroom vanity is custom made to accommodate a his and her section separated by a lowered make up counter. We partnered with Jennifer Allison Design on this project. Her design firm contacted us to paint the entire house - inside and out. Images are used with permission. You can contact her at (310) 488-0331 for more information.
 Emerson Grey Designs

Inspiration for a mid-sized transitional girl medium tone wood floor nursery remodel in San Diego with gray walls
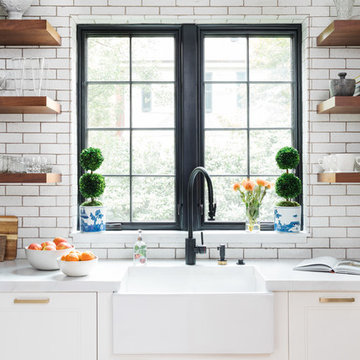
 Realm Interiors
Photography by Joyelle West Collaboration with Bespoke of Winchester
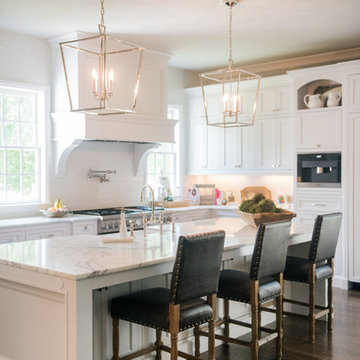
Kitchen - transitional kitchen idea in Boston
Kitchen - transitional kitchen idea in Boston
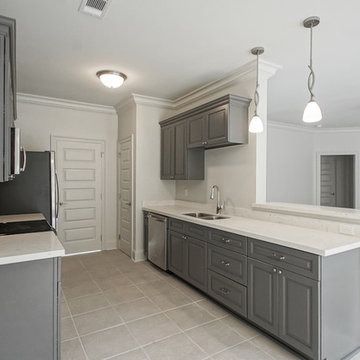
 Southern Builders of Louisiana
Southern Builders is a commercial and residential builder located in the New Orleans area. We have been serving Southeast Louisiana and Mississippi since 1980, building single family homes, custom homes, apartments, condos, and commercial buildings.
We believe in working close with our clients, whether as a subcontractor or a general contractor. Our success comes from building a team between the owner, the architects and the workers in the field. If your design demands that southern charm, it needs a team that will bring professional leadership and pride to your project. Southern Builders is that team. We put your interest and personal touch into the small details that bring large results.

81