
Search results for "Discouraged" in Home Design Ideas


Find the right local pro for your project

 Rasmussen Construction
White kitchen in Victorian remodel
Transitional u-shaped medium tone wood floor and brown floor kitchen photo in San Francisco with an undermount sink, recessed-panel cabinets, white cabinets, copper countertops, white backsplash, stone slab backsplash, stainless steel appliances and an island
Transitional u-shaped medium tone wood floor and brown floor kitchen photo in San Francisco with an undermount sink, recessed-panel cabinets, white cabinets, copper countertops, white backsplash, stone slab backsplash, stainless steel appliances and an island

 Kalamazoo Outdoor Gourmet
Inspiration for a mid-sized contemporary backyard patio kitchen remodel in Chicago with a roof extension
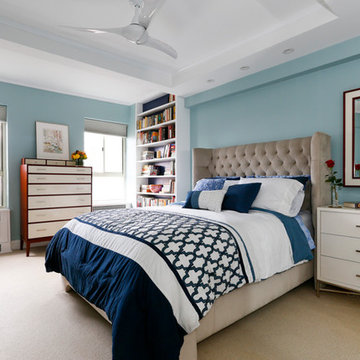
 Julie Schuster Design Studio
The blues in the Master bedroom are a nod to the Spirituality and Self Knowledge gua; key for the woman who is a holistic doctor practicing eastern medicine; where we continued the color scheme into the home office from where the husband runs his business.
Julian McRoberts Photography
Art courtesy of Elizabeth Sadoff Art Advisory

 Beaudry Garden Design
John Beaudry
Inspiration for a large mediterranean drought-tolerant and partial sun side yard gravel garden path in San Diego for summer.
Inspiration for a large mediterranean drought-tolerant and partial sun side yard gravel garden path in San Diego for summer.
 Lite4 Outdoor Lighting
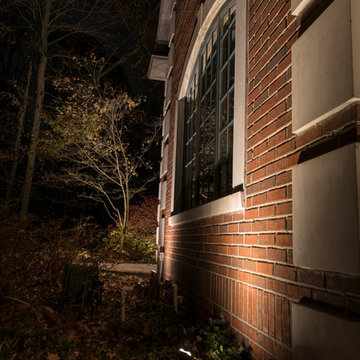
This home is nestled back into a nice woodsy setting. The homeowner didn't like how pitch black the place was once the sun set and she wanted to add an elegant look to place as you come up the driveway. We added a combination of up lighting on the brick architecture as well as some thoughtfully placed down lighting from the large trees that will accentuate her perennial beds come spring and summer. This home has nice limestone window arches and coins that reflect that light well and and call attention to these specific details that sometimes get lost during the day. The light colored gables reelect the light as well, outlining the tall roof detail and making the home feel taller overall.

 Noelle Johnson Landscape Consulting
Victoria agave with a queen butterfly.
This is an example of a southwestern landscaping in Phoenix.
This is an example of a southwestern landscaping in Phoenix.

 Gilley Kitchen + Bath
The antique reclaimed beams and rafters were sourced with a local supplier from a 19th century barn located in Connecticut. Recycling never looked so good!


 Pools of Perfection

Award winning infinity edge with radius weir wall. The fountains provide an additional dimension. The weir wall is angled into the pool to discourage anyone from sitting on the wall. The coping and patio are called Norwegian Buff from O and G. The coping edge was fabricated with a bullnose edge. The center of the length has a radius bench for gazing over the negative edge and it introduces an opposite element from the weir wall.

 SP Gardens - Susanna Pagan Landscape Design
Copyright 2014 Susanna Pagan Landscape Design
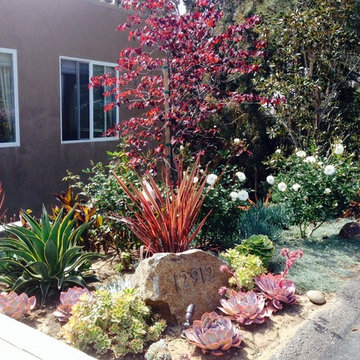
Photo of a modern landscaping in San Diego.
Photo of a modern landscaping in San Diego.

 The Garden Design Company
Lance Kelly
Inspiration for a mid-sized farmhouse full sun backyard gravel landscaping in Boston for summer.
Inspiration for a mid-sized farmhouse full sun backyard gravel landscaping in Boston for summer.
 Pools of Perfection
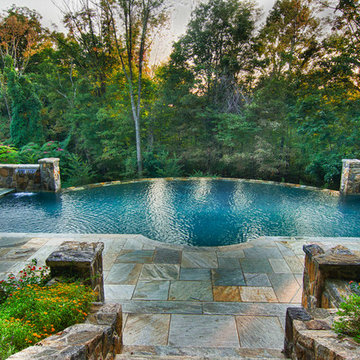
Award winning infinity edge with radius weir wall. The fountains provide an additional dimension. The weir wall is angled into the pool to discourage anyone from sitting on the wall. The coping and patio are called Norwegian Buff from O and G. The coping edge was fabricated with a bullnose edge. The center of the length has a radius bench for gazing over the negative edge and it introduces an opposite element from the weir wall.
 Pools of Perfection
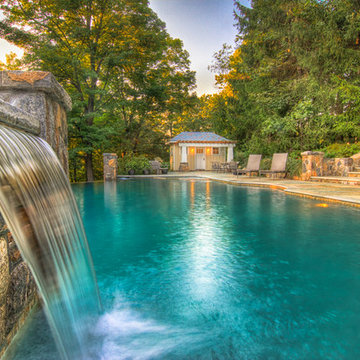
Award winning infinity edge with radius weir wall. The fountains provide an additional dimension. The weir wall is angled into the pool to discourage anyone from sitting on the wall. The coping and patio are called Norwegian Buff from O and G. The coping edge was fabricated with a bullnose edge. The center of the length has a radius bench for gazing over the negative edge and it introduces an opposite element from the weir wall.
 Castle Crafters, LLC
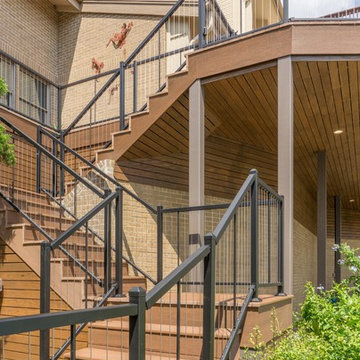
The vertical cable rail allows for an unobstructed view from the deck and discourages children from rail climbing.
Deck - large modern backyard deck idea in Austin
Deck - large modern backyard deck idea in Austin
 TVL Creative Ltd.
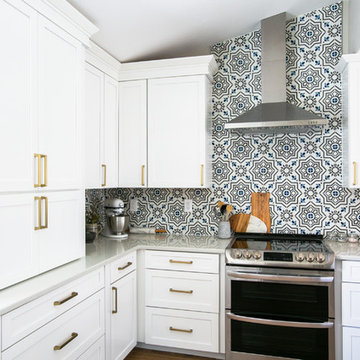
This kitchen took a tired, 80’s builder kitchen and revamped it into a personalized gathering space for our wonderful client. The existing space was split up by the dated configuration of eat-in kitchen table area to one side and cramped workspace on the other. It didn’t just under-serve our client’s needs; it flat out discouraged them from using the space. Our client desired an open kitchen with a central gathering space where family and friends could connect. To open things up, we removed the half wall separating the kitchen from the dining room and the wall that blocked sight lines to the family room and created a narrow hallway to the kitchen. The old oak cabinets weren't maximizing storage and were dated and dark. We used Waypoint Living Spaces cabinets in linen white to brighten up the room. On the east wall, we created a hutch-like stack that features an appliance garage that keeps often used countertop appliance on hand but out of sight. The hutch also acts as a transition from the cooking zone to the coffee and wine area. We eliminated the north window that looked onto the entry walkway and activated this wall as storage with refrigerator enclosure and pantry. We opted to leave the east window as-is and incorporated it into the new kitchen layout by creating a window well for growing plants and herbs. The countertops are Pental Quartz in Carrara. The sleek cabinet hardware is from our friends at Amerock in a gorgeous satin champagne bronze. One of the most striking features in the space is the pattern encaustic tile from Tile Shop. The pop of blue in the backsplash adds personality and contrast to the champagne accents. The reclaimed wood cladding surrounding the large east-facing window introduces a quintessential Colorado vibe, and the natural texture balances the crisp white cabinetry and geometric patterned tile. Minimalist modern lighting fixtures from Mitzi by Hudson Valley Lighting provide task lighting over the sink and at the wine/ coffee station. The visual lightness of the sink pendants maintains the openness and visual connection between the kitchen and dining room. Together the elements make for a sophisticated yet casual vibe-- a comfortable chic kitchen. We love the way this space turned out and are so happy that our clients now have such a bright and welcoming gathering space as the heart of their home!

 Frederick Cooke Architecture, LLC
Welcome home to this luxe, modern, and inviting townhome in the heart of downtown Jersey City! We are ecstatic to see this project completed.
This 4-story multifamily underwent a major renovation and was transformed into a spacious and functional family home for our clients. Careful consideration of our client’s lifestyle and plans for the future dictated every design decision. They needed a space that would function well now that they are a young professional couple and a space that would nicely accommodate a growing family in the future. Greater emphasis was placed on common family spaces and bedrooms were designed exclusively for sleep with minimal room for work or study and without TV connections to discourage those activities from taking place in these spaces. Instead, common places such as the family room and the kitchen are inviting and foster those activities.
Due to sagging floors in need of extensive repair, it made more financial sense to replace them entirely. We took this historic house and by re-pitching the roof in an inverted form we were able to gain an overall 36” which we used for raising the floors. This, in turn, allowed us to bring the ground level up to code and be suitable for living space and gave us additional ceiling room on the upper floors. The ground floor was designed to be used as a rental unit and can be reincorporated into the home later when more space is needed.
Both front and back facades were replaced with timeless brick and vertical wood siding and all windows and front doors were replaced. The ground floor features a one-bedroom suite, living room, and open kitchen-dining area. On the first floor, we achieved a more effective entry sequence to the living room, an open-concept design leading to the kitchen. The interior is bright and airy, and the kitchen opens up to the deck in the back and the patio, making entertaining indoors and outdoors seamless. The design works in a way to accommodate the addition of a stair leading to the ground level when the rental unit is incorporated back into the house.
Up on the second floor, a suite with a bathroom was designed with grandparents or guests in mind. Also, two additional bedrooms are now being used as an exercise room and a zoom-worthy office but can later be used as kids’ rooms.
Last but not least, the third floor features the master suite with his and hers walk-in closets, a master bath, and a library.
3