
Search results for "Discover additional" in Home Design Ideas
 Dream Coast Builders
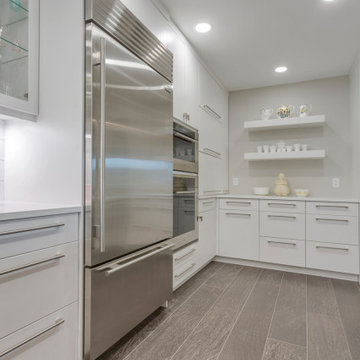
Welcome to our Houzz page! We specialize in creating exquisite custom kitchens that seamlessly blend functionality with modern design. Our projects feature elegant Fi-FI Hardwood Flooring and Flat-Panel Kitchen Cabinetry, crafted to elevate your space with a touch of sophistication. Explore our range of custom kitchen solutions, including sleek white cabinets, white shelves, and state-of-the-art stainless steel microwave ovens.
At the heart of our designs is attention to detail, showcased in our choice of light grey and light wood flooring, complementing the clean lines of a Modern Door and the polished look of a well-organized kitchen. We work closely with Jon Cancellino to ensure every project reflects the latest in interior trends and technology.
Whether you're envisioning a complete remodeling or subtle updates to enhance your home, our team is dedicated to delivering exceptional results. Based in Clearwater FL and serving the Tampa area, we offer a full spectrum of services including general contracting, custom homes, and home additions. Discover how our interior ideas can transform your living space into a modern masterpiece.
For more inspiration and to see our work, feel free to browse through our portfolio. We’re here to help you turn your dream home into reality!
 Linda Edelwich Realtor
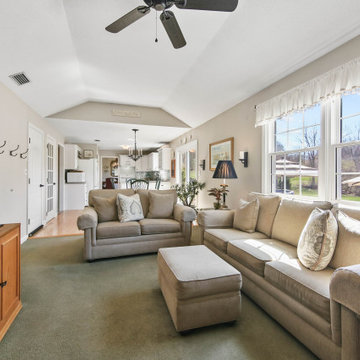
Welcome to this meticulously maintained Colonial nestled on a quiet cul-de-sac in desirable Colchester! This turn-key home has beautiful curb appeal with professional landscaping, a welcoming front porch with rocking chairs, and a spacious backyard retreat straight out of a New England postcard featuring both a stone patio with gas fire pit and above-ground pool. Inside, discover a thoughtfully updated interior with hardwood floors, a STYLISH eat-in kitchen with white cabinetry and granite countertops, breakfast bar, formal dining room with elegant chandelier, and stunning family room with vaulted ceiling and fireplace. The finished basement offers versatile space with a home office area, work out area and media room while not taking away from the storage options! LOVE the 3 generous bedrooms upstairs include a sumptuous primary suite with walk in closet and remodeled bathroom with frameless enclosed tiled shower. Additional highlights include tastefully updated modern bathrooms, multiple outdoor living spaces including a large rear patio for entertaining, and proximity to schools, shopping, and major commuting routes. Windows have been replaced. Only an 7 minute stroll to the popular brewery Hop Culture Farms & Brew Co and close to Cato Corner Farms, Priam Vineyards, Harry Place and Stop and Shop are all within 10 minutes; be in Hartford in under 30!! This lovingly cared-for home offers the perfect blend of comfort, style, and convenience for you to enjoy immediately!
 Herman Remodeling
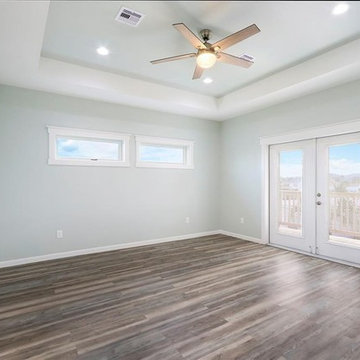
At Herman Remodeling, we are professional general contractors in Sunnyvale offering a complete range of home ADU Construction in Sunnyvale and neighboring cities to ensure that you get your dream home without any hassles. Our designers and home ADU experts in Sunnyvale and neighboring cities are well-specialized in new home construction, home extension and home addition services. Contact us today and discover how we help you with your home construction in line with your needs and desires.
ADU Contractors in Sunnyvale, CA - https://www.hermanremodeling.com/
Find the right local pro for your project

 CasaLux Home
Elevate your contemporary space with this matte black wardrobe by CasaLux – a sophisticated, modern design featuring sleek, minimalist matte black doors that exude elegance and luxury. The elongated, groove-style handles add a subtle yet stylish touch, enhancing the wardrobe’s clean aesthetic, while its expansive design along the wall offers ample storage space without compromising on style. Perfect for luxurious Philadelphia homes, this wardrobe combines functionality with premium Italian materials, making it an ideal addition to any modern interior. Discover Italian luxury at www.casaluxhome.com.
 Feinmann, Inc.
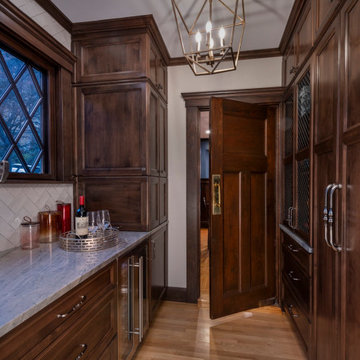
Discover Feinmann's Tudor-style first-floor remodel in Winchester, MA—elegant, period-honoring design with modern function.
Home design - traditional home design idea in Boston
Home design - traditional home design idea in Boston
 Dream Coast Builders

Welcome to our latest Clearwater, Florida project in the picturesque 33756 area. This modern oasis boasts stunning lake views and custom features designed for ultimate relaxation and enjoyment.
As you step onto the property, you'll be greeted by lush palm trees swaying in the gentle breeze and a meticulously landscaped house garden, creating a tranquil atmosphere from the moment you arrive.
The exterior features a sleek modern design with a gable roof and shingle roof accents, complemented by crisp white walls and a white fence that exudes elegance and charm.
Stroll along the concrete flooring pathways to discover the side yard area, perfect for intimate gatherings or quiet moments of reflection. Steel stairs lead down to the boat dock, offering convenient access to Clearlake for boating enthusiasts.
Step inside the custom home to find interior spaces filled with natural light and modern touches. Admire the lake view from large windows adorned with chic window blinds and shutters, adding both style and functionality to the home.
The open-concept living area boasts steel grills and steel accents, adding an industrial edge to the contemporary aesthetic. Relax in comfort on stylish chairs while enjoying the warmth of the tiled fireplace.
In the heart of the home, the kitchen features sleek tile backsplashes and state-of-the-art appliances, perfect for culinary enthusiasts.
Unwind in the luxurious master suite, complete with a spa-like ensuite bathroom featuring a spacious walk-in shower and soaking tub overlooking the lake.
For those seeking outdoor entertainment, the backyard offers a haven of relaxation with a sparkling swimming pool surrounded by palm trees and lounge areas.
Whether you're dreaming of a peaceful retreat or a modern waterfront paradise, this project embodies the epitome of luxury living in Clearwater, Florida. Welcome to your new home.
 UpperKey
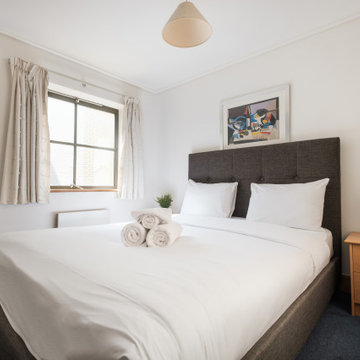
UpperKey is excited to unveil our newest project: Bedrooms in London. We offer a wide range of services to design and remodel bedrooms that cater to the needs of Londoners. Our skilled team of professionals will bring your bedroom vision to fruition, creating a space that is both elegant and functional. You can trust UpperKey to create a bedroom that truly reflects your personal style and needs.
In addition, we offer an array of services for property owners, including guaranteed rent, comprehensive property management, and Airbnb concierge services. Our experts will assist you in finding the perfect balance between design and functionality, so you can have the bedroom of your dreams without any compromises.
Discover the key factors to consider when selecting a guaranteed rent scheme for your property in this article: https://www.theupperkey.com/post/how-to-choose-a-guaranteed-rent-scheme


 Carolina One Real Estate
Move right into this exquisite Mediterranean style home! You will be delighted with the gorgeous pecan door, step inside to the spacious foyer and see the travertine floors that are throughout the majority of the living space, doorways with arch detail, and curved staircase with wrought iron spindles. The formal dining room is open to the kitchen and offer a beautiful chandelier. The living room offers a plush carpet, two ceiling fans, a gas fireplace with stone surround and a distressed mantle. The galley style kitchen is open and features glazed cabinets & drawers, granite counters, stainless appliances, wine cooler, dual embedded sink, eat at bars with lights, a gas range with a hood, pot filler, pantry, breakfast area, & more. The breakfast area offers French doors to front porch.
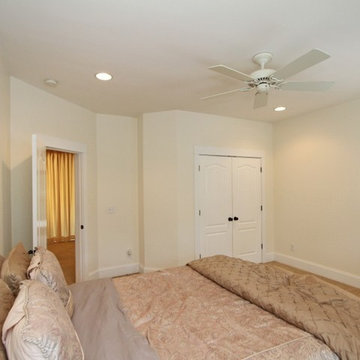
Home office features a French door entrance with an open closet for storage. The Sunroom is the perfect place to spend the afternoon reading. Downstairs also offers a bedroom with an en suite bathroom, carpeting, elaborate vanity, tub and shower combo, walk in closet, and linen closet. The powder bath has a great vanity with tile floor, pretty mirror and fixtures. The master suite is a private retreat with a huge room and sitting area space, dual closets, gorgeous bath with stone floors, two sided gas fireplace ceiling fans, oversized dual vanity with lots of storage, walk in closet, large soaking tub, and a wonderful tile shower. Bedroom three has a Juliet balcony, large walk in closet, and private access to the upstairs hall bath. Bedroom four is a great size with good closet space. The upstairs bathroom offers a dual vanity, tile floors, linen closet, and a tub and shower combo. Upstairs you will also discover a spacious loft area and a sun deck that overlooks the private backyard. The laundry room has tile floors, cabinets, and a sink. The huge media room is the perfect man cave or could make an additional bedroom. The private yard is wooded and features a living fence and a privacy fence, palm trees, a covered deck, patio, fire pit, and more. Throughout the home you will find plantation shutters, ceiling fans, and recessed lights. Beresford Hall is a prestigious, gated community located off of Clements Ferry Road. Enjoy the community deep-water dock and boat ramp, crabbing dock, infinity style salt-water swimming pool, full size basketball court, numerous play parks and 8 miles of sidewalks and nature trails. You are minutes away from Daniel Island and Mt Pleasant where you will enjoy great dining and shopping.
 Signature Designs Kitchen | Bath | Interiors
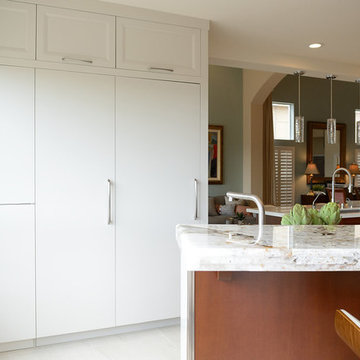
The homeowner is a retired professional and a passionate home chef who desired to have the finest in luxury appliances. They interviewed several large design build firms that just didnt listen to them. After approaching our company they discovered we were a perfect fit as we listened to their specific remodeling needs and were not concerned about making the sale. This couple entertains large crowds of people and their kitchen was tiny and outdated for their needs. We opened up the wall between the kitchen and dining room, removed an awkward drop ceiling, added square footage to the kitchen and dining room spaces. Finally adding exterior sliding door with a La Cantina Bi-Fold door. We moved and installed a new sink window at the wall between the kitchen and dining room. The new configuration allowed for more working area as well as much needed additional kitchen storage.
An integrated flush Subzero Refrigerator and Freezer are the perfect for this home owners entertaining needs.
The island features a Miele Range with and island sink, the second sink is a necessity for this Chef.
The details are not overlooked in the cabinetry with the beveled door by Ovation Cabinetry available exclusively at Signature Designs Kitchen Bath in San Diego.
 Southernwood Homes

This opulent, newly constructed four-bedroom, three and a half bath residence is situated on a sprawling 1-acre lot within an exclusive gated community. Boasting an elegant exterior of four-sided brick complemented by white-washed stone accents, this home features numerous spacious living areas, each graced by a cozy fireplace and seamlessly connected to the open-concept kitchen. The shared spaces are adorned with exquisite site-finished hardwood flooring and adorned with wood-beamed ceilings, creating a warm and inviting ambiance throughout.
The impeccably designed kitchen features custom white cabinetry adorned with brushed gold hardware, stunning quartz countertops that seamlessly extend up the backsplash, a truly breathtaking Waterfall Kitchen Center Island, and top-of-the-line KitchenAid stainless steel appliances, including a separate gas cooktop and a convenient pot-filler. A striking office is conveniently situated just off the entry foyer, exuding an elevated sense of style with its Board and Batten walls and upgraded lighting. Whether you prefer to unwind in the expansive screened-in porch with its elegant flagstone flooring, brick fireplace, and charming tongue-and-groove ceiling, which overlooks the spacious backyard, or relax on the front porch with similar high-quality finishes, you'll find outdoor living at its finest.
The main level hosts the primary suite, featuring hardwood flooring, a wood-beamed ceiling, and a walk-in closet equipped with custom shelving for optimal organization. The primary spa retreat offers a luxurious standing tub, a beautifully tiled shower, and double vanities complemented by a quartz countertop tower. Upstairs, you'll discover three more bedrooms, including a guest suite with its private bathroom, as well as two additional bedrooms connected by a convenient Jack and Jill bathroom. The upper level also boasts a generously sized bonus room, adding extra flexibility and living space to this exceptional home.
This residence radiates elegant detailing and offers limitless possibilities to accommodate today's lifestyles. The partially finished Terrace Level is graced by a double-sided fireplace, and the builder has thoughtfully included all HVAC, electrical, drywall, and rough plumbing required for a full bathroom and powder room. The property's landscape is professionally designed and features an underground irrigation system to ensure the grounds remain beautifully maintained.
 Signature Designs Kitchen | Bath | Interiors
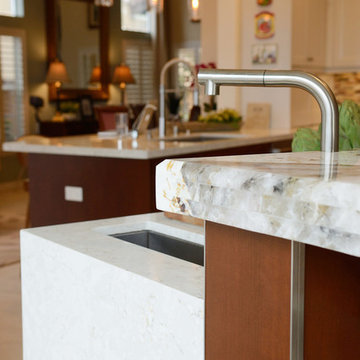
The homeowner is a retired professional and a passionate home chef who desired to have the finest in luxury appliances. They interviewed several large design build firms that just didnt listen to them. After approaching our company they discovered we were a perfect fit as we listened to their specific remodeling needs and were not concerned about making the sale. This couple entertains large crowds of people and their kitchen was tiny and outdated for their needs. We opened up the wall between the kitchen and dining room, removed an awkward drop ceiling, added square footage to the kitchen and dining room spaces. Finally adding exterior sliding door with a La Cantina Bi-Fold door. We moved and installed a new sink window at the wall between the kitchen and dining room. The new configuration allowed for more working area as well as much needed additional kitchen storage.
An integrated flush Subzero Refrigerator and Freezer are the perfect for this home owners entertaining needs.
The island features a Miele Range with and island sink, the second sink is a necessity for this Chef.
The details are not overlooked in the cabinetry with the beveled door by Ovation Cabinetry available exclusively at Signature Designs Kitchen Bath in San Diego.
 Dream Coast Builders
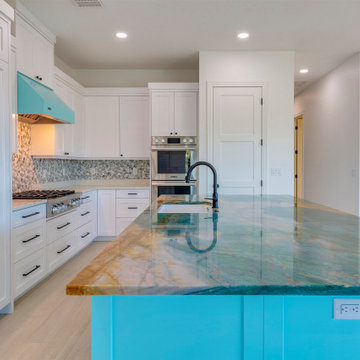
Welcome to our Houzz profile, where we specialize in transforming your spaces into luxurious, modern homes. Our expertise in Luxury Kitchens shines through with stunning Beautiful Countertops that blend elegance with functionality. Whether you're looking for a Luxury Kitchen With a Beautiful Countertop or a complete Modern House renovation, we bring your vision to life.
Our kitchen designs feature top-of-the-line kitchen sinks, kitchen countertop tables, and sleek tile floors. We ensure every detail, from the kitchen burner to the wall lights, kitchen cabinets, and kitchen ovens, is meticulously crafted for both style and utility. Complementing the kitchen's elegance, our ceiling lights, wall cabinets, and beautiful wooden doors add a touch of sophistication to the space.
Beyond the kitchen, we focus on enhancing your living areas with carefully selected air ducts, wall electric switchboards, and custom home decor that tie the entire home together.
Based in Clearwater, FL, and serving the Tampa area with the zip code 33756, we offer a full range of services, including remodeling, remodeling ideas, interior ideas, general contracting, custom homes, and home additions. Explore our profile to discover how we can bring your dream home to life with our passion for design and commitment to quality.
 Wilson Home Remodeling
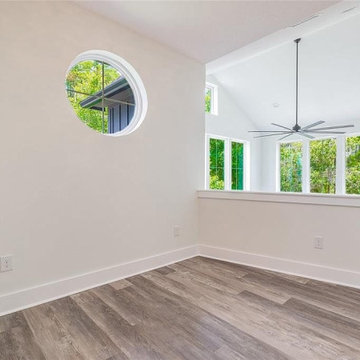
Wilson Home Remodeling are full-service general contractors in Fremont. We offer specialized services for bathroom remodeling, kitchen remodeling, room additions and home remodeling in Fremont. We are dedicated to understand your dreams and then use the latest tools and techniques to bring those dreams to life. Contact us today and discover how we can help you.
General Contractors Services in Fremont, CA - https://www.wilsonhomeremodeling.com/

Sponsored
Columbus, OH

Hope Restoration & General Contracting
Columbus Design-Build, Kitchen & Bath Remodeling, Historic Renovations
 Dream Coast Builders
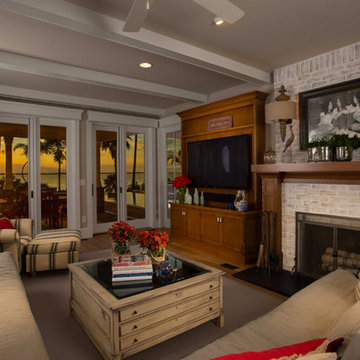
Welcome to our latest project on Houzz, where modern elegance meets ultimate comfort in the heart of Clearwater, FL, and Tampa (33756). Step into a sophisticated modern living room, featuring plush living sofas adorned with stylish sofa cushions that invite you to relax and unwind. The living area is enhanced by exquisite wall paintings and contemporary wall lamps, creating a warm and inviting ambiance.
A sleek wall TV setup and a chic cabinet table seamlessly blend functionality with style, while a coffee table serves as the perfect centerpiece for your gatherings. The room's beauty is further accentuated by a mix of luxurious wooden flooring and cozy carpeted areas, paired with carefully selected home decor items that add personality and charm.
Expansive glass windows and a sliding glass door offer breathtaking outdoor views, filling the space with natural light and connecting the indoors with a serene outdoor area. Enjoy the sight of blooming indoor flowers and well-placed books that add a touch of homeliness. The room is illuminated by elegant ceiling lights, with a ceiling fan providing a gentle breeze on warmer days.
Step outside to discover a charming outdoor area furnished with comfortable outdoor chairs, perfect for enjoying the beautiful sunset views unique to Clearwater. This project exemplifies our commitment to quality and innovation, from thoughtful remodeling and inspiring interior ideas to expert general contracting and custom home additions.
We invite you to explore this harmonious blend of modern design and comfortable living, where every detail is crafted to perfection.
 Feinmann, Inc.
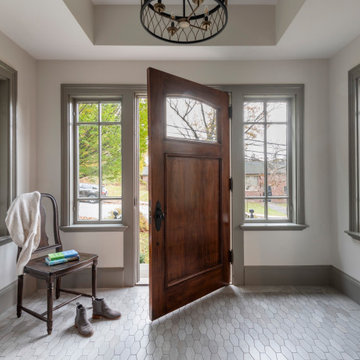
Discover Feinmann's Tudor-style first-floor remodel in Winchester, MA—elegant, period-honoring design with modern function.
Elegant entryway photo in Boston
Elegant entryway photo in Boston
 Archimple LLC
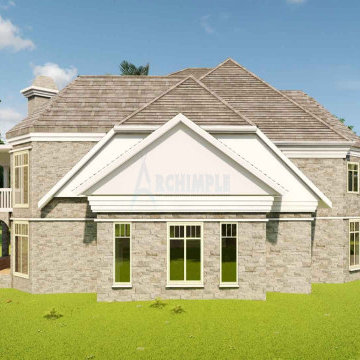
Welcome to the epitome of French-style living, where the elegance of European and Tuscan architecture meets classical design in this multifamily residence. With its pitched roof and three-car garages resting on a monotonous slab, the construction exudes timeless charm.
Shaded by a covered front porch, the entrance beckons you into a grand three-story abode. Step inside to discover a formal living room, complete with a cozy fireplace, and a serene reading room to the right. The master floor offers a luxurious suite, featuring a master bathroom and a spacious walk-in cupboard.
Designed for functionality and style, the main level boasts a family living space, a formal dining area, a convenient mudroom, and a modern powder room. Outside, a sizable lanai with a BBQ grill area provides the perfect outdoor retreat.
Descend to the lower ground to find a versatile media space, a game zone, a workout area, a recreation room, a bedroom, and a bathroom, catering to various lifestyle needs. Upstairs, three additional bedrooms, each with its own bathroom, offer ample space for family or guests.
This home not only offers luxurious living but also provides shelter from the weather, creating a haven for individuals to thrive and enjoy life to the fullest.
 Carolina One Real Estate
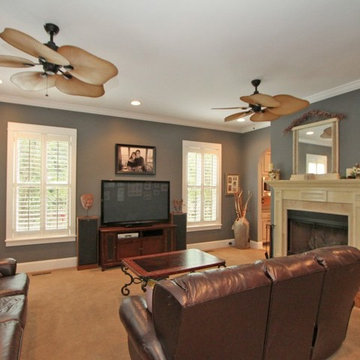
Move right into this exquisite Mediterranean style home! You will be delighted with the gorgeous pecan door, step inside to the spacious foyer and see the travertine floors that are throughout the majority of the living space, doorways with arch detail, and curved staircase with wrought iron spindles. The formal dining room is open to the kitchen and offer a beautiful chandelier. The living room offers a plush carpet, two ceiling fans, a gas fireplace with stone surround and a distressed mantle. The galley style kitchen is open and features glazed cabinets & drawers, granite counters, stainless appliances, wine cooler, dual embedded sink, eat at bars with lights, a gas range with a hood, pot filler, pantry, breakfast area, & more. The breakfast area offers French doors to front porch.
Home office features a French door entrance with an open closet for storage. The Sunroom is the perfect place to spend the afternoon reading. Downstairs also offers a bedroom with an en suite bathroom, carpeting, elaborate vanity, tub and shower combo, walk in closet, and linen closet. The powder bath has a great vanity with tile floor, pretty mirror and fixtures. The master suite is a private retreat with a huge room and sitting area space, dual closets, gorgeous bath with stone floors, two sided gas fireplace ceiling fans, oversized dual vanity with lots of storage, walk in closet, large soaking tub, and a wonderful tile shower. Bedroom three has a Juliet balcony, large walk in closet, and private access to the upstairs hall bath. Bedroom four is a great size with good closet space. The upstairs bathroom offers a dual vanity, tile floors, linen closet, and a tub and shower combo. Upstairs you will also discover a spacious loft area and a sun deck that overlooks the private backyard. The laundry room has tile floors, cabinets, and a sink. The huge media room is the perfect man cave or could make an additional bedroom. The private yard is wooded and features a living fence and a privacy fence, palm trees, a covered deck, patio, fire pit, and more. Throughout the home you will find plantation shutters, ceiling fans, and recessed lights. Beresford Hall is a prestigious, gated community located off of Clements Ferry Road. Enjoy the community deep-water dock and boat ramp, crabbing dock, infinity style salt-water swimming pool, full size basketball court, numerous play parks and 8 miles of sidewalks and nature trails. You are minutes away from Daniel Island and Mt Pleasant where you will enjoy great dining and shopping.

Sponsored
Columbus, OH
Hope Restoration & General Contracting
Columbus Design-Build, Kitchen & Bath Remodeling, Historic Renovations
 Southernwood Homes
This opulent, newly constructed four-bedroom, three and a half bath residence is situated on a sprawling 1-acre lot within an exclusive gated community. Boasting an elegant exterior of four-sided brick complemented by white-washed stone accents, this home features numerous spacious living areas, each graced by a cozy fireplace and seamlessly connected to the open-concept kitchen. The shared spaces are adorned with exquisite site-finished hardwood flooring and adorned with wood-beamed ceilings, creating a warm and inviting ambiance throughout.
The impeccably designed kitchen features custom white cabinetry adorned with brushed gold hardware, stunning quartz countertops that seamlessly extend up the backsplash, a truly breathtaking Waterfall Kitchen Center Island, and top-of-the-line KitchenAid stainless steel appliances, including a separate gas cooktop and a convenient pot-filler. A striking office is conveniently situated just off the entry foyer, exuding an elevated sense of style with its Board and Batten walls and upgraded lighting. Whether you prefer to unwind in the expansive screened-in porch with its elegant flagstone flooring, brick fireplace, and charming tongue-and-groove ceiling, which overlooks the spacious backyard, or relax on the front porch with similar high-quality finishes, you'll find outdoor living at its finest.
The main level hosts the primary suite, featuring hardwood flooring, a wood-beamed ceiling, and a walk-in closet equipped with custom shelving for optimal organization. The primary spa retreat offers a luxurious standing tub, a beautifully tiled shower, and double vanities complemented by a quartz countertop tower. Upstairs, you'll discover three more bedrooms, including a guest suite with its private bathroom, as well as two additional bedrooms connected by a convenient Jack and Jill bathroom. The upper level also boasts a generously sized bonus room, adding extra flexibility and living space to this exceptional home.
This residence radiates elegant detailing and offers limitless possibilities to accommodate today's lifestyles. The partially finished Terrace Level is graced by a double-sided fireplace, and the builder has thoughtfully included all HVAC, electrical, drywall, and rough plumbing required for a full bathroom and powder room. The property's landscape is professionally designed and features an underground irrigation system to ensure the grounds remain beautifully maintained.
 User
UserRossi Renovation is a full-service general contractor in Los Angeles. We offer specialized services for bathroom remodeling, kitchen remodeling, room additions and home remodeling in Los Angeles. We are dedicated to understand your dreams and then use the latest tools and techniques to bring those dreams to life. Contact us today and discover how we can help you.
General Contractor in Los Angeles, CA - https://www.rossirenovation.com/
 Jenna Bayer Garden Design, Inc.

Inspiration for a mid-sized transitional backyard landscaping in Portland.
45