
Search results for "Discover ideally" in Home Design Ideas
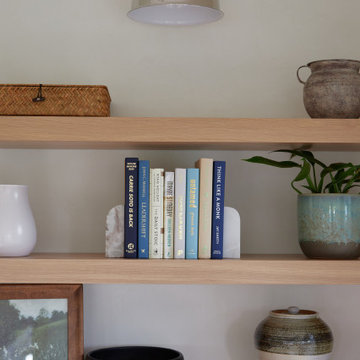
 JDI Construction
"Step into a warm and inviting cozy living room remodel designed with your comfort in mind. Discover an abundance of reading nooks throughout, perfect for curling up with your favorite book. The room is adorned with plenty of floating shelves, providing both style and storage. At the heart of it all, you'll find a snug fireplace area with comfortable seating, ideal for those chilly evenings. Additionally, a charming window seating nook, complete with custom cushions, surrounds a large picture window, offering a picturesque view and a serene spot for relaxation."
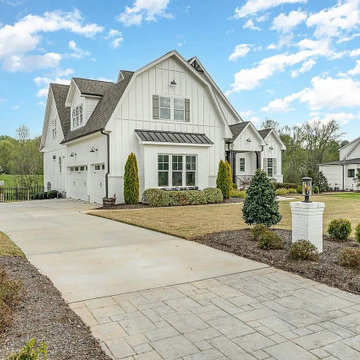
 My Home Floor Plans
Discover a stunning 3,740 sq. ft. 2-story house plan blending Craftsman detail with Traditional Farmhouse charm. This 4-bedroom, 5-bath home features an open floor plan, first-floor Owner Suite, bonus room, screened porch, and 3-car garage. Designed for comfort and timeless curb appeal, it includes editable CAD blueprints, unlimited build licensing, and structural engineering—making it an ideal choice for families, builders, and designers in search of a versatile and livable home design.
 JDI Construction
"Step into a warm and inviting cozy living room remodel designed with your comfort in mind. Discover an abundance of reading nooks throughout, perfect for curling up with your favorite book. The room is adorned with plenty of floating shelves, providing both style and storage. At the heart of it all, you'll find a snug fireplace area with comfortable seating, ideal for those chilly evenings. Additionally, a charming window seating nook, complete with custom cushions, surrounds a large picture window, offering a picturesque view and a serene spot for relaxation."
Find the right local pro for your project
 My Home Floor Plans
Discover a stunning 3,740 sq. ft. 2-story house plan blending Craftsman detail with Traditional Farmhouse charm. This 4-bedroom, 5-bath home features an open floor plan, first-floor Owner Suite, bonus room, screened porch, and 3-car garage. Designed for comfort and timeless curb appeal, it includes editable CAD blueprints, unlimited build licensing, and structural engineering—making it an ideal choice for families, builders, and designers in search of a versatile and livable home design.
 JDI Construction
"Step into a warm and inviting cozy living room remodel designed with your comfort in mind. Discover an abundance of reading nooks throughout, perfect for curling up with your favorite book. The room is adorned with plenty of floating shelves, providing both style and storage. At the heart of it all, you'll find a snug fireplace area with comfortable seating, ideal for those chilly evenings. Additionally, a charming window seating nook, complete with custom cushions, surrounds a large picture window, offering a picturesque view and a serene spot for relaxation."
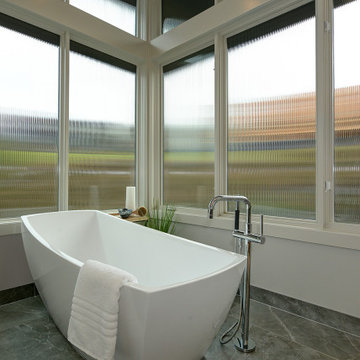
 Stannard Architects
Discover the elegance of this Mid-Century Modern bathroom:
Perfectly blending contemporary design and functionality, this space offers a serene atmosphere. The large window allows natural light to flood in, creating a bright and welcoming environment. Marble finishes, double sinks, and a glass shower add a touch of luxury, while the freestanding bathtub invites relaxation. This bathroom is the ideal place to start and end your day.
 My Home Floor Plans
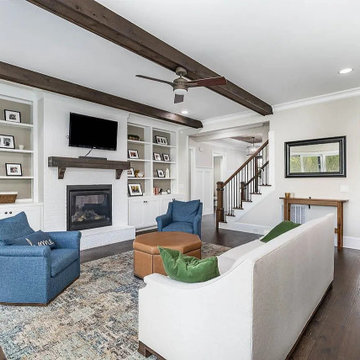
Discover a stunning 3,740 sq. ft. 2-story house plan blending Craftsman detail with Traditional Farmhouse charm. This 4-bedroom, 5-bath home features an open floor plan, first-floor Owner Suite, bonus room, screened porch, and 3-car garage. Designed for comfort and timeless curb appeal, it includes editable CAD blueprints, unlimited build licensing, and structural engineering—making it an ideal choice for families, builders, and designers in search of a versatile and livable home design.

Sponsored
Columbus, OH

Hope Restoration & General Contracting
Columbus Design-Build, Kitchen & Bath Remodeling, Historic Renovations
 Get My Rugs LLC
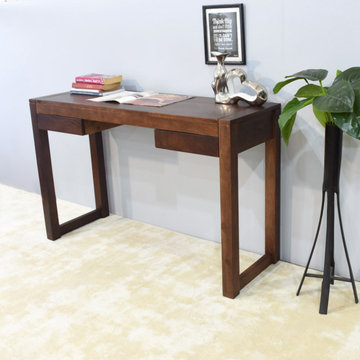
Discover our stunning range of wooden tables, designed to enhance any space in your home. Crafted from durable mango wood, these modern tables are perfect for various uses, including study tables and reading tables. Known as some of the best wood tables available, they offer a stylish yet practical solution for your needs. With easy-to-clean surfaces, these tables are ideal for busy lifestyles, making them the best tables for both living rooms and offices. Elevate your home decor with our versatile mango wood tables today
 My Home Floor Plans
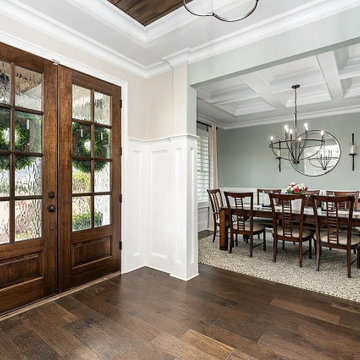
Discover a stunning 3,740 sq. ft. 2-story house plan blending Craftsman detail with Traditional Farmhouse charm. This 4-bedroom, 5-bath home features an open floor plan, first-floor Owner Suite, bonus room, screened porch, and 3-car garage. Designed for comfort and timeless curb appeal, it includes editable CAD blueprints, unlimited build licensing, and structural engineering—making it an ideal choice for families, builders, and designers in search of a versatile and livable home design.
 JDI Construction
"Step into a warm and inviting cozy living room remodel designed with your comfort in mind. Discover an abundance of reading nooks throughout, perfect for curling up with your favorite book. The room is adorned with plenty of floating shelves, providing both style and storage. At the heart of it all, you'll find a snug fireplace area with comfortable seating, ideal for those chilly evenings. Additionally, a charming window seating nook, complete with custom cushions, surrounds a large picture window, offering a picturesque view and a serene spot for relaxation."
 Reveal Design LLC
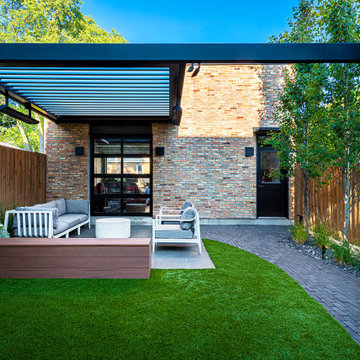
Discover your serene oasis in North Center, Chicago—a beautifully designed backyard perfect for intimate family gatherings and entertaining friends. Featuring a louvered pergola for year-round enjoyment, heaters for cooler nights, and enchanting lighting, this outdoor space creates a captivating retreat. Enjoy the inviting composite deck, lush artificial turf, and private ambiance enhanced by illuminated Aspen trees. The round fire table adds warmth and style, making it the ideal setting for unforgettable evenings. Experience comfort, elegance, and functionality in your new favorite outdoor sanctuary.
 My Home Floor Plans
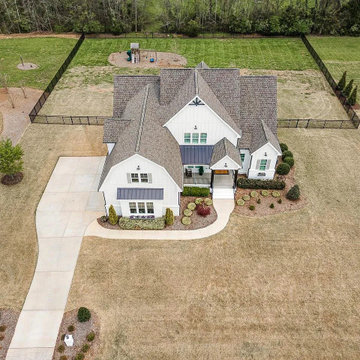
Discover a stunning 3,740 sq. ft. 2-story house plan blending Craftsman detail with Traditional Farmhouse charm. This 4-bedroom, 5-bath home features an open floor plan, first-floor Owner Suite, bonus room, screened porch, and 3-car garage. Designed for comfort and timeless curb appeal, it includes editable CAD blueprints, unlimited build licensing, and structural engineering—making it an ideal choice for families, builders, and designers in search of a versatile and livable home design.
 Renewal by Andersen Toronto, Ottawa and Ontario
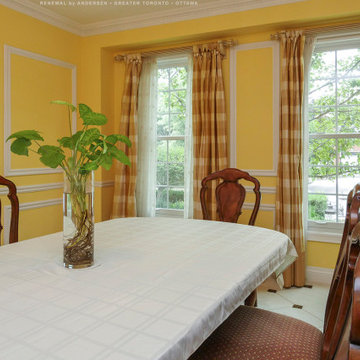
New double hung windows with colonial grilles we installed in this elegant dining room. With an updated traditional style, this formal dining room with bright colored walls and wainscoting looks wonderful with two new white windows. Discover all the amazing windows we offer at Renewal by Andersen of the Greater Toronto Area, Ottawa and most of Ontario.
. . . . . . . . . .
Our design consultants can help you find the ideal windows for your home -- Contact us today: (844) 819-3040
Sponsored
Columbus, OH
Hope Restoration & General Contracting
Columbus Design-Build, Kitchen & Bath Remodeling, Historic Renovations
 My Home Floor Plans
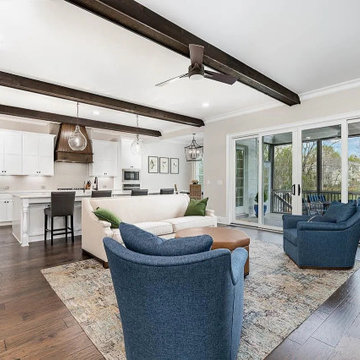
Discover a stunning 3,740 sq. ft. 2-story house plan blending Craftsman detail with Traditional Farmhouse charm. This 4-bedroom, 5-bath home features an open floor plan, first-floor Owner Suite, bonus room, screened porch, and 3-car garage. Designed for comfort and timeless curb appeal, it includes editable CAD blueprints, unlimited build licensing, and structural engineering—making it an ideal choice for families, builders, and designers in search of a versatile and livable home design.
 My Home Floor Plans
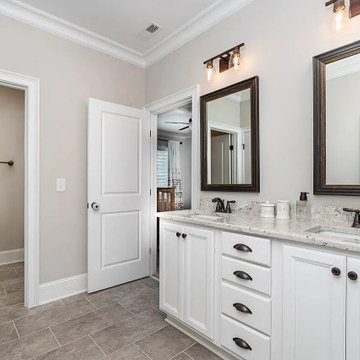
Discover a stunning 3,740 sq. ft. 2-story house plan blending Craftsman detail with Traditional Farmhouse charm. This 4-bedroom, 5-bath home features an open floor plan, first-floor Owner Suite, bonus room, screened porch, and 3-car garage. Designed for comfort and timeless curb appeal, it includes editable CAD blueprints, unlimited build licensing, and structural engineering—making it an ideal choice for families, builders, and designers in search of a versatile and livable home design.
 My Home Floor Plans
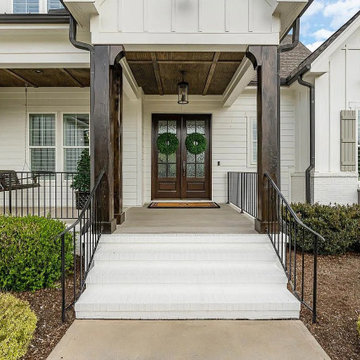
Discover a stunning 3,740 sq. ft. 2-story house plan blending Craftsman detail with Traditional Farmhouse charm. This 4-bedroom, 5-bath home features an open floor plan, first-floor Owner Suite, bonus room, screened porch, and 3-car garage. Designed for comfort and timeless curb appeal, it includes editable CAD blueprints, unlimited build licensing, and structural engineering—making it an ideal choice for families, builders, and designers in search of a versatile and livable home design.
 My Home Floor Plans
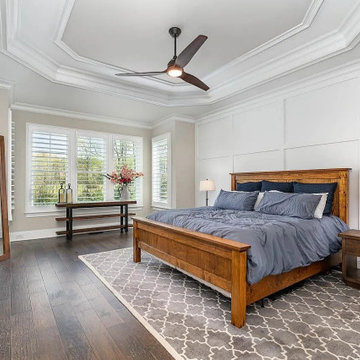
Discover a stunning 3,740 sq. ft. 2-story house plan blending Craftsman detail with Traditional Farmhouse charm. This 4-bedroom, 5-bath home features an open floor plan, first-floor Owner Suite, bonus room, screened porch, and 3-car garage. Designed for comfort and timeless curb appeal, it includes editable CAD blueprints, unlimited build licensing, and structural engineering—making it an ideal choice for families, builders, and designers in search of a versatile and livable home design.

Sponsored
Galena, OH

Buckeye Restoration & Remodeling Inc.
Central Ohio's Premier Home Remodelers Since 1996
 My Home Floor Plans
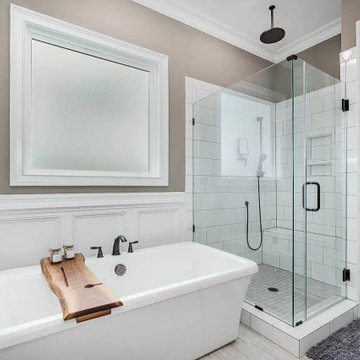
Discover a stunning 3,740 sq. ft. 2-story house plan blending Craftsman detail with Traditional Farmhouse charm. This 4-bedroom, 5-bath home features an open floor plan, first-floor Owner Suite, bonus room, screened porch, and 3-car garage. Designed for comfort and timeless curb appeal, it includes editable CAD blueprints, unlimited build licensing, and structural engineering—making it an ideal choice for families, builders, and designers in search of a versatile and livable home design.
 NW Roots Construction
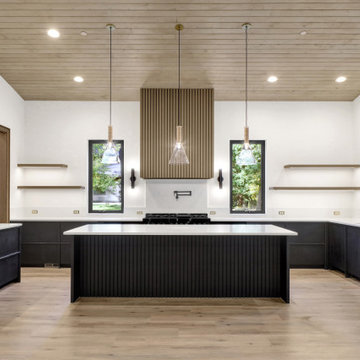
5 Bed + Bunk Room + Media Room
5100 SF
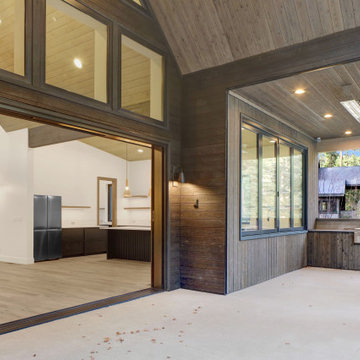
Discover this stunning five-bedroom residence, expertly designed by top interior designers to blend modern elegance with functional living. This home features a unique bunk room, perfect for family gatherings or accommodating guests, and a dedicated media room that transforms movie nights into unforgettable experiences.
Step outside to a massive outdoor entertaining space, ideal for alfresco dining and summer barbecues. The seamless indoor/outdoor living design invites natural light and fresh air, making every corner of this home feel open and inviting.
With a stylish modern twist and thoughtful design elements throughout, this property is not just a house; it's a lifestyle. Whether you're hosting friends or enjoying quiet family moments, this home is a perfect sanctuary for modern living.
 NW Roots Construction
5 Bed + Bunk Room + Media Room
5100 SF
Discover this stunning five-bedroom residence, expertly designed by top interior designers to blend modern elegance with functional living. This home features a unique bunk room, perfect for family gatherings or accommodating guests, and a dedicated media room that transforms movie nights into unforgettable experiences.
Step outside to a massive outdoor entertaining space, ideal for alfresco dining and summer barbecues. The seamless indoor/outdoor living design invites natural light and fresh air, making every corner of this home feel open and inviting.
With a stylish modern twist and thoughtful design elements throughout, this property is not just a house; it's a lifestyle. Whether you're hosting friends or enjoying quiet family moments, this home is a perfect sanctuary for modern living.
22