
Search results for "Discover ideally" in Home Design Ideas
 Jessica Koltun Home
Classic, timeless and ideally positioned on a sprawling corner lot set high above the street, discover this designer dream home by Jessica Koltun. The blend of traditional architecture and contemporary finishes evokes feelings of warmth while understated elegance remains constant throughout this Midway Hollow masterpiece unlike no other. This extraordinary home is at the pinnacle of prestige and lifestyle with a convenient address to all that Dallas has to offer.

 Modern Kitchen Design NYC
Contemporary Kitchen Design by Spar, Italy
Request a free estimate for your Kitchen Design and Remodeling project within NYC, NY, CT, NJ, PA.
You can customize this kitchen according to your space and needs and discover many others proposals.
Visit our retail store or contact us at 877-777-3771, a furniture consultant will design with you your ideal kitchen.
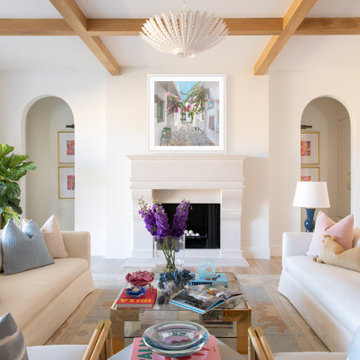 Jessica Koltun Home
Classic, timeless and ideally positioned on a sprawling corner lot set high above the street, discover this designer dream home by Jessica Koltun. The blend of traditional architecture and contemporary finishes evokes feelings of warmth while understated elegance remains constant throughout this Midway Hollow masterpiece unlike no other. This extraordinary home is at the pinnacle of prestige and lifestyle with a convenient address to all that Dallas has to offer.
Find the right local pro for your project
 ThinkGlass
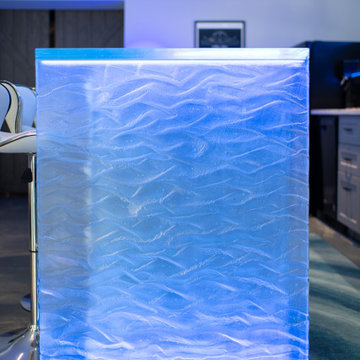
Discover our private bar in a “man cave” in Ottawa, designed entirely in glass and equipped with LEDs, adding a touch of luxury to this exclusive space. With a beautifully lit glass waterfall leg and shelves, this bar becomes the captivating focal point of the room. Using our high-quality glass to create impressive lighting effects, it combines elegance and practicality. Ideal for a modern, masculine setting, this bar transforms your “man cave” into a place of relaxation and absolute refinement.
LOCATION: Ottawa, Canada
THICKNESS: 1.5” (36 mm)
COLOR & TEXTURE: Crystal Scala
EDGE: Polished
SPECIAL FEATURES: LED, Waterfall leg, Glass shelves
 My Home Floor Plans
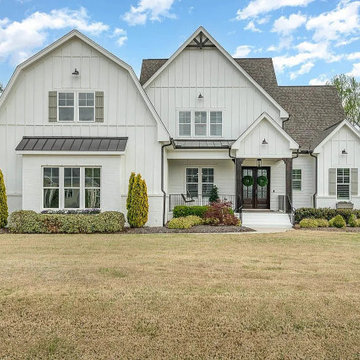
Discover a stunning 3,740 sq. ft. 2-story house plan blending Craftsman detail with Traditional Farmhouse charm. This 4-bedroom, 5-bath home features an open floor plan, first-floor Owner Suite, bonus room, screened porch, and 3-car garage. Designed for comfort and timeless curb appeal, it includes editable CAD blueprints, unlimited build licensing, and structural engineering—making it an ideal choice for families, builders, and designers in search of a versatile and livable home design.
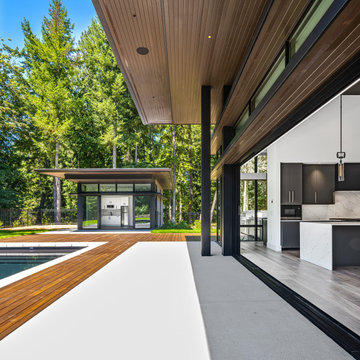
 Stannard Architects
Grand Ridge Residence Pool: Sleek Modern Home with Pool and Expansive Outdoor Living Space
Discover contemporary luxury with this stunning home, characterized by its sleek design and seamless integration with nature. The expansive glass windows not only flood the interior with natural light but also offer views of the surrounding greenery. The high ceilings and open floor plan enhance the sense of space and elegance, making it perfect for both relaxation and entertaining. The outdoor area features a pool and a stylish patio, ideal for enjoying sunny days.
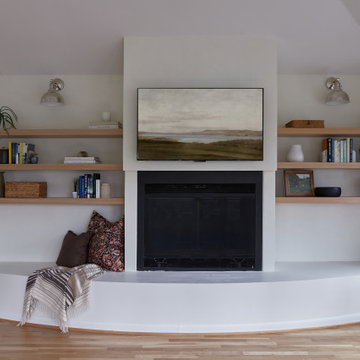
 JDI Construction
"Step into a warm and inviting cozy living room remodel designed with your comfort in mind. Discover an abundance of reading nooks throughout, perfect for curling up with your favorite book. The room is adorned with plenty of floating shelves, providing both style and storage. At the heart of it all, you'll find a snug fireplace area with comfortable seating, ideal for those chilly evenings. Additionally, a charming window seating nook, complete with custom cushions, surrounds a large picture window, offering a picturesque view and a serene spot for relaxation."

Sponsored
Columbus, OH

Hope Restoration & General Contracting
Columbus Design-Build, Kitchen & Bath Remodeling, Historic Renovations
 Modern Kitchen Design NYC
Contemporary Kitchen Design by Spar, Italy
Request a free estimate for your Kitchen Design and Remodeling project within NYC, NY, CT, NJ, PA.
You can customize this kitchen according to your space and needs and discover many others proposals.
Visit our retail store or contact us at 877-777-3771, a furniture consultant will design with you your ideal kitchen.

 designs by human.
Discover modern bedroom design ideas featuring a functional home office space, large windows for natural light, and a stylish dark accent wall. This serene and organized bedroom combines comfortable sleeping quarters with a dedicated workspace, ideal for urban living or remote work setups. Explore chic furniture, smart storage solutions, and minimalist decor to inspire your own multi-functional bedroom retreat.
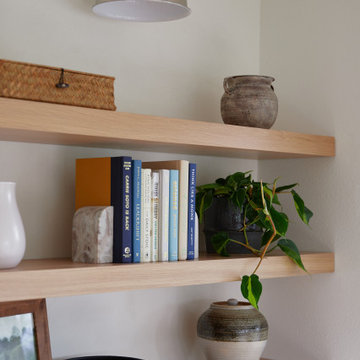 JDI Construction
"Step into a warm and inviting cozy living room remodel designed with your comfort in mind. Discover an abundance of reading nooks throughout, perfect for curling up with your favorite book. The room is adorned with plenty of floating shelves, providing both style and storage. At the heart of it all, you'll find a snug fireplace area with comfortable seating, ideal for those chilly evenings. Additionally, a charming window seating nook, complete with custom cushions, surrounds a large picture window, offering a picturesque view and a serene spot for relaxation."
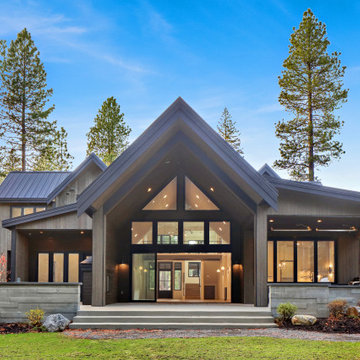
 NW Roots Construction
5 Bed + Bunk Room + Media Room
5100 SF
Discover this stunning five-bedroom residence, expertly designed by top interior designers to blend modern elegance with functional living. This home features a unique bunk room, perfect for family gatherings or accommodating guests, and a dedicated media room that transforms movie nights into unforgettable experiences.
Step outside to a massive outdoor entertaining space, ideal for alfresco dining and summer barbecues. The seamless indoor/outdoor living design invites natural light and fresh air, making every corner of this home feel open and inviting.
With a stylish modern twist and thoughtful design elements throughout, this property is not just a house; it's a lifestyle. Whether you're hosting friends or enjoying quiet family moments, this home is a perfect sanctuary for modern living.
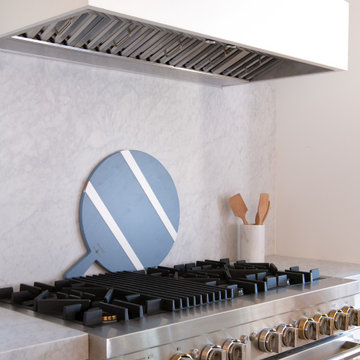 Jessica Koltun Home
Classic, timeless and ideally positioned on a sprawling corner lot set high above the street, discover this designer dream home by Jessica Koltun. The blend of traditional architecture and contemporary finishes evokes feelings of warmth while understated elegance remains constant throughout this Midway Hollow masterpiece unlike no other. This extraordinary home is at the pinnacle of prestige and lifestyle with a convenient address to all that Dallas has to offer.
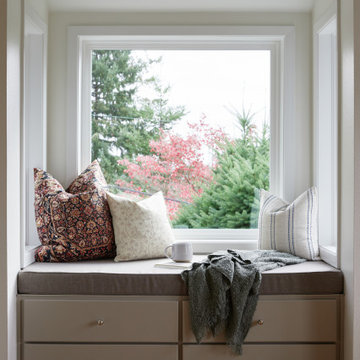 JDI Construction
"Step into a warm and inviting cozy living room remodel designed with your comfort in mind. Discover an abundance of reading nooks throughout, perfect for curling up with your favorite book. The room is adorned with plenty of floating shelves, providing both style and storage. At the heart of it all, you'll find a snug fireplace area with comfortable seating, ideal for those chilly evenings. Additionally, a charming window seating nook, complete with custom cushions, surrounds a large picture window, offering a picturesque view and a serene spot for relaxation."
Sponsored
Columbus, OH
Hope Restoration & General Contracting
Columbus Design-Build, Kitchen & Bath Remodeling, Historic Renovations
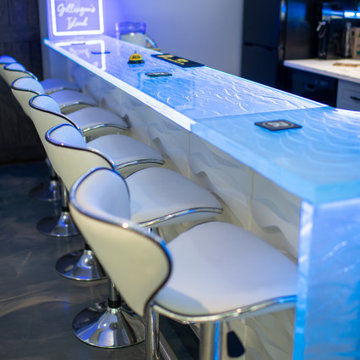 ThinkGlass
Discover our private bar in a “man cave” in Ottawa, designed entirely in glass and equipped with LEDs, adding a touch of luxury to this exclusive space. With a beautifully lit glass waterfall leg and shelves, this bar becomes the captivating focal point of the room. Using our high-quality glass to create impressive lighting effects, it combines elegance and practicality. Ideal for a modern, masculine setting, this bar transforms your “man cave” into a place of relaxation and absolute refinement.
LOCATION: Ottawa, Canada
THICKNESS: 1.5” (36 mm)
COLOR & TEXTURE: Crystal Scala
EDGE: Polished
SPECIAL FEATURES: LED, Waterfall leg, Glass shelves
 designs by human.
Discover inspiration for modern bedroom design with this serene space featuring a sleek wooden platform bed, cozy faux fur throw, and elegant gold wall sconces illuminating dark, textured wallpaper. A striking abstract blue and grey artwork anchors the room, creating a sophisticated and inviting retreat ideal for relaxation and contemporary living.
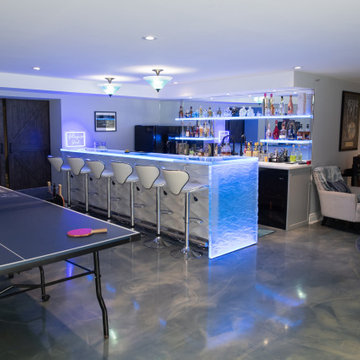 ThinkGlass
Discover our private bar in a “man cave” in Ottawa, designed entirely in glass and equipped with LEDs, adding a touch of luxury to this exclusive space. With a beautifully lit glass waterfall leg and shelves, this bar becomes the captivating focal point of the room. Using our high-quality glass to create impressive lighting effects, it combines elegance and practicality. Ideal for a modern, masculine setting, this bar transforms your “man cave” into a place of relaxation and absolute refinement.
LOCATION: Ottawa, Canada
THICKNESS: 1.5” (36 mm)
COLOR & TEXTURE: Crystal Scala
EDGE: Polished
SPECIAL FEATURES: LED, Waterfall leg, Glass shelves
 My Home Floor Plans
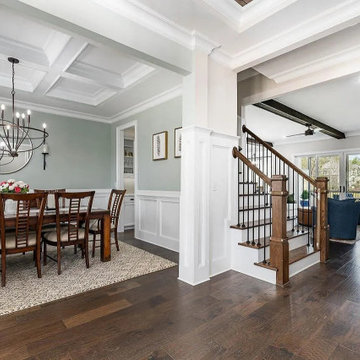
Discover a stunning 3,740 sq. ft. 2-story house plan blending Craftsman detail with Traditional Farmhouse charm. This 4-bedroom, 5-bath home features an open floor plan, first-floor Owner Suite, bonus room, screened porch, and 3-car garage. Designed for comfort and timeless curb appeal, it includes editable CAD blueprints, unlimited build licensing, and structural engineering—making it an ideal choice for families, builders, and designers in search of a versatile and livable home design.

Sponsored
Galena, OH

Buckeye Restoration & Remodeling Inc.
Central Ohio's Premier Home Remodelers Since 1996
 Renewal By Andersen Bay Area
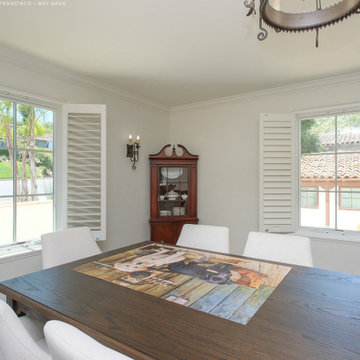
New casement windows we installed in this fantastic dining room. This sleek and contemporary room with white chairs and wood table looks stunning with two new windows, complete with farmhouse style grilles. Discover all the amazing windows we offer at Renewal by Andersen of San Francisco, serving the whole Bay Area and beyond.
. . . . . . . . . .
Our design consultants can help you find the ideal windows for your home -- Contact us today: (844) 245-2799
 My Home Floor Plans
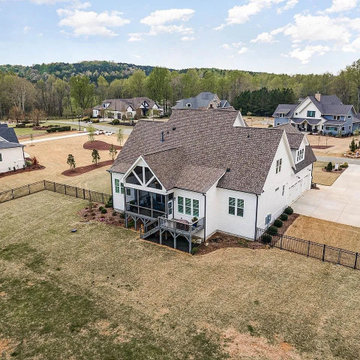
Discover a stunning 3,740 sq. ft. 2-story house plan blending Craftsman detail with Traditional Farmhouse charm. This 4-bedroom, 5-bath home features an open floor plan, first-floor Owner Suite, bonus room, screened porch, and 3-car garage. Designed for comfort and timeless curb appeal, it includes editable CAD blueprints, unlimited build licensing, and structural engineering—making it an ideal choice for families, builders, and designers in search of a versatile and livable home design.
 JDI Construction
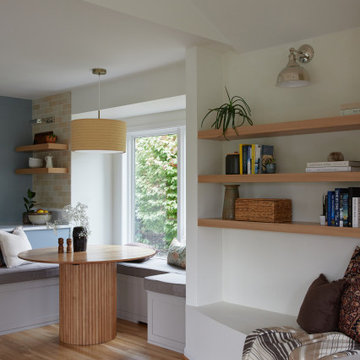
"Step into a warm and inviting cozy living room remodel designed with your comfort in mind. Discover an abundance of reading nooks throughout, perfect for curling up with your favorite book. The room is adorned with plenty of floating shelves, providing both style and storage. At the heart of it all, you'll find a snug fireplace area with comfortable seating, ideal for those chilly evenings. Additionally, a charming window seating nook, complete with custom cushions, surrounds a large picture window, offering a picturesque view and a serene spot for relaxation."
19