
Search results for "Discover specific" in Home Design Ideas
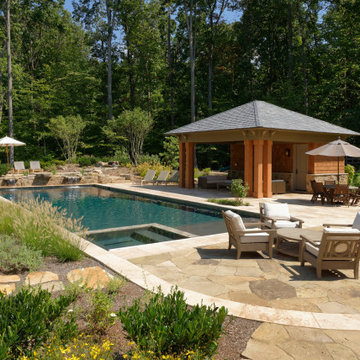
 41 West
"About The Project: Discover the essence of coastal living and timeless elegance with this custom Cape-cod style home nestled in the picturesque surroundings. Impeccably crafted, this 5-bedroom, 7-bathroom residence exudes a harmonious blend of coastal, contemporary, traditional, and transitional styles, offering 8,000 square feet of luxurious, conditioned living space on a sprawling 5-acre lot. With a stunning hard scape and a seamless homeowner/builder collaboration, this home epitomizes the art of living gracefully.
41 West is a member of the Certified Luxury Builders Network.
Certified Luxury Builders is a network of leading custom home builders and luxury home and condo remodelers who create 5-Star experiences for luxury home and condo owners from New York to Los Angeles and Boston to Naples.
As a Certified Luxury Builder, 41 West is proud to feature photos of select projects from our members around the country to inspire you with design ideas. Please feel free to contact the specific Certified Luxury Builder with any questions or inquiries you may have about their projects. Please visit www.CLBNetwork.com for a directory of CLB members featured on Houzz and their contact information."
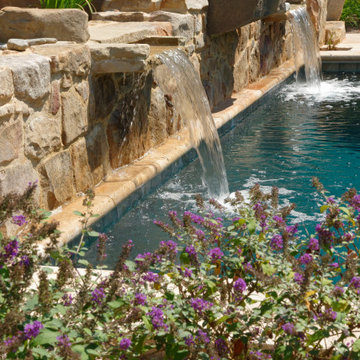
 Campagna Homes
"About The Project: Discover the essence of coastal living and timeless elegance with this custom Cape-cod style home nestled in the picturesque surroundings. Impeccably crafted, this 5-bedroom, 7-bathroom residence exudes a harmonious blend of coastal, contemporary, traditional, and transitional styles, offering 8,000 square feet of luxurious, conditioned living space on a sprawling 5-acre lot. With a stunning hard scape and a seamless homeowner/builder collaboration, this home epitomizes the art of living gracefully.
Campagna Homes is a member of the Certified Luxury Builders Network.
Certified Luxury Builders is a network of leading custom home builders and luxury home and condo remodelers who create 5-Star experiences for luxury home and condo owners from New York to Los Angeles and Boston to Naples.
As a Certified Luxury Builder, Campagna Homes is proud to feature photos of select projects from our members around the country to inspire you with design ideas. Please feel free to contact the specific Certified Luxury Builder with any questions or inquiries you may have about their projects. Please visit www.CLBNetwork.com for a directory of CLB members featured on Houzz and their contact information."
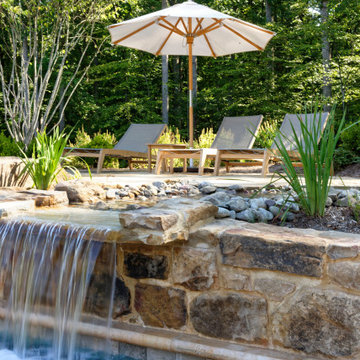
 Showcase Builders
"About The Project: Discover the essence of coastal living and timeless elegance with this custom Cape-cod style home nestled in the picturesque surroundings. Impeccably crafted, this 5-bedroom, 7-bathroom residence exudes a harmonious blend of coastal, contemporary, traditional, and transitional styles, offering 8,000 square feet of luxurious, conditioned living space on a sprawling 5-acre lot. With a stunning hard scape and a seamless homeowner/builder collaboration, this home epitomizes the art of living gracefully.
Showcase Builders is a member of the Certified Luxury Builders Network.
Certified Luxury Builders is a network of leading custom home builders and luxury home and condo remodelers who create 5-Star experiences for luxury home and condo owners from New York to Los Angeles and Boston to Naples.
As a Certified Luxury Builder, Showcase Builders is proud to feature photos of select projects from our members around the country to inspire you with design ideas. Please feel free to contact the specific Certified Luxury Builder with any questions or inquiries you may have about their projects. Please visit www.CLBNetwork.com for a directory of CLB members featured on Houzz and their contact information."
Find the right local pro for your project

 Dream Coast Builders
Welcome to our latest project on Houzz, where we combine elegance and functionality in a sophisticated office setting. Featuring a stunning brown meeting table that serves as the centerpiece, the room is illuminated by a magnificent chandelier and industrial lights, creating a perfect blend of modern and classic aesthetics. A state-of-the-art conference TV ensures seamless presentations, while sleek console tables provide additional functionality. The dark floor adds a touch of luxury, complementing the open ceiling design that enhances the sense of space.
Designed by the talented Jon Cancellino, this office space in Clearwater, FL, and Tampa, 33756, is a testament to innovative remodeling and interior ideas. Whether you are looking for inspiration for general contracting, custom homes, home additions, or exploring new remodeling concepts, this project showcases the possibilities of transforming a workspace into an inviting and productive environment.
Discover the beauty of small chandeliers that add charm to specific areas, and see how thoughtful design can elevate any room. Welcome to a project that embodies excellence in remodeling and interior design, where every detail is meticulously crafted to inspire and impress.
 41 West
"About The Project: Discover the essence of coastal living and timeless elegance with this custom Cape-cod style home nestled in the picturesque surroundings. Impeccably crafted, this 5-bedroom, 7-bathroom residence exudes a harmonious blend of coastal, contemporary, traditional, and transitional styles, offering 8,000 square feet of luxurious, conditioned living space on a sprawling 5-acre lot. With a stunning hard scape and a seamless homeowner/builder collaboration, this home epitomizes the art of living gracefully.
41 West is a member of the Certified Luxury Builders Network.
Certified Luxury Builders is a network of leading custom home builders and luxury home and condo remodelers who create 5-Star experiences for luxury home and condo owners from New York to Los Angeles and Boston to Naples.
As a Certified Luxury Builder, 41 West is proud to feature photos of select projects from our members around the country to inspire you with design ideas. Please feel free to contact the specific Certified Luxury Builder with any questions or inquiries you may have about their projects. Please visit www.CLBNetwork.com for a directory of CLB members featured on Houzz and their contact information."
 CRx Construction
"About The Project: Discover the essence of coastal living and timeless elegance with this custom Cape-cod style home nestled in the picturesque surroundings. Impeccably crafted, this 5-bedroom, 7-bathroom residence exudes a harmonious blend of coastal, contemporary, traditional, and transitional styles, offering 8,000 square feet of luxurious, conditioned living space on a sprawling 5-acre lot. With a stunning hard scape and a seamless homeowner/builder collaboration, this home epitomizes the art of living gracefully.
CRx Construction is a member of the Certified Luxury Builders Network.
Certified Luxury Builders is a network of leading custom home builders and luxury home and condo remodelers who create 5-Star experiences for luxury home and condo owners from New York to Los Angeles and Boston to Naples.
As a Certified Luxury Builder, CRx Construction is proud to feature photos of select projects from our members around the country to inspire you with design ideas. Please feel free to contact the specific Certified Luxury Builder with any questions or inquiries you may have about their projects. Please visit www.CLBNetwork.com for a directory of CLB members featured on Houzz and their contact information."
 41 West
"About The Project: Discover the essence of coastal living and timeless elegance with this custom Cape-cod style home nestled in the picturesque surroundings. Impeccably crafted, this 5-bedroom, 7-bathroom residence exudes a harmonious blend of coastal, contemporary, traditional, and transitional styles, offering 8,000 square feet of luxurious, conditioned living space on a sprawling 5-acre lot. With a stunning hard scape and a seamless homeowner/builder collaboration, this home epitomizes the art of living gracefully.
41 West is a member of the Certified Luxury Builders Network.
Certified Luxury Builders is a network of leading custom home builders and luxury home and condo remodelers who create 5-Star experiences for luxury home and condo owners from New York to Los Angeles and Boston to Naples.
As a Certified Luxury Builder, 41 West is proud to feature photos of select projects from our members around the country to inspire you with design ideas. Please feel free to contact the specific Certified Luxury Builder with any questions or inquiries you may have about their projects. Please visit www.CLBNetwork.com for a directory of CLB members featured on Houzz and their contact information."
 Distinctive Domain
"About The Project: Discover the essence of coastal living and timeless elegance with this custom Cape-cod style home nestled in the picturesque surroundings. Impeccably crafted, this 5-bedroom, 7-bathroom residence exudes a harmonious blend of coastal, contemporary, traditional, and transitional styles, offering 8,000 square feet of luxurious, conditioned living space on a sprawling 5-acre lot. With a stunning hard scape and a seamless homeowner/builder collaboration, this home epitomizes the art of living gracefully.
Distinctive Domain is a member of the Certified Luxury Builders Network.
Certified Luxury Builders is a network of leading custom home builders and luxury home and condo remodelers who create 5-Star experiences for luxury home and condo owners from New York to Los Angeles and Boston to Naples.
As a Certified Luxury Builder, Distinctive Domain is proud to feature photos of select projects from our members around the country to inspire you with design ideas. Please feel free to contact the specific Certified Luxury Builder with any questions or inquiries you may have about their projects. Please visit www.CLBNetwork.com for a directory of CLB members featured on Houzz and their contact information."
 Distinctive Domain
"About The Project: Discover the essence of coastal living and timeless elegance with this custom Cape-cod style home nestled in the picturesque surroundings. Impeccably crafted, this 5-bedroom, 7-bathroom residence exudes a harmonious blend of coastal, contemporary, traditional, and transitional styles, offering 8,000 square feet of luxurious, conditioned living space on a sprawling 5-acre lot. With a stunning hard scape and a seamless homeowner/builder collaboration, this home epitomizes the art of living gracefully.
Distinctive Domain is a member of the Certified Luxury Builders Network.
Certified Luxury Builders is a network of leading custom home builders and luxury home and condo remodelers who create 5-Star experiences for luxury home and condo owners from New York to Los Angeles and Boston to Naples.
As a Certified Luxury Builder, Distinctive Domain is proud to feature photos of select projects from our members around the country to inspire you with design ideas. Please feel free to contact the specific Certified Luxury Builder with any questions or inquiries you may have about their projects. Please visit www.CLBNetwork.com for a directory of CLB members featured on Houzz and their contact information."
 Showcase Builders
"About The Project: Discover the essence of coastal living and timeless elegance with this custom Cape-cod style home nestled in the picturesque surroundings. Impeccably crafted, this 5-bedroom, 7-bathroom residence exudes a harmonious blend of coastal, contemporary, traditional, and transitional styles, offering 8,000 square feet of luxurious, conditioned living space on a sprawling 5-acre lot. With a stunning hard scape and a seamless homeowner/builder collaboration, this home epitomizes the art of living gracefully.
Showcase Builders is a member of the Certified Luxury Builders Network.
Certified Luxury Builders is a network of leading custom home builders and luxury home and condo remodelers who create 5-Star experiences for luxury home and condo owners from New York to Los Angeles and Boston to Naples.
As a Certified Luxury Builder, Showcase Builders is proud to feature photos of select projects from our members around the country to inspire you with design ideas. Please feel free to contact the specific Certified Luxury Builder with any questions or inquiries you may have about their projects. Please visit www.CLBNetwork.com for a directory of CLB members featured on Houzz and their contact information."
 CRx Construction
"About The Project: Discover the essence of coastal living and timeless elegance with this custom Cape-cod style home nestled in the picturesque surroundings. Impeccably crafted, this 5-bedroom, 7-bathroom residence exudes a harmonious blend of coastal, contemporary, traditional, and transitional styles, offering 8,000 square feet of luxurious, conditioned living space on a sprawling 5-acre lot. With a stunning hard scape and a seamless homeowner/builder collaboration, this home epitomizes the art of living gracefully.
CRx Construction is a member of the Certified Luxury Builders Network.
Certified Luxury Builders is a network of leading custom home builders and luxury home and condo remodelers who create 5-Star experiences for luxury home and condo owners from New York to Los Angeles and Boston to Naples.
As a Certified Luxury Builder, CRx Construction is proud to feature photos of select projects from our members around the country to inspire you with design ideas. Please feel free to contact the specific Certified Luxury Builder with any questions or inquiries you may have about their projects. Please visit www.CLBNetwork.com for a directory of CLB members featured on Houzz and their contact information."
 User
User"About The Project: Discover the essence of coastal living and timeless elegance with this custom Cape-cod style home nestled in the picturesque surroundings. Impeccably crafted, this 5-bedroom, 7-bathroom residence exudes a harmonious blend of coastal, contemporary, traditional, and transitional styles, offering 8,000 square feet of luxurious, conditioned living space on a sprawling 5-acre lot. With a stunning hard scape and a seamless homeowner/builder collaboration, this home epitomizes the art of living gracefully.
MMD Construction is a member of the Certified Luxury Builders Network.
Certified Luxury Builders is a network of leading custom home builders and luxury home and condo remodelers who create 5-Star experiences for luxury home and condo owners from New York to Los Angeles and Boston to Naples.
As a Certified Luxury Builder, MMD Construction is proud to feature photos of select projects from our members around the country to inspire you with design ideas. Please feel free to contact the specific Certified Luxury Builder with any questions or inquiries you may have about their projects. Please visit www.CLBNetwork.com for a directory of CLB members featured on Houzz and their contact information."
 Kraft Custom Construction

This 1914 family farmhouse was passed down from the original owners to their grandson and his young family. The original goal was to restore the old home to its former glory. However, when we started planning the remodel, we discovered the foundation needed to be replaced, the roof framing didn’t meet code, all the electrical, plumbing and mechanical would have to be removed, siding replaced, and much more. We quickly realized that instead of restoring the home, it would be more cost effective to deconstruct the home, recycle the materials, and build a replica of the old house using as much of the salvaged materials as we could.
The design of the new construction is greatly influenced by the old home with traditional craftsman design interiors. We worked with a deconstruction specialist to salvage the old-growth timber and reused or re-purposed many of the original materials. We moved the house back on the property, connecting it to the existing garage, and lowered the elevation of the home which made it more accessible to the existing grades. The new home includes 5-panel doors, columned archways, tall baseboards, reused wood for architectural highlights in the kitchen, a food-preservation room, exercise room, playful wallpaper in the guest bath and fun era-specific fixtures throughout.
 Kraft Custom Construction
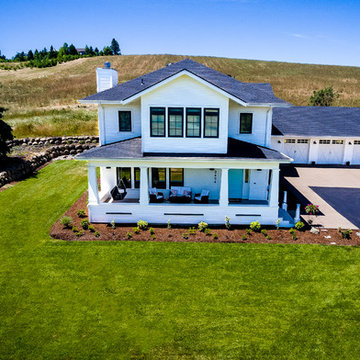
This 1914 family farmhouse was passed down from the original owners to their grandson and his young family. The original goal was to restore the old home to its former glory. However, when we started planning the remodel, we discovered the foundation needed to be replaced, the roof framing didn’t meet code, all the electrical, plumbing and mechanical would have to be removed, siding replaced, and much more. We quickly realized that instead of restoring the home, it would be more cost effective to deconstruct the home, recycle the materials, and build a replica of the old house using as much of the salvaged materials as we could.
The design of the new construction is greatly influenced by the old home with traditional craftsman design interiors. We worked with a deconstruction specialist to salvage the old-growth timber and reused or re-purposed many of the original materials. We moved the house back on the property, connecting it to the existing garage, and lowered the elevation of the home which made it more accessible to the existing grades. The new home includes 5-panel doors, columned archways, tall baseboards, reused wood for architectural highlights in the kitchen, a food-preservation room, exercise room, playful wallpaper in the guest bath and fun era-specific fixtures throughout.
 Centoni Restoration & Development, Inc.
CLIENT GOALS
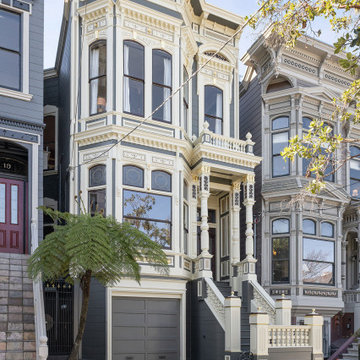
This spectacular Victorian was built in 1890 for Joseph Budde, an inventor, patent holder, and major manufacturer of the flush toilet. Through its more than 130-year life, this home evolved with the many incarnations of the Haight District. The most significant was the street modification that made way for the Haight Street railway line in the early 1920s. At that time, streets and sidewalks widened, causing the straight-line, two-story staircase to take a turn.
In the 1920s, stucco and terrazzo were considered modern and low-maintenance materials and were often used to replace the handmade residential carpentry that would have graced this spectacular staircase. Sometime during the 1990s, the entire entry door assembly was removed and replaced with another “modern” solution. Our clients challenged Centoni to recreate the original staircase and entry.
OUR DESIGN SOLUTION
Through a partnership with local artisans and support from San Francisco Historical Planners, team Centoni sourced information from the public library that included original photographs, writings on Cranston and Keenan, and the history of the Haight. Though no specific photo has yet to be sourced, we are confident the design choices are in the spirit of the original and are based on remnants of the original porch discovered under the 1920s stucco.
Through this journey, the staircase foundation was reengineered, the staircase designed and built, the original entry doors recreated, the stained glass transom created (including replication of the original hand-painted bird-theme rondels, many rotted decorated elements hand-carved, new and historic lighting installed, and a new iron handrail designed and fabricated.
 Kraft Custom Construction
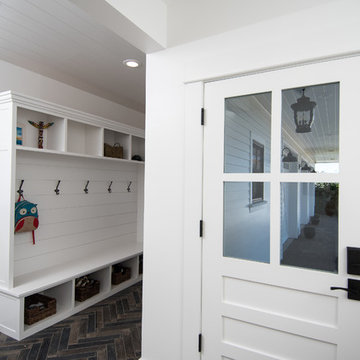
This 1914 family farmhouse was passed down from the original owners to their grandson and his young family. The original goal was to restore the old home to its former glory. However, when we started planning the remodel, we discovered the foundation needed to be replaced, the roof framing didn’t meet code, all the electrical, plumbing and mechanical would have to be removed, siding replaced, and much more. We quickly realized that instead of restoring the home, it would be more cost effective to deconstruct the home, recycle the materials, and build a replica of the old house using as much of the salvaged materials as we could.
The design of the new construction is greatly influenced by the old home with traditional craftsman design interiors. We worked with a deconstruction specialist to salvage the old-growth timber and reused or re-purposed many of the original materials. We moved the house back on the property, connecting it to the existing garage, and lowered the elevation of the home which made it more accessible to the existing grades. The new home includes 5-panel doors, columned archways, tall baseboards, reused wood for architectural highlights in the kitchen, a food-preservation room, exercise room, playful wallpaper in the guest bath and fun era-specific fixtures throughout.
 Sheila Mayden Interiors

Classic master bath with freestanding soaking tub
Inspiration for a mid-sized craftsman master white tile and marble tile marble floor, white floor and double-sink freestanding bathtub remodel in Seattle with recessed-panel cabinets, gray cabinets, a two-piece toilet, gray walls, an undermount sink, marble countertops, a hinged shower door, gray countertops and a freestanding vanity
Inspiration for a mid-sized craftsman master white tile and marble tile marble floor, white floor and double-sink freestanding bathtub remodel in Seattle with recessed-panel cabinets, gray cabinets, a two-piece toilet, gray walls, an undermount sink, marble countertops, a hinged shower door, gray countertops and a freestanding vanity
 Kraft Custom Construction
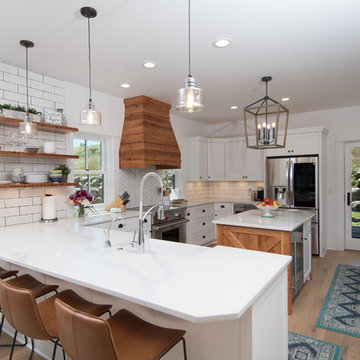
This 1914 family farmhouse was passed down from the original owners to their grandson and his young family. The original goal was to restore the old home to its former glory. However, when we started planning the remodel, we discovered the foundation needed to be replaced, the roof framing didn’t meet code, all the electrical, plumbing and mechanical would have to be removed, siding replaced, and much more. We quickly realized that instead of restoring the home, it would be more cost effective to deconstruct the home, recycle the materials, and build a replica of the old house using as much of the salvaged materials as we could.
The design of the new construction is greatly influenced by the old home with traditional craftsman design interiors. We worked with a deconstruction specialist to salvage the old-growth timber and reused or re-purposed many of the original materials. We moved the house back on the property, connecting it to the existing garage, and lowered the elevation of the home which made it more accessible to the existing grades. The new home includes 5-panel doors, columned archways, tall baseboards, reused wood for architectural highlights in the kitchen, a food-preservation room, exercise room, playful wallpaper in the guest bath and fun era-specific fixtures throughout.
 Centoni Restoration & Development, Inc.
CLIENT GOALS
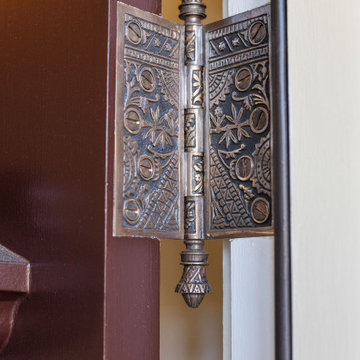
This spectacular Victorian was built in 1890 for Joseph Budde, an inventor, patent holder, and major manufacturer of the flush toilet. Through its more than 130-year life, this home evolved with the many incarnations of the Haight District. The most significant was the street modification that made way for the Haight Street railway line in the early 1920s. At that time, streets and sidewalks widened, causing the straight-line, two-story staircase to take a turn.
In the 1920s, stucco and terrazzo were considered modern and low-maintenance materials and were often used to replace the handmade residential carpentry that would have graced this spectacular staircase. Sometime during the 1990s, the entire entry door assembly was removed and replaced with another “modern” solution. Our clients challenged Centoni to recreate the original staircase and entry.
OUR DESIGN SOLUTION
Through a partnership with local artisans and support from San Francisco Historical Planners, team Centoni sourced information from the public library that included original photographs, writings on Cranston and Keenan, and the history of the Haight. Though no specific photo has yet to be sourced, we are confident the design choices are in the spirit of the original and are based on remnants of the original porch discovered under the 1920s stucco.
Through this journey, the staircase foundation was reengineered, the staircase designed and built, the original entry doors recreated, the stained glass transom created (including replication of the original hand-painted bird-theme rondels, many rotted decorated elements hand-carved, new and historic lighting installed, and a new iron handrail designed and fabricated.
 Kraft Custom Construction
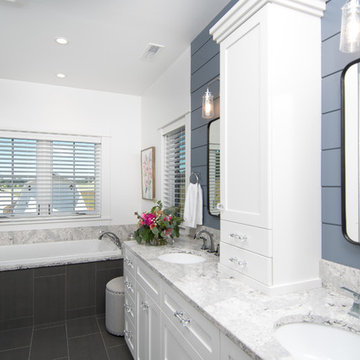
This 1914 family farmhouse was passed down from the original owners to their grandson and his young family. The original goal was to restore the old home to its former glory. However, when we started planning the remodel, we discovered the foundation needed to be replaced, the roof framing didn’t meet code, all the electrical, plumbing and mechanical would have to be removed, siding replaced, and much more. We quickly realized that instead of restoring the home, it would be more cost effective to deconstruct the home, recycle the materials, and build a replica of the old house using as much of the salvaged materials as we could.
The design of the new construction is greatly influenced by the old home with traditional craftsman design interiors. We worked with a deconstruction specialist to salvage the old-growth timber and reused or re-purposed many of the original materials. We moved the house back on the property, connecting it to the existing garage, and lowered the elevation of the home which made it more accessible to the existing grades. The new home includes 5-panel doors, columned archways, tall baseboards, reused wood for architectural highlights in the kitchen, a food-preservation room, exercise room, playful wallpaper in the guest bath and fun era-specific fixtures throughout.
14