
Search results for "Discovered appealing" in Home Design Ideas
 My Home Floor Plans
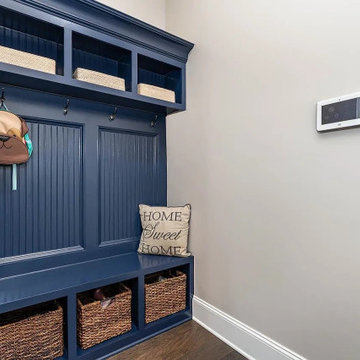
Discover a stunning 3,740 sq. ft. 2-story house plan blending Craftsman detail with Traditional Farmhouse charm. This 4-bedroom, 5-bath home features an open floor plan, first-floor Owner Suite, bonus room, screened porch, and 3-car garage. Designed for comfort and timeless curb appeal, it includes editable CAD blueprints, unlimited build licensing, and structural engineering—making it an ideal choice for families, builders, and designers in search of a versatile and livable home design.
 My Home Floor Plans
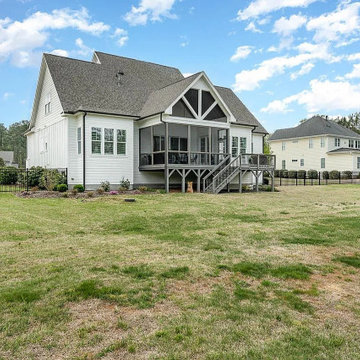
Discover a stunning 3,740 sq. ft. 2-story house plan blending Craftsman detail with Traditional Farmhouse charm. This 4-bedroom, 5-bath home features an open floor plan, first-floor Owner Suite, bonus room, screened porch, and 3-car garage. Designed for comfort and timeless curb appeal, it includes editable CAD blueprints, unlimited build licensing, and structural engineering—making it an ideal choice for families, builders, and designers in search of a versatile and livable home design.
 My Home Floor Plans
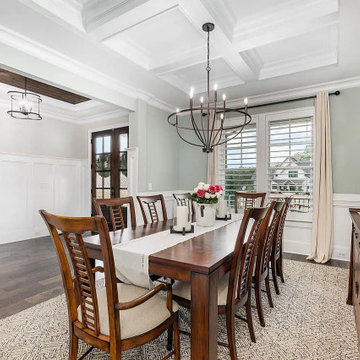
Discover a stunning 3,740 sq. ft. 2-story house plan blending Craftsman detail with Traditional Farmhouse charm. This 4-bedroom, 5-bath home features an open floor plan, first-floor Owner Suite, bonus room, screened porch, and 3-car garage. Designed for comfort and timeless curb appeal, it includes editable CAD blueprints, unlimited build licensing, and structural engineering—making it an ideal choice for families, builders, and designers in search of a versatile and livable home design.
Find the right local pro for your project
 My Home Floor Plans
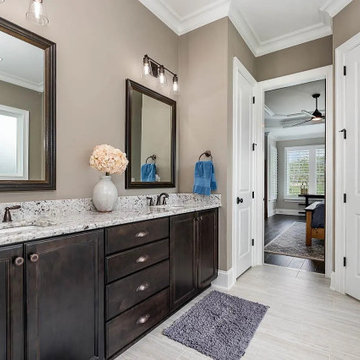
Discover a stunning 3,740 sq. ft. 2-story house plan blending Craftsman detail with Traditional Farmhouse charm. This 4-bedroom, 5-bath home features an open floor plan, first-floor Owner Suite, bonus room, screened porch, and 3-car garage. Designed for comfort and timeless curb appeal, it includes editable CAD blueprints, unlimited build licensing, and structural engineering—making it an ideal choice for families, builders, and designers in search of a versatile and livable home design.
 My Home Floor Plans
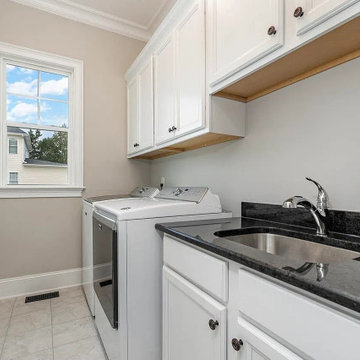
Discover a stunning 3,740 sq. ft. 2-story house plan blending Craftsman detail with Traditional Farmhouse charm. This 4-bedroom, 5-bath home features an open floor plan, first-floor Owner Suite, bonus room, screened porch, and 3-car garage. Designed for comfort and timeless curb appeal, it includes editable CAD blueprints, unlimited build licensing, and structural engineering—making it an ideal choice for families, builders, and designers in search of a versatile and livable home design.
 My Home Floor Plans
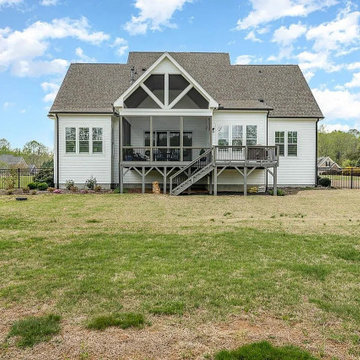
Discover a stunning 3,740 sq. ft. 2-story house plan blending Craftsman detail with Traditional Farmhouse charm. This 4-bedroom, 5-bath home features an open floor plan, first-floor Owner Suite, bonus room, screened porch, and 3-car garage. Designed for comfort and timeless curb appeal, it includes editable CAD blueprints, unlimited build licensing, and structural engineering—making it an ideal choice for families, builders, and designers in search of a versatile and livable home design.
 My Home Floor Plans
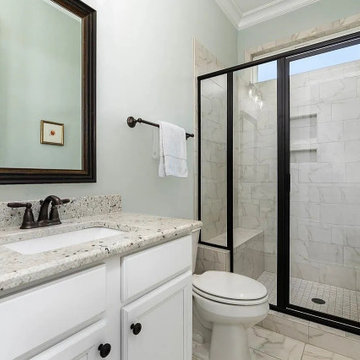
Discover a stunning 3,740 sq. ft. 2-story house plan blending Craftsman detail with Traditional Farmhouse charm. This 4-bedroom, 5-bath home features an open floor plan, first-floor Owner Suite, bonus room, screened porch, and 3-car garage. Designed for comfort and timeless curb appeal, it includes editable CAD blueprints, unlimited build licensing, and structural engineering—making it an ideal choice for families, builders, and designers in search of a versatile and livable home design.


 My Home Floor Plans
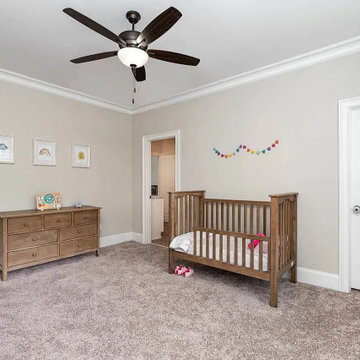
Discover a stunning 3,740 sq. ft. 2-story house plan blending Craftsman detail with Traditional Farmhouse charm. This 4-bedroom, 5-bath home features an open floor plan, first-floor Owner Suite, bonus room, screened porch, and 3-car garage. Designed for comfort and timeless curb appeal, it includes editable CAD blueprints, unlimited build licensing, and structural engineering—making it an ideal choice for families, builders, and designers in search of a versatile and livable home design.
 My Home Floor Plans
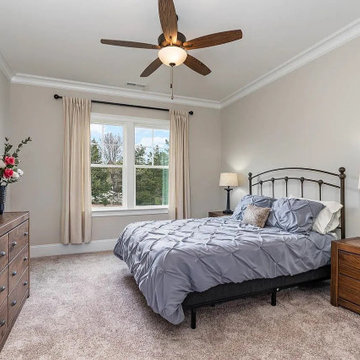
Discover a stunning 3,740 sq. ft. 2-story house plan blending Craftsman detail with Traditional Farmhouse charm. This 4-bedroom, 5-bath home features an open floor plan, first-floor Owner Suite, bonus room, screened porch, and 3-car garage. Designed for comfort and timeless curb appeal, it includes editable CAD blueprints, unlimited build licensing, and structural engineering—making it an ideal choice for families, builders, and designers in search of a versatile and livable home design.
 My Home Floor Plans
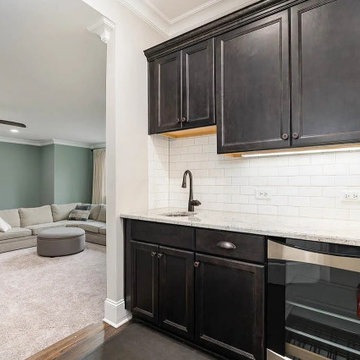
Discover a stunning 3,740 sq. ft. 2-story house plan blending Craftsman detail with Traditional Farmhouse charm. This 4-bedroom, 5-bath home features an open floor plan, first-floor Owner Suite, bonus room, screened porch, and 3-car garage. Designed for comfort and timeless curb appeal, it includes editable CAD blueprints, unlimited build licensing, and structural engineering—making it an ideal choice for families, builders, and designers in search of a versatile and livable home design.
 DevArt8 Construction
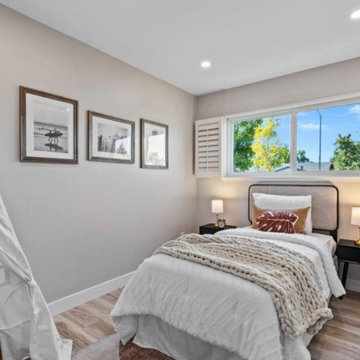
Discover our latest project in Sunnyvale, where we transformed a home into a stunning showcase of open spaces and elegant design. This album features an open kitchen seamlessly integrated with the living area, a stylish dining room, luxurious bathrooms, a functional garage, an inviting porch, and a beautifully designed exterior. Each space is meticulously crafted to blend functionality with aesthetic appeal. This reflects our dedication to top-tier craftsmanship and innovative solutions. Explore how we've turned this house into a perfect home for modern living.
 My Home Floor Plans
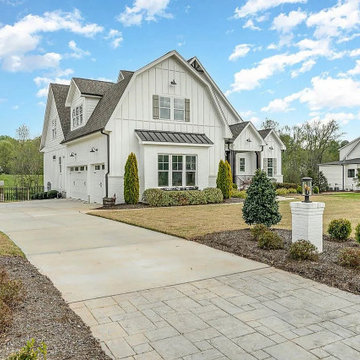
Discover a stunning 3,740 sq. ft. 2-story house plan blending Craftsman detail with Traditional Farmhouse charm. This 4-bedroom, 5-bath home features an open floor plan, first-floor Owner Suite, bonus room, screened porch, and 3-car garage. Designed for comfort and timeless curb appeal, it includes editable CAD blueprints, unlimited build licensing, and structural engineering—making it an ideal choice for families, builders, and designers in search of a versatile and livable home design.
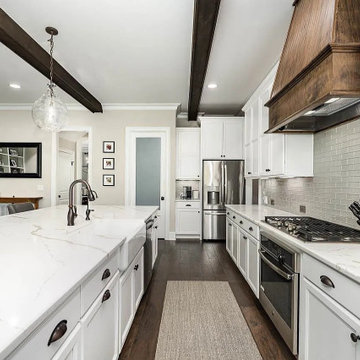 My Home Floor Plans
Discover a stunning 3,740 sq. ft. 2-story house plan blending Craftsman detail with Traditional Farmhouse charm. This 4-bedroom, 5-bath home features an open floor plan, first-floor Owner Suite, bonus room, screened porch, and 3-car garage. Designed for comfort and timeless curb appeal, it includes editable CAD blueprints, unlimited build licensing, and structural engineering—making it an ideal choice for families, builders, and designers in search of a versatile and livable home design.

Sponsored
Columbus, OH

Hope Restoration & General Contracting
Columbus Design-Build, Kitchen & Bath Remodeling, Historic Renovations
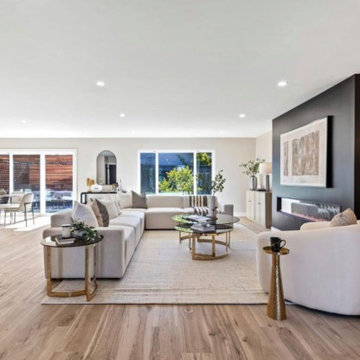 DevArt8 Construction
Discover our latest project in Sunnyvale, where we transformed a home into a stunning showcase of open spaces and elegant design. This album features an open kitchen seamlessly integrated with the living area, a stylish dining room, luxurious bathrooms, a functional garage, an inviting porch, and a beautifully designed exterior. Each space is meticulously crafted to blend functionality with aesthetic appeal. This reflects our dedication to top-tier craftsmanship and innovative solutions. Explore how we've turned this house into a perfect home for modern living.
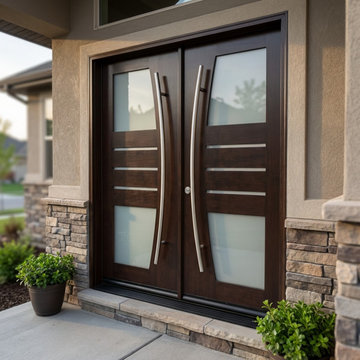
 BGW Doors
This modern wood front door pairs rich mahogany with frosted glass panels and sleek contemporary hardware to create a sophisticated and welcoming entrance. Discover premium front door inspiration from BGW Doors.
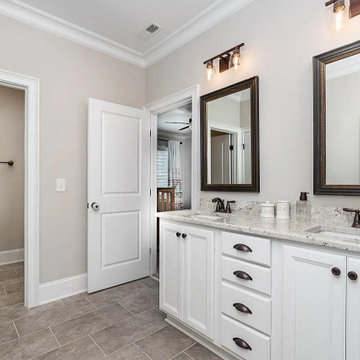 My Home Floor Plans
Discover a stunning 3,740 sq. ft. 2-story house plan blending Craftsman detail with Traditional Farmhouse charm. This 4-bedroom, 5-bath home features an open floor plan, first-floor Owner Suite, bonus room, screened porch, and 3-car garage. Designed for comfort and timeless curb appeal, it includes editable CAD blueprints, unlimited build licensing, and structural engineering—making it an ideal choice for families, builders, and designers in search of a versatile and livable home design.
 My Home Floor Plans
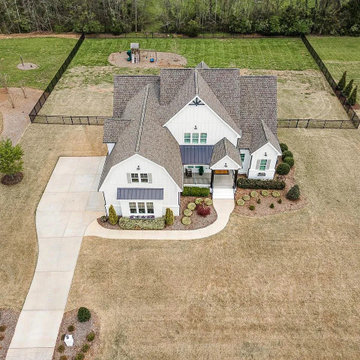
Discover a stunning 3,740 sq. ft. 2-story house plan blending Craftsman detail with Traditional Farmhouse charm. This 4-bedroom, 5-bath home features an open floor plan, first-floor Owner Suite, bonus room, screened porch, and 3-car garage. Designed for comfort and timeless curb appeal, it includes editable CAD blueprints, unlimited build licensing, and structural engineering—making it an ideal choice for families, builders, and designers in search of a versatile and livable home design.
Sponsored
Columbus, OH
Hope Restoration & General Contracting
Columbus Design-Build, Kitchen & Bath Remodeling, Historic Renovations
 My Home Floor Plans
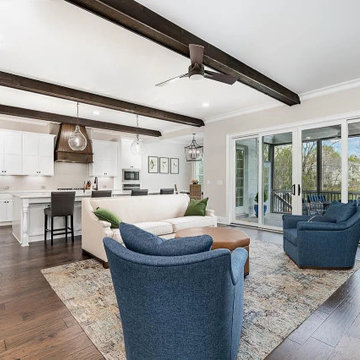
Discover a stunning 3,740 sq. ft. 2-story house plan blending Craftsman detail with Traditional Farmhouse charm. This 4-bedroom, 5-bath home features an open floor plan, first-floor Owner Suite, bonus room, screened porch, and 3-car garage. Designed for comfort and timeless curb appeal, it includes editable CAD blueprints, unlimited build licensing, and structural engineering—making it an ideal choice for families, builders, and designers in search of a versatile and livable home design.
 Belle Design Build, Inc.
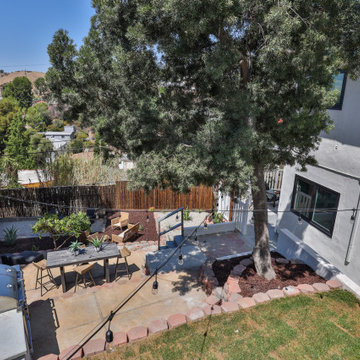
Discover our comprehensive renovation project in the vibrant Highland Park neighborhood of Los Angeles, CA. This full-scale interior and exterior remodel reflects the eclectic charm and modern vibe of this cool neighborhood.
Drought-Tolerant Landscaping: Sustainable and low-maintenance landscaping with native plants, enhancing curb appeal and environmental responsibility.
Outdoor BBQ Areas: Perfectly designed outdoor BBQ areas for entertaining and enjoying the California lifestyle.
This Highland Park renovation beautifully blends modern upgrades with the neighborhood's unique character, creating a stylish and functional home. From the thoughtful interior design to the sustainable exterior features, this project exemplifies quality craftsmanship and attention to detail.
Explore more about this project and see how we can bring your vision to life at Belle Design Build.
 My Home Floor Plans
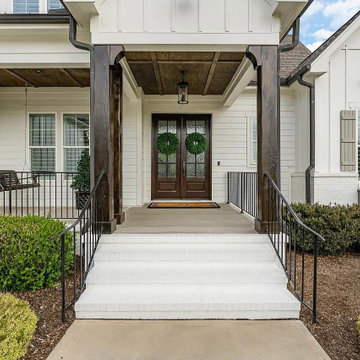
Discover a stunning 3,740 sq. ft. 2-story house plan blending Craftsman detail with Traditional Farmhouse charm. This 4-bedroom, 5-bath home features an open floor plan, first-floor Owner Suite, bonus room, screened porch, and 3-car garage. Designed for comfort and timeless curb appeal, it includes editable CAD blueprints, unlimited build licensing, and structural engineering—making it an ideal choice for families, builders, and designers in search of a versatile and livable home design.
12