
Search results for "Discovered appealing" in Home Design Ideas
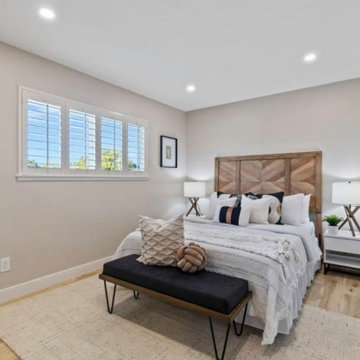
 DevArt8 Construction
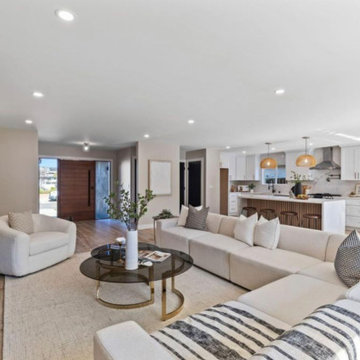
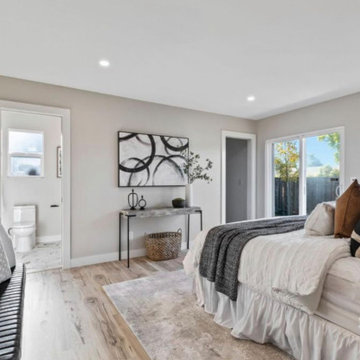
Discover our latest project in Sunnyvale, where we transformed a home into a stunning showcase of open spaces and elegant design. This album features an open kitchen seamlessly integrated with the living area, a stylish dining room, luxurious bathrooms, a functional garage, an inviting porch, and a beautifully designed exterior. Each space is meticulously crafted to blend functionality with aesthetic appeal. This reflects our dedication to top-tier craftsmanship and innovative solutions. Explore how we've turned this house into a perfect home for modern living.
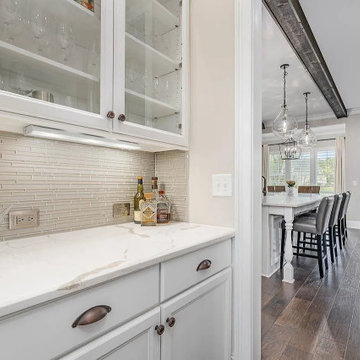
 My Home Floor Plans
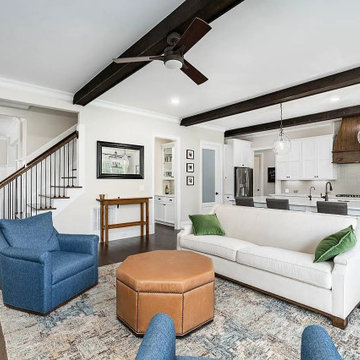
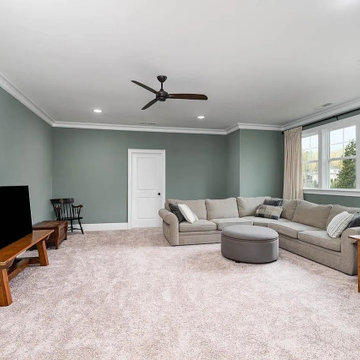
Discover a stunning 3,740 sq. ft. 2-story house plan blending Craftsman detail with Traditional Farmhouse charm. This 4-bedroom, 5-bath home features an open floor plan, first-floor Owner Suite, bonus room, screened porch, and 3-car garage. Designed for comfort and timeless curb appeal, it includes editable CAD blueprints, unlimited build licensing, and structural engineering—making it an ideal choice for families, builders, and designers in search of a versatile and livable home design.
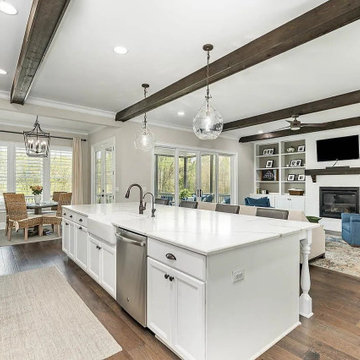 My Home Floor Plans
Discover a stunning 3,740 sq. ft. 2-story house plan blending Craftsman detail with Traditional Farmhouse charm. This 4-bedroom, 5-bath home features an open floor plan, first-floor Owner Suite, bonus room, screened porch, and 3-car garage. Designed for comfort and timeless curb appeal, it includes editable CAD blueprints, unlimited build licensing, and structural engineering—making it an ideal choice for families, builders, and designers in search of a versatile and livable home design.
Find the right local pro for your project

 Deville Custom Homes
Example of a trendy open concept light wood floor family room design in Austin with white walls, no fireplace and a tv stand
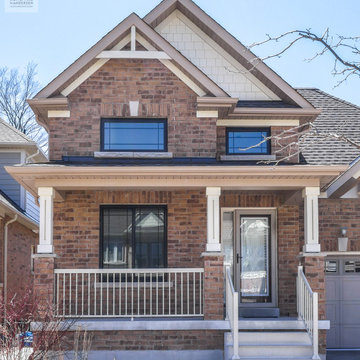
 Renewal by Andersen Toronto, Ottawa and Ontario
All new black windows we installed in this beautiful brick home. These modern new black windows with prairie-style grilles look terrific in this wonderful brick house with front porch and lots of curb appeal. Having your home windows replaced is easy with Renewal by Andersen of Greater Toronto, Ottawa and most of Ontario.
. . . . . . . . . .
Discover all the amazing windows we offer -- Contact us today: (844) 819-3040
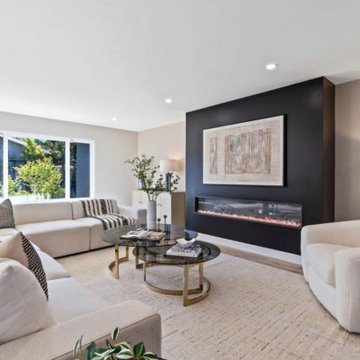 DevArt8 Construction
Discover our latest project in Sunnyvale, where we transformed a home into a stunning showcase of open spaces and elegant design. This album features an open kitchen seamlessly integrated with the living area, a stylish dining room, luxurious bathrooms, a functional garage, an inviting porch, and a beautifully designed exterior. Each space is meticulously crafted to blend functionality with aesthetic appeal. This reflects our dedication to top-tier craftsmanship and innovative solutions. Explore how we've turned this house into a perfect home for modern living.
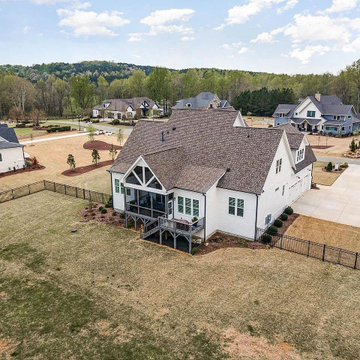 My Home Floor Plans
Discover a stunning 3,740 sq. ft. 2-story house plan blending Craftsman detail with Traditional Farmhouse charm. This 4-bedroom, 5-bath home features an open floor plan, first-floor Owner Suite, bonus room, screened porch, and 3-car garage. Designed for comfort and timeless curb appeal, it includes editable CAD blueprints, unlimited build licensing, and structural engineering—making it an ideal choice for families, builders, and designers in search of a versatile and livable home design.


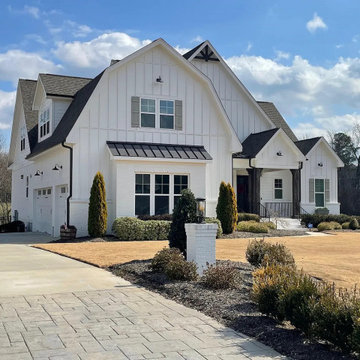 My Home Floor Plans
Discover a stunning 3,740 sq. ft. 2-story house plan blending Craftsman detail with Traditional Farmhouse charm. This 4-bedroom, 5-bath home features an open floor plan, first-floor Owner Suite, bonus room, screened porch, and 3-car garage. Designed for comfort and timeless curb appeal, it includes editable CAD blueprints, unlimited build licensing, and structural engineering—making it an ideal choice for families, builders, and designers in search of a versatile and livable home design.
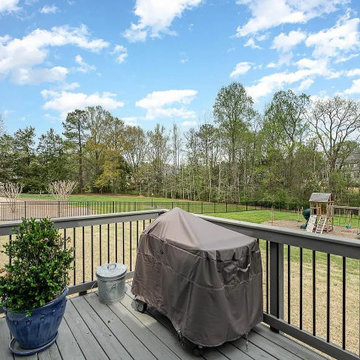 My Home Floor Plans
Discover a stunning 3,740 sq. ft. 2-story house plan blending Craftsman detail with Traditional Farmhouse charm. This 4-bedroom, 5-bath home features an open floor plan, first-floor Owner Suite, bonus room, screened porch, and 3-car garage. Designed for comfort and timeless curb appeal, it includes editable CAD blueprints, unlimited build licensing, and structural engineering—making it an ideal choice for families, builders, and designers in search of a versatile and livable home design.
 DevArt8 Construction
Discover our latest project in Sunnyvale, where we transformed a home into a stunning showcase of open spaces and elegant design. This album features an open kitchen seamlessly integrated with the living area, a stylish dining room, luxurious bathrooms, a functional garage, an inviting porch, and a beautifully designed exterior. Each space is meticulously crafted to blend functionality with aesthetic appeal. This reflects our dedication to top-tier craftsmanship and innovative solutions. Explore how we've turned this house into a perfect home for modern living.
 DevArt8 Construction
Discover our latest project in Sunnyvale, where we transformed a home into a stunning showcase of open spaces and elegant design. This album features an open kitchen seamlessly integrated with the living area, a stylish dining room, luxurious bathrooms, a functional garage, an inviting porch, and a beautifully designed exterior. Each space is meticulously crafted to blend functionality with aesthetic appeal. This reflects our dedication to top-tier craftsmanship and innovative solutions. Explore how we've turned this house into a perfect home for modern living.
 My Home Floor Plans
Discover a stunning 3,740 sq. ft. 2-story house plan blending Craftsman detail with Traditional Farmhouse charm. This 4-bedroom, 5-bath home features an open floor plan, first-floor Owner Suite, bonus room, screened porch, and 3-car garage. Designed for comfort and timeless curb appeal, it includes editable CAD blueprints, unlimited build licensing, and structural engineering—making it an ideal choice for families, builders, and designers in search of a versatile and livable home design.
 My Home Floor Plans
Discover a stunning 3,740 sq. ft. 2-story house plan blending Craftsman detail with Traditional Farmhouse charm. This 4-bedroom, 5-bath home features an open floor plan, first-floor Owner Suite, bonus room, screened porch, and 3-car garage. Designed for comfort and timeless curb appeal, it includes editable CAD blueprints, unlimited build licensing, and structural engineering—making it an ideal choice for families, builders, and designers in search of a versatile and livable home design.

Sponsored
Columbus, OH

Snider & Metcalf Interior Design, LTD
Leading Interior Designers in Columbus, Ohio & Ponte Vedra, Florida
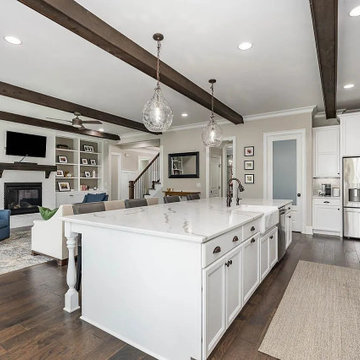 My Home Floor Plans
Discover a stunning 3,740 sq. ft. 2-story house plan blending Craftsman detail with Traditional Farmhouse charm. This 4-bedroom, 5-bath home features an open floor plan, first-floor Owner Suite, bonus room, screened porch, and 3-car garage. Designed for comfort and timeless curb appeal, it includes editable CAD blueprints, unlimited build licensing, and structural engineering—making it an ideal choice for families, builders, and designers in search of a versatile and livable home design.
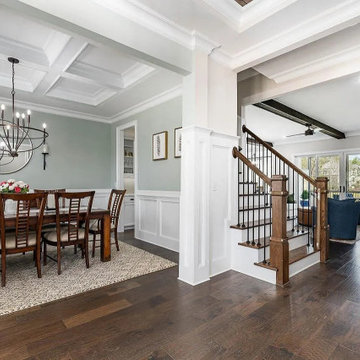 My Home Floor Plans
Discover a stunning 3,740 sq. ft. 2-story house plan blending Craftsman detail with Traditional Farmhouse charm. This 4-bedroom, 5-bath home features an open floor plan, first-floor Owner Suite, bonus room, screened porch, and 3-car garage. Designed for comfort and timeless curb appeal, it includes editable CAD blueprints, unlimited build licensing, and structural engineering—making it an ideal choice for families, builders, and designers in search of a versatile and livable home design.
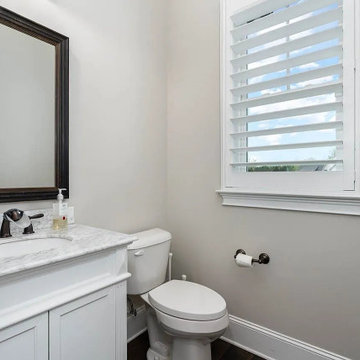 My Home Floor Plans
Discover a stunning 3,740 sq. ft. 2-story house plan blending Craftsman detail with Traditional Farmhouse charm. This 4-bedroom, 5-bath home features an open floor plan, first-floor Owner Suite, bonus room, screened porch, and 3-car garage. Designed for comfort and timeless curb appeal, it includes editable CAD blueprints, unlimited build licensing, and structural engineering—making it an ideal choice for families, builders, and designers in search of a versatile and livable home design.
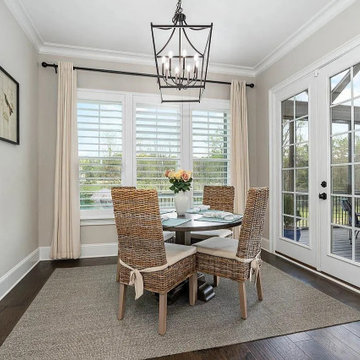 My Home Floor Plans
Discover a stunning 3,740 sq. ft. 2-story house plan blending Craftsman detail with Traditional Farmhouse charm. This 4-bedroom, 5-bath home features an open floor plan, first-floor Owner Suite, bonus room, screened porch, and 3-car garage. Designed for comfort and timeless curb appeal, it includes editable CAD blueprints, unlimited build licensing, and structural engineering—making it an ideal choice for families, builders, and designers in search of a versatile and livable home design.

Sponsored
Columbus, OH

Hope Restoration & General Contracting
Columbus Design-Build, Kitchen & Bath Remodeling, Historic Renovations
 My Home Floor Plans
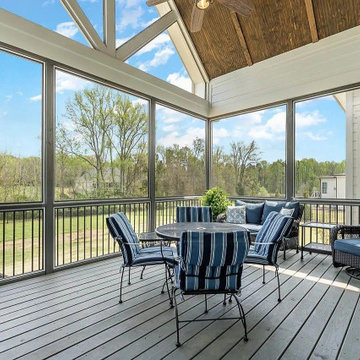
Discover a stunning 3,740 sq. ft. 2-story house plan blending Craftsman detail with Traditional Farmhouse charm. This 4-bedroom, 5-bath home features an open floor plan, first-floor Owner Suite, bonus room, screened porch, and 3-car garage. Designed for comfort and timeless curb appeal, it includes editable CAD blueprints, unlimited build licensing, and structural engineering—making it an ideal choice for families, builders, and designers in search of a versatile and livable home design.
 My Home Floor Plans
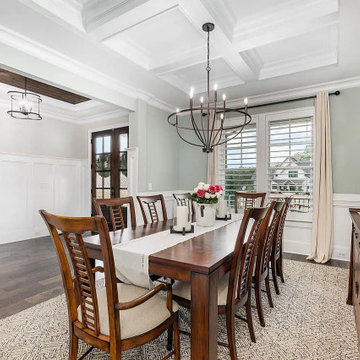
Discover a stunning 3,740 sq. ft. 2-story house plan blending Craftsman detail with Traditional Farmhouse charm. This 4-bedroom, 5-bath home features an open floor plan, first-floor Owner Suite, bonus room, screened porch, and 3-car garage. Designed for comfort and timeless curb appeal, it includes editable CAD blueprints, unlimited build licensing, and structural engineering—making it an ideal choice for families, builders, and designers in search of a versatile and livable home design.
 My Home Floor Plans
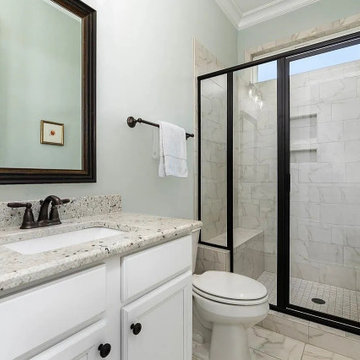
Discover a stunning 3,740 sq. ft. 2-story house plan blending Craftsman detail with Traditional Farmhouse charm. This 4-bedroom, 5-bath home features an open floor plan, first-floor Owner Suite, bonus room, screened porch, and 3-car garage. Designed for comfort and timeless curb appeal, it includes editable CAD blueprints, unlimited build licensing, and structural engineering—making it an ideal choice for families, builders, and designers in search of a versatile and livable home design.
11