
Search results for "Discovered" in Home Design Ideas
 Yantram Animation Studio - Interior Designer
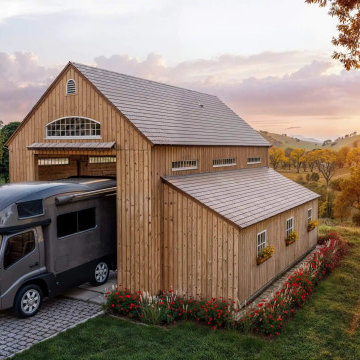
Welcome to the realm of Wood House, where innovation meets craftsmanship in the domain of architectural visualization. As one of the premier 3D architectural visualization companies, we specialize in bringing your architectural visions to life with unparalleled precision and artistry. Our team of seasoned professionals combines cutting-edge technology with a keen eye for detail to render lifelike representations of your projects, whether they're residential, commercial, or industrial. With a commitment to excellence, we ensure that every pixel reflects the essence of your design, from the intricate textures of wood to the interplay of light and shadow. Trust Wood House to transform your concepts into stunning visual masterpieces that inspire and captivate.

 Gonyea Custom Homes
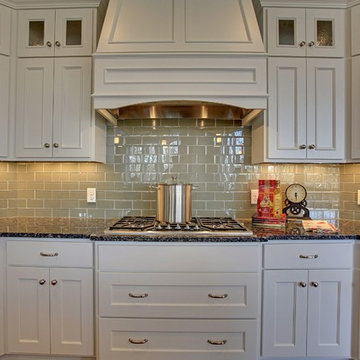
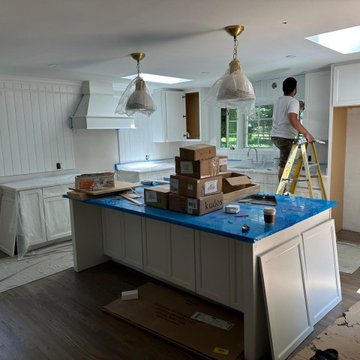
Range hood designed to blend in with the white cabinetry. Classic subway tile backsplash with a color twist– cool gray instead of traditional white. Photography by Spacecrafting
Find the right local pro for your project



 ALL Renovation & Design LLC
Could a dreadful dishwasher leak be a blessing in disguise?
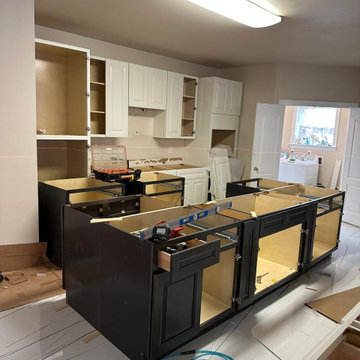
The Redding kitchen was very odd. The house was a beautiful brick house from the early 1900’s, but the kitchen had been renovated since then with an impractical layout. It worked, but, for as much time as Mr. and Mrs. spend in the kitchen, it left much to be desired. Because they enjoy cooking so much, they dreamed of having a functional kitchen that added to the character of the home and respected the history of it.
So that’s why Mr. and Mrs. went to a Lancaster Home Show where they meet ALL Renovation & Design. They were impressed with our process which guides clients through the design phase in a unique way that guarantees a customized remodel, tailored to their dreams. We really hit it off, but, since they were still in the idea stage, the years passed quickly.
Then one morning they discovered a puddle under the dishwasher. And, as is often the case, the damage had already spread to the surrounding cabinets and a large area of the floor. And upon further inspection, it was discovered that part of the floor was made with asbestos – which would require expert remediation. This was turning into a major rehab project.
That’s when they were faced with a tough call: do they patch it up now and rip it out in a few years when they remodel the entire kitchen, or, do they remodel now? They called ALL Renovation & Design.
First we worked with the insurance company to raise the damage claim to what it would have actually cost to repair the damage done by the leak… several thousand dollars higher than what they had initially appraised it.
Then we guided Mr. and Mrs. through the design process that carefully articulated the goals and vision for the new kitchen. Functionality and complementing the home’s character were top priority. They were extremely pleased with the help we provided in guiding them through the cabinet choices, layout, and color selections.
Communication was key. Especially when we got into the demolition and construction work. One thing you can be sure of when working with older homes is that there are almost always surprises between the walls. For the Redding kitchen it took the form of a steel support beam that we discovered on the second day of demolition. Because it prevented us from opening up the doorway, we had to pivot and adjust the cabinet spacing. Electrical access was also a serious problem that required added creativity to be sure the new space would include all the functionality of a modern kitchen. But all the challenges were overcome through creativity and almost constant communication.
At last, it was complete. Together we transformed the space into a beautiful transitional kitchen that is a joy to work in.
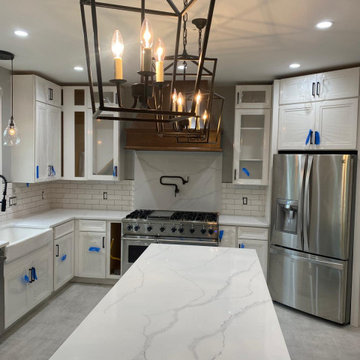
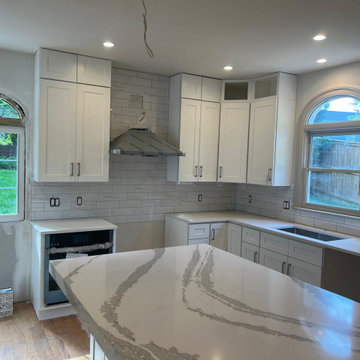
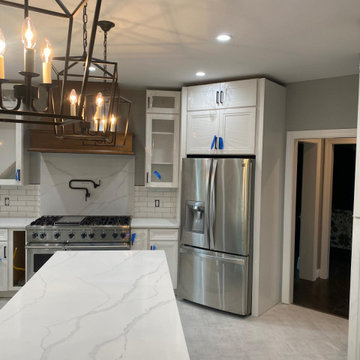
The maple cabinets with full-overlay doors were painted in matte white with copper hardware. The countertop and backsplash were Hanstone Quartz in the Strato color. It included a 30” single-basin sink in 14-gauge hammered copper. For the floor they chose Lauzan Maple Hardwood in the Sahara finish, installed in the herringbone pattern. And to really set off the kitchen, the old appliances were replaced with new GE Café appliances in their classy matte white with brushed copper accents.
 Master Plan Builders & Master Plan Design
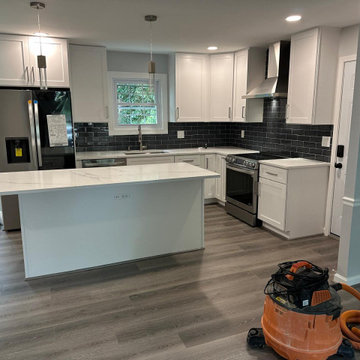
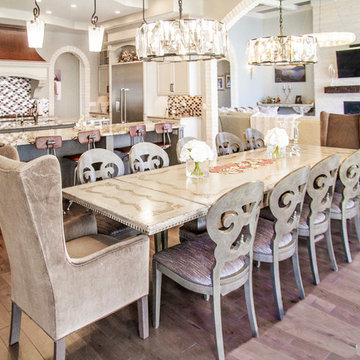
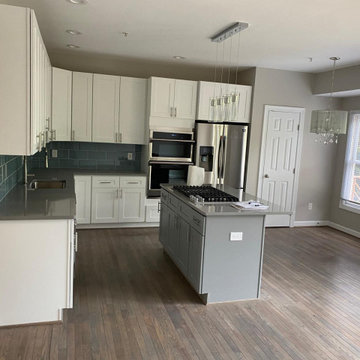
Large medium tone wood floor and brown floor kitchen/dining room combo photo in Other with gray walls
 Island TimberFrame Ltd.
Peter Powles Photography -
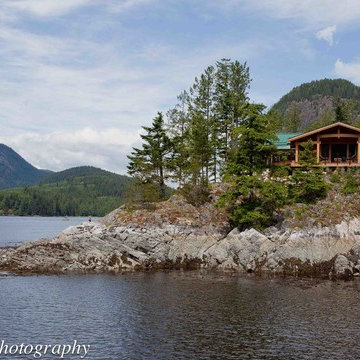
Western Red Cedar timber frame on a remote West Coast Island.
Example of an exterior home design in Vancouver
Example of an exterior home design in Vancouver
 Shea Homes - Arizona
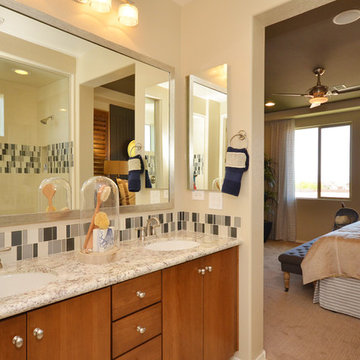
Example of a mid-sized transitional master multicolored tile and porcelain tile porcelain tile walk-in shower design in Phoenix with a drop-in sink, flat-panel cabinets, medium tone wood cabinets, quartz countertops, a one-piece toilet and beige walls
 Shea Homes - Arizona
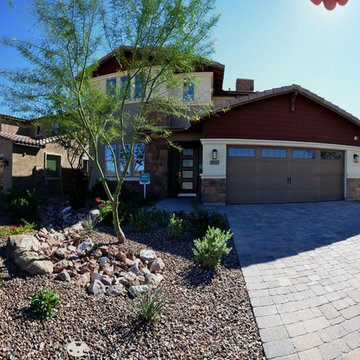
Example of a mid-sized minimalist white one-story stucco exterior home design in Phoenix with a gambrel roof

 Shea Homes - Arizona
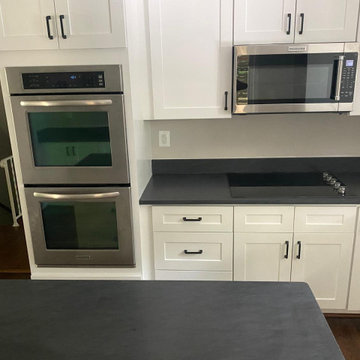
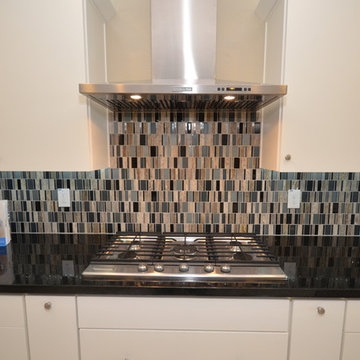
Huge minimalist l-shaped porcelain tile open concept kitchen photo in Phoenix with an undermount sink, flat-panel cabinets, white cabinets, quartz countertops, blue backsplash, mosaic tile backsplash, stainless steel appliances and an island
32