
Search results for "Discovering" in Home Design Ideas
 User
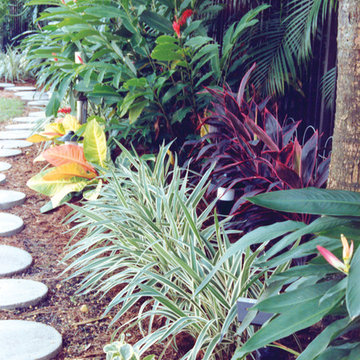
UserPamela Crawford created a tropical landscape in this residence in the Les Jardin neighborhood in Boca Raton. Discover thousands of ideas for Palm Beach County landscapes on Pamela's web site, pamela-crawford.com. Pamela designs landscapes, container gardens, and outdoor living areas throughout Palm Beach County, FL, including Boca Raton, Delray Beach, the town of Palm Beach, Palm Beach Gardens, Jupiter, and Wellington. She provides beautiful, custom designs that include professional installation of beautiful plant material, planters, and outdoor furniture and accessories.
 Master Plan Builders & Master Plan Design
Example of a mid-sized eclectic master cement tile floor and beige floor freestanding bathtub design with furniture-like cabinets, medium tone wood cabinets, a two-piece toilet, beige walls, a vessel sink, granite countertops, a hinged shower door and gray countertops

Find the right local pro for your project
 SB Interior Design

Example of a trendy medium tone wood floor and brown floor powder room design in Los Angeles with gray walls, an integrated sink, gray countertops and a freestanding vanity
 Shea Homes - Arizona
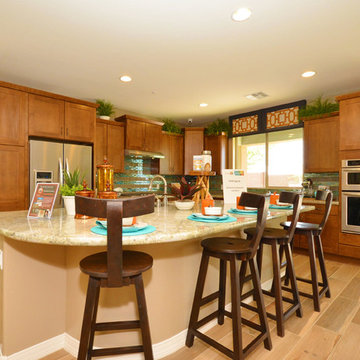
Huge trendy l-shaped light wood floor eat-in kitchen photo in Phoenix with a double-bowl sink, raised-panel cabinets, medium tone wood cabinets, granite countertops, multicolored backsplash, ceramic backsplash, stainless steel appliances, beige walls and an island
 Hills & Grant
Photo: Lisa Petrole

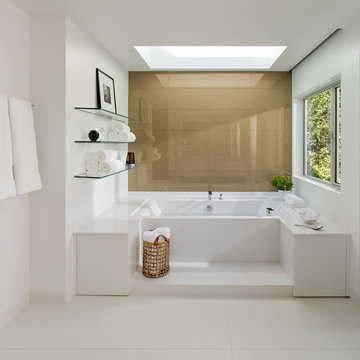
Kitchen/dining room combo - huge modern gray floor and porcelain tile kitchen/dining room combo idea in San Francisco with white walls and no fireplace
Kitchen/dining room combo - huge modern gray floor and porcelain tile kitchen/dining room combo idea in San Francisco with white walls and no fireplace
 Master Plan Builders & Master Plan Design

Example of a mid-sized eclectic master cement tile floor and beige floor freestanding bathtub design with furniture-like cabinets, medium tone wood cabinets, a two-piece toilet, beige walls, a vessel sink, granite countertops, a hinged shower door and gray countertops
 Master Plan Builders & Master Plan Design
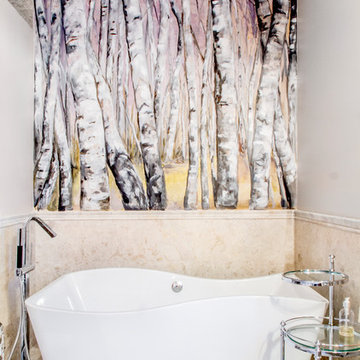
Freestanding bathtub - mid-sized eclectic master cement tile floor and beige floor freestanding bathtub idea with furniture-like cabinets, medium tone wood cabinets, a two-piece toilet, beige walls, a vessel sink, granite countertops, a hinged shower door and gray countertops

 Beachy Boheme Interiors
This charming kids guest room was design with fun and whimsy in mind. The client wanted to transform a spare bedroom into a guest room for kids. We achieved some fun and flare with a new coat of paint and Eskayel wallpaper to give the space character and movement. We furnished the room with a daybed that includes a trundle to accommodate two children. We added boho elements like a bright vintage Moroccan rug and mixed textures with pillows and blankets that have graphic patterns. The cave chair serves as a reading nook for bedtime stories and the mirrors on the walls add a bit of Middle Eastern flare. Photos by Amber Thrane.
 Master Plan Builders & Master Plan Design
Inspiration for a huge u-shaped medium tone wood floor and brown floor eat-in kitchen remodel with an undermount sink, beaded inset cabinets, dark wood cabinets, granite countertops, multicolored backsplash, subway tile backsplash, colored appliances, two islands and beige countertops
 Master Plan Builders & Master Plan Design
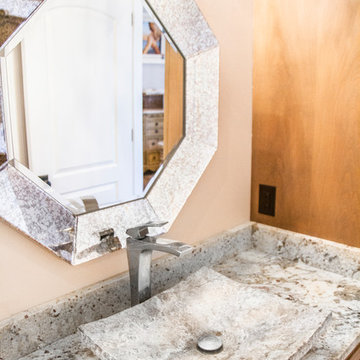
Example of a mid-sized eclectic master cement tile floor and beige floor freestanding bathtub design with furniture-like cabinets, medium tone wood cabinets, a two-piece toilet, beige walls, a vessel sink, granite countertops, a hinged shower door and gray countertops
 The Carpet Workroom

It’s #transformationtuesday which means we are sharing before and after photos of a #stairrunner project our installation team completed recently!
We interviewed the homeowner to learn more about how she discovered us and why she selected the style she chose for her stair runner! Here are is the response!
“I found you on Instagram from Candace of House of Paige (@_houseofpaige_)and also have seen Brenna Smith of Hope and Bay Design (@hopeandbay) go there too. You guys were local and I loved your instagram page - it was super easy to find inspiration ideas so I knew I needed to reach out.
We have two dogs and a toddler (with another baby on the way!) so we wanted something that would be durable but would match our style a bit more! We did Oil Nut Bay in Charcoal.
From my first visit to your work room to working with Billy over email, you made the process so easy! I really appreciated the honest feedback and opinions on the different styles we liked and if it would fit our lifestyle with dogs and kids at home. We must have had a dozen samples sent to us over the 2 months we worked together and it was just so easy to work with you virtually. We are so happy with the final product :)”
We thank every single one of you for sharing your story and experience with us at The Carpet Workroom!
 MIG Furniture Design, Inc.
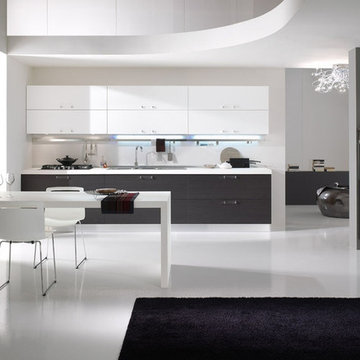
877-777-3771 Kitchen Modern Design NYC by Spar, Italy Barcelona Composition 4.
Request a free estimate for your Kitchen Design and Remodeling project within NYC, NY, CT, NJ, PA.
You can customize this kitchen according to your space and needs and discover many others proposals.
Visit our retail store or contact us at 877-777-3771, a furniture consultant will design with you your ideal kitchen.

 Studio Shelter
French modern home, featuring living, stone fireplace, and sliding glass doors.
Large trendy formal and open concept light wood floor and beige floor living room photo in Denver with white walls, a standard fireplace, a stone fireplace and no tv
Large trendy formal and open concept light wood floor and beige floor living room photo in Denver with white walls, a standard fireplace, a stone fireplace and no tv

 User
UserASID Design Excellence First Place Residential – Kitchen and Bathroom: Michael Merrill Design Studio was approached three years ago by the homeowner to redesign her kitchen. Although she was dissatisfied with some aspects of her home, she still loved it dearly. As we discovered her passion for design, we began to rework her entire home--room by room, top to bottom.
 Shea Homes - Arizona
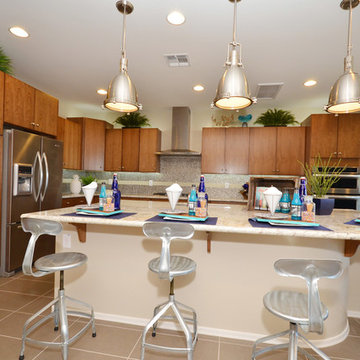
Huge transitional l-shaped porcelain tile open concept kitchen photo in Phoenix with an undermount sink, flat-panel cabinets, medium tone wood cabinets, granite countertops, multicolored backsplash, porcelain backsplash, stainless steel appliances, beige walls and an island

 Ember & Brune
The master bath now has a walk-in shower, a tub and style to spare. There are so many elements of design in here, but they work together so well it doesn’t feel the least bit busy. Photography by LOMA Studios, lomastudios.com
 Teness Herman
Photo: Teness Herman © 2015 Houzz
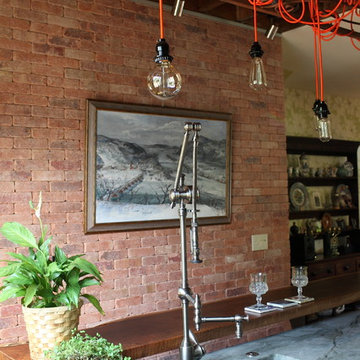
Inspiration for an eclectic kitchen remodel in Portland
Inspiration for an eclectic kitchen remodel in Portland
 Form Collective
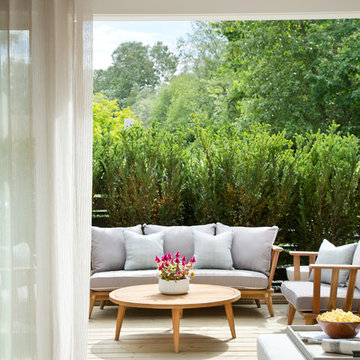
Example of a small transitional front yard deck container garden design in Vancouver with decking and no cover
53