
Search results for "Discovering" in Home Design Ideas

 Quadra-Fire Wood & Pellet Stoves
Discover the possibilities. The ideal size to heat most spaces, the Discovery II delivers the powerful heat and efficiency you expect from Quadra-Fire.



 Manomin Resawn Timbers
Antique Elm Flooring brings warm golden brown tones and rich grain into this modern living room, grounding the space beneath walls of windows that open up to a stunning treetop view. Our Antique Elm flooring is milled from barn timbers dating from 1820 to 1880, and sports unique marks such as wormholes, peg holes, and mortise pockets imparted by centuries old woodworking.
Because of widespread Dutch Elm Disease in the 1970s, new Elm wood is nearly impossible to find, making reclaimed timbers the best option if you want its invitingly warm tones in your home. At Manomin Resawn Timbers, every board goes through a detailed process of denailing, kiln drying, and precision milling, so this rare wood performs beautifully in a modern living space.
Whether you are a homebuilder, a home remodeling contractor, or a homeowner looking to bring reclaimed wood flooring into a living room or any room in your home, Manomin Resawn Timbers has been helping people discover the antique charm of reclaimed wood since 2002. Visit our showroom in Hugo, MN or reach out to us with a call or a message to get started.
Spacecrafting Photography
Sustainable 9 Design + Build
Find the right local pro for your project
 Manomin Resawn Timbers
This dramatic vaulted great room centers on a soaring stone fireplace and a wall of peaked windows overlooking the trees, creating a striking mountain modern focal point. Reclaimed Wood Paneling covers the entire vaulted ceiling, and Reclaimed Wood Box Beams form the exposed trusses overhead, bringing natural texture and warmth into this open, light filled space.
Every piece of reclaimed wood at Manomin Resawn Timbers is salvaged from 19th and early 20th century barns, factories, and warehouses, structures built during the Industrial Revolution from old growth hardwoods that grew slower and denser than the trees available today. Through our detailed process of denailing, kiln drying, and precision milling, that history is preserved and prepared for a new life in modern homes.
Whether you are a homebuilder, a home remodeling contractor, a homeowner, or a designer planning a space like this one, Manomin Resawn Timbers has reclaimed wood paneling and box beams to fit your vision. Visit our showroom in Hugo, MN or reach out to us with a call or a message to discover the antique charm of reclaimed wood.
 Board & Vellum
Photos by Andrew Giammarco Photography.

Powder room - small contemporary concrete floor and gray floor powder room idea in Seattle with a wall-mount toilet, a wall-mount sink and beige walls
Powder room - small contemporary concrete floor and gray floor powder room idea in Seattle with a wall-mount toilet, a wall-mount sink and beige walls
 Change Your Bathroom©
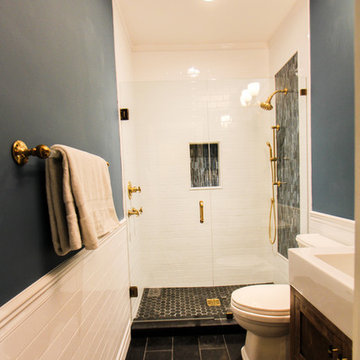
Craftsman style bathroom, antique gold fixtures, white subway tile, black limestone floor, blue glass tile. Atlanta Bathroom.
Example of a mid-sized arts and crafts 3/4 blue tile, white tile and ceramic tile limestone floor and black floor bathroom design in Atlanta with shaker cabinets, a two-piece toilet, blue walls, an integrated sink, solid surface countertops and a hinged shower door
Example of a mid-sized arts and crafts 3/4 blue tile, white tile and ceramic tile limestone floor and black floor bathroom design in Atlanta with shaker cabinets, a two-piece toilet, blue walls, an integrated sink, solid surface countertops and a hinged shower door
 MIG Furniture Design, Inc.
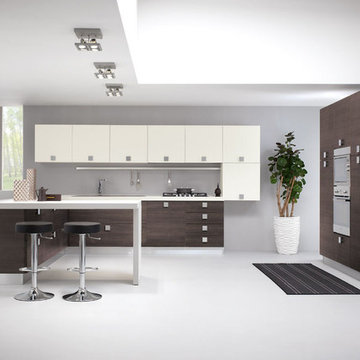
877-777-3771 Kitchen Modern Design NYC by Spar, Italy Madrid Composition 16.
Request a free estimate for your Kitchen Design and Remodeling project within NYC, NY, CT, NJ, PA.
You can customize this kitchen according to your space and needs and discover many others proposals.
Visit our retail store or contact us at 877-777-3771, a furniture consultant will design with you your ideal kitchen.

 Wright Architecture

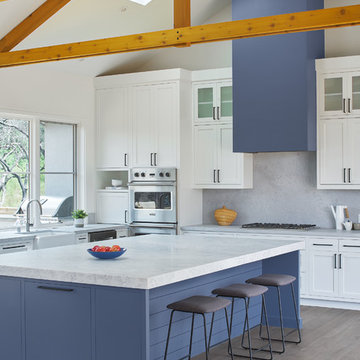
After losing their family home in the Tubbs fire, our clients were determined to rebuild in a way that honors the place they have called home for most of their lives.
Perched on a hill just off-of Mark West Springs Road in Sonoma County wine country, this single-story home, curves around the site in a welcoming gesture. Walking through the house, you discover varied outdoor spaces which echo cozy, light-filled interiors. The design utilizes traditional forms, modern lines and natural materials to create a serene dwelling.
 Galleher Hardwood Flooring
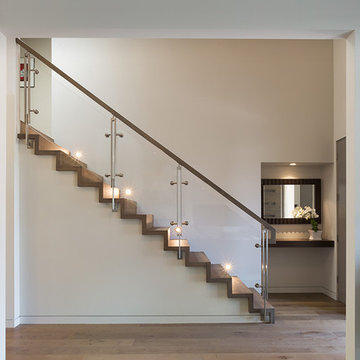
Mid-sized trendy wooden straight glass railing staircase photo in Los Angeles with wooden risers
 Copper Sky Design + Remodel

This home, built in 1920, is a quintessential Virginia Highland craftsman bungalow in intown Atlanta. The home underwent an extensive renovaton that included the addition of a screened porch and deck off the back, dormers on the second story in the front, and finishing out the basement level. Most interior spaces were updated including the kitchen, multiple bathrooms, a mudroom and laundry room.
 Interiors by Maite Granda
Project Feature in: Luxe Magazine & Luxury Living Brickell

From skiing in the Swiss Alps to water sports in Key Biscayne, a relocation for a Chilean couple with three small children was a sea change. “They’re probably the most opposite places in the world,” says the husband about moving
from Switzerland to Miami. The couple fell in love with a tropical modern house in Key Biscayne with architecture by Marta Zubillaga and Juan Jose Zubillaga of Zubillaga Design. The white-stucco home with horizontal planks of red cedar had them at hello due to the open interiors kept bright and airy with limestone and marble plus an abundance of windows. “The light,” the husband says, “is something we loved.”
While in Miami on an overseas trip, the wife met with designer Maite Granda, whose style she had seen and liked online. For their interview, the homeowner brought along a photo book she created that essentially offered a roadmap to their family with profiles, likes, sports, and hobbies to navigate through the design. They immediately clicked, and Granda’s passion for designing children’s rooms was a value-added perk that the mother of three appreciated. “She painted a picture for me of each of the kids,” recalls Granda. “She said, ‘My boy is very creative—always building; he loves Legos. My oldest girl is very artistic— always dressing up in costumes, and she likes to sing. And the little one—we’re still discovering her personality.’”
To read more visit:
https://maitegranda.com/wp-content/uploads/2017/01/LX_MIA11_HOM_Maite_12.compressed.pdf
Rolando Diaz

 KitchenLab Interiors
KitchenLab Interiors’ first, entirely new construction project in collaboration with GTH architects who designed the residence. KLI was responsible for all interior finishes, fixtures, furnishings, and design including the stairs, casework, interior doors, moldings and millwork. KLI also worked with the client on selecting the roof, exterior stucco and paint colors, stone, windows, and doors. The homeowners had purchased the existing home on a lakefront lot of the Valley Lo community in Glenview, thinking that it would be a gut renovation, but when they discovered a host of issues including mold, they decided to tear it down and start from scratch. The minute you look out the living room windows, you feel as though you're on a lakeside vacation in Wisconsin or Michigan. We wanted to help the homeowners achieve this feeling throughout the house - merging the causal vibe of a vacation home with the elegance desired for a primary residence. This project is unique and personal in many ways - Rebekah and the homeowner, Lorie, had grown up together in a small suburb of Columbus, Ohio. Lorie had been Rebekah's babysitter and was like an older sister growing up. They were both heavily influenced by the style of the late 70's and early 80's boho/hippy meets disco and 80's glam, and both credit their moms for an early interest in anything related to art, design, and style. One of the biggest challenges of doing a new construction project is that it takes so much longer to plan and execute and by the time tile and lighting is installed, you might be bored by the selections of feel like you've seen them everywhere already. “I really tried to pull myself, our team and the client away from the echo-chamber of Pinterest and Instagram. We fell in love with counter stools 3 years ago that I couldn't bring myself to pull the trigger on, thank god, because then they started showing up literally everywhere", Rebekah recalls. Lots of one of a kind vintage rugs and furnishings make the home feel less brand-spanking new. The best projects come from a team slightly outside their comfort zone. One of the funniest things Lorie says to Rebekah, "I gave you everything you wanted", which is pretty hilarious coming from a client to a designer.
 Fred Parker Company, Inc.
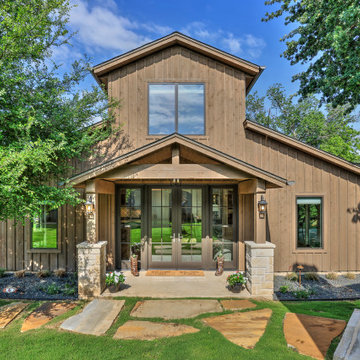
The owners of this beautiful home and property discovered talents of the Fred Parker Company "Design-Build" team on Houzz.com. Their dream was to completely restore and renovate an old barn into a new luxury guest house for parties and to accommodate their out of town family / / This photo features Pella French doors, stone base columns, and large flagstone walk.
 Glenn Layton Homes

Discover Glenn Layton Homes' coastal style homes in Atlantic Beach Country Club, a beautiful custom home community, located in Atlantic Beach, Florida.
 Cory Connor Designs
Kaz Arts Photography

Small eclectic girl medium tone wood floor teen room photo in New York with red walls
Small eclectic girl medium tone wood floor teen room photo in New York with red walls
 Galleher Hardwood Flooring
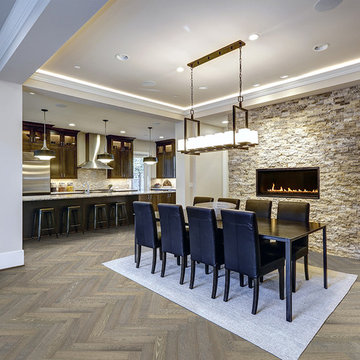
Inspiration for a large contemporary medium tone wood floor and brown floor great room remodel in Los Angeles with gray walls, a ribbon fireplace and a stone fireplace
 Galleher Hardwood Flooring
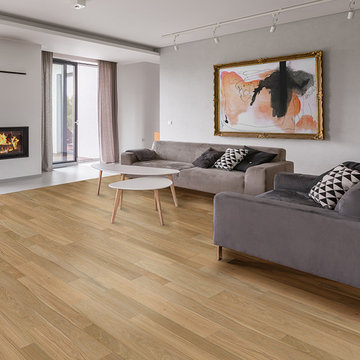
Living room - large modern formal and open concept light wood floor and beige floor living room idea in Los Angeles with gray walls, a ribbon fireplace and no tv
 Joy Edwards Design
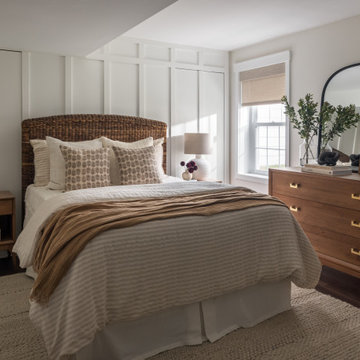
This guest bedroom has been transformed into a perfect private area for guests to stay while they visit.
Example of a mid-sized transitional guest vinyl floor, brown floor and wall paneling bedroom design in DC Metro with white walls
Example of a mid-sized transitional guest vinyl floor, brown floor and wall paneling bedroom design in DC Metro with white walls
 Kimberley Bryan
Photo: Kimberley Bryan © 2015 Houzz

Example of a mid-sized eclectic enclosed medium tone wood floor living room design in Seattle with multicolored walls, a standard fireplace and no tv
Example of a mid-sized eclectic enclosed medium tone wood floor living room design in Seattle with multicolored walls, a standard fireplace and no tv
55